2278 Hooper Road, Forest, VA 24551
Local realty services provided by:CENTURY 21 Realty @ Home
2278 Hooper Road,Forest, VA 24551
$587,000
- 3 Beds
- 3 Baths
- 2,136 sq. ft.
- Single family
- Active
Listed by: steven koleno
Office: beycome brokerage realty llc.
MLS#:369388
Source:VA_LAR
Price summary
- Price:$587,000
- Price per sq. ft.:$274.81
About this home
Experience private country living minutes from necessities and desirable Forest schools. Built 2 years ago, this practically new home provides total peace of mind with pristine roof, HVAC, and major systems. Property features 3 bedrooms, 2.5 baths, + flex room over garage perfect as a 4th bedroom. The sundrenched great room centers around a dramatic 2 story stone gas log fireplace and a stunning back wall of windows overlooking a serene backdrop of mature trees. Main level features the master suite with walk in closet and adjoining laundry, cook's kitchen with walk in pantry and massive island. Custom paint and window treatments throughout. Covered deck presents absolute privacy, your lawn comes with Irrigreen irrigation system (1 yr warranty remaining). Need more space? A full unfinished walkout basement with roughed in plumbing has dedicated work bench. The home 's floorplan with a window in every room (even master closet) is unique. Security system installed.
Contact an agent
Home facts
- Year built:2024
- Listing ID #:369388
- Added:1 day(s) ago
- Updated:September 22, 2026 at 04:00 AM
Rooms and interior
- Bedrooms:3
- Total bathrooms:3
- Full bathrooms:2
- Half bathrooms:1
- Flooring:Vinyl Plank
- Bathrooms Description:Tile Bath(s)
- Kitchen Description:Dishwasher, Disposal, Microwave, Range-Gas, Self Cleaning Oven
- Bedroom Description:Main Level Bedroom
- Basement Description:Full
- Living area:2,136 sq. ft.
Heating and cooling
- Cooling:Heat Pump
- Heating:Heat Pump
Structure and exterior
- Roof:Shingle
- Year built:2024
- Building area:2,136 sq. ft.
- Lot area:0.5 Acres
- Architectural Style:Farm House
- Construction Materials:Brick, Vinyl Siding
- Exterior Features:Garden Space, Insulated Glass, Landscaped, Secluded Lot, Storm Windows, Undergrnd Utilities
- Levels:2 Story
Utilities
- Water:City
- Sewer:Septic Tank
Finances and disclosures
- Price:$587,000
- Price per sq. ft.:$274.81
Features and amenities
- Laundry features:Dryer Connection, Laundry Room, Main Level, Separate Laundry Room, Washer Connections
- Amenities:Ceiling Fan(s), Drapes, Drywall, Insulated Glass, Pantry, Smoke Alarm, Walk-In Closet(s)
Parking
- Parking description:Concrete Driveway
New listings near 2278 Hooper Road
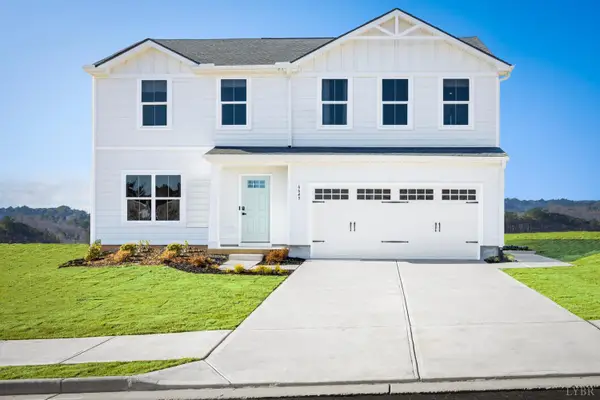 $349,990Active4 beds 3 baths1,903 sq. ft.
32 Crossing Court, Bedford, VA 24523
MLS# 368690Listed by: MKB, REALTORS- New
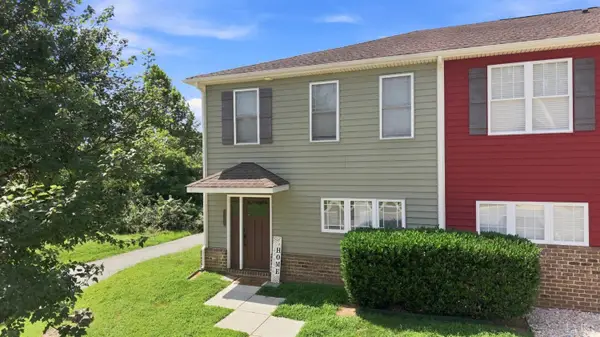 $269,999Active3 beds 3 baths1,572 sq. ft.
1066 Commonwealth Circle, Forest, VA 24551
MLS# 369381Listed by: KELLER WILLIAMS - New
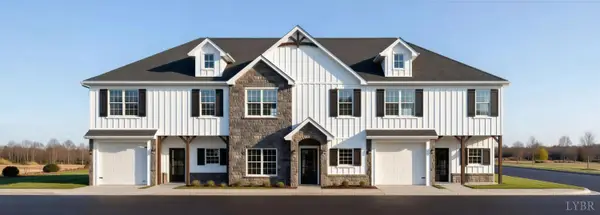 $369,900Active3 beds 3 baths1,796 sq. ft.
176 Morning Walk Circle, Forest, VA 24551
MLS# 369343Listed by: EXP REALTY LLC-STAFFORD - New
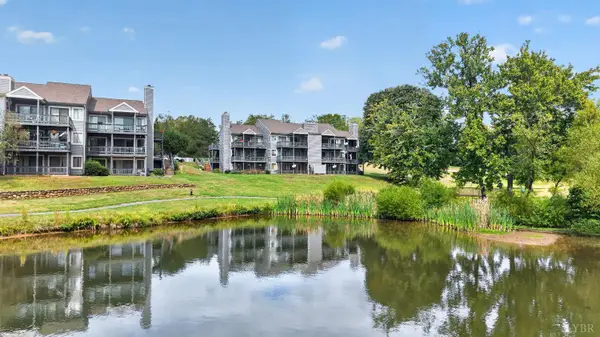 $234,900Active2 beds 2 baths1,145 sq. ft.
2111 Deer Run, Forest, VA 24551
MLS# 369374Listed by: MARK A. DALTON & CO., INC. - New
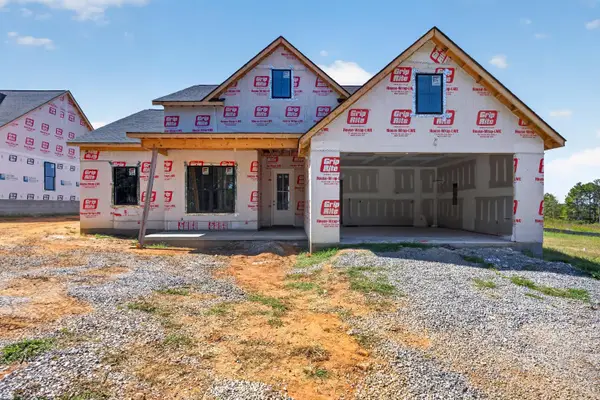 $549,900Active4 beds 2 baths1,912 sq. ft.
0 Lot 4 Matthew Talbot, Forest, VA 24551
MLS# 369237Listed by: KELLER WILLIAMS - New
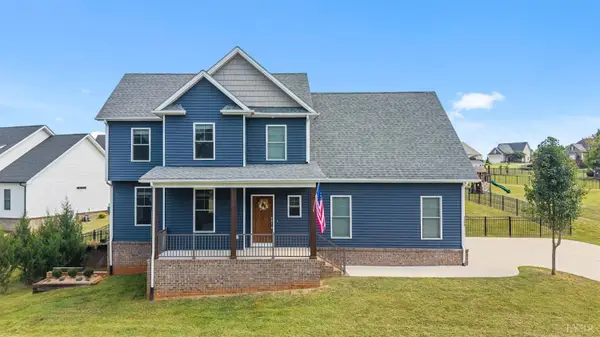 $479,000Active3 beds 3 baths1,977 sq. ft.
1198 Destiny Lane, Forest, VA 24551
MLS# 369358Listed by: LEGACY REALTY - New
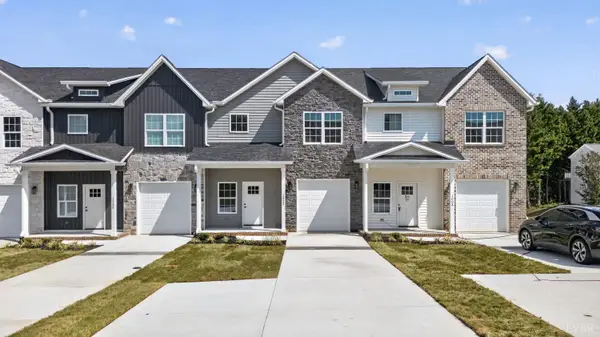 $399,900Active5 beds 3 baths2,358 sq. ft.
1022 Homestead Garden Court #6, Forest, VA 24551
MLS# 369232Listed by: KELLER WILLIAMS - New
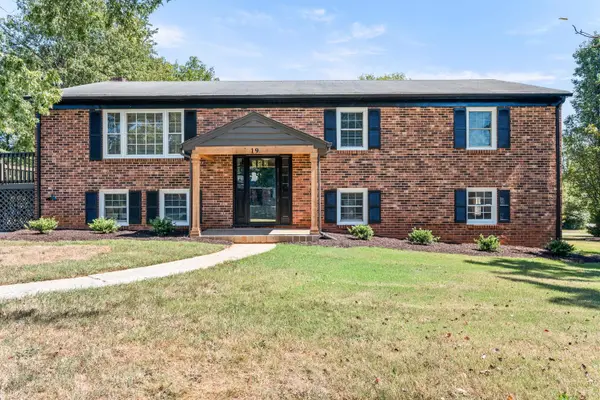 $409,900Active5 beds 3 baths2,464 sq. ft.
19 Mistletoe Drive, Forest, VA 24551
MLS# 369338Listed by: NEXTHOME TWOFOURFIVE - New

 $399,900Active3 beds 3 baths2,128 sq. ft.
1155 Abbey Place, Forest, VA 24551
MLS# 369322Listed by: CENTURY 21 ALL-SERVICE-FOR


Protect your home and budget from life's surprises with an Assurant Home Warranty, backed by a partner that supports you through every step of homeownership. Explore Plans.
©2026 Century 21 Real Estate LLC. All rights reserved. CENTURY 21®, the CENTURY 21 Logo and C21® are service marks owned by Century 21 Real Estate LLC. Century 21 Real Estate LLC fully supports the principles of the Fair Housing Act and the Equal Opportunity Act. Each office is independently owned and operated. Listing information is deemed reliable but not guaranteed accurate.