
1110 Bryants Ford Road, Fork Union, VA 23055
Local realty services provided by:CENTURY 21 Realty @ Home
1110 Bryants Ford Road,Fork Union, VA 23055
$500,000
- 4 Beds
- 2 Baths
- - sq. ft.
- Single family
- Sold
Listed by: austin stables
Office: the hogan group real estate
MLS#:2617550
Source:RV
Sorry, we are unable to map this address
Price summary
- Price:$500,000
About this home
Updated farmhouse with 2,460 square feet, 4 bedrooms, and 2 full baths! This inviting home offers a spacious living room with a cozy fireplace that flows seamlessly into the dining room, creating the perfect space for everyday living and entertaining.
The interior has been freshly painted throughout and features numerous recent upgrades, including a new roof, new septic system, new refrigerator, new double-oven range, new dryer, new water heater, and a new upstairs HVAC system. Additional comfort features include a whole-house humidifier and a crawl space dehumidifier.
Enjoy your morning coffee on the newly renovated front porch or spend evenings around the backyard fire pit. Upstairs, the bathroom has been refreshed with a new vanity, and one of the bedrooms features a new entry door. Combining classic farmhouse charm with extensive modern updates, this move-in ready home is ready for its next owner to enjoy.
Contact an agent
Home facts
- Year built:1885
- Subdivision & Development:None
- Listing ID #:2617550
- Added:113 day(s) ago
- Updated:October 25, 2026 at 07:06 AM
Rooms and interior
- Bedrooms:4
- Total bathrooms:2
- Full bathrooms:2
- Rooms Total:6
- Flooring:Wood
- Dining Description:Dining Area, Separate/Formal Dining Room
- Kitchen Description:Dishwasher, Double Oven, Freezer, Gas Cooking, Microwave, Range, Refrigerator, Stove
- Basement:Yes
- Basement Description:Crawl Space
Heating and cooling
- Cooling:Central Air, Heat Pump
- Heating:Electric, Heat Pump, Propane, Wood Stove
- Central air:Yes
Structure and exterior
- Roof:Shingle
- Year built:1885
- Architectural Style:Farmhouse
- Construction Materials:Aluminum Siding, Block, Concrete
- Exterior Features:Deck, Patio
- Levels:Two
Schools
- High school:Fluvanna
- Middle school:Fluvanna
- Elementary school:Carysbrook
Utilities
- Water:Well
- Sewer:Septic Tank
Finances and disclosures
- Price:$500,000
- Tax amount:$2,153 (2025)
Features and amenities
- Appliances:Cooktop, Dishwasher, Double Oven, Dryer, Electric Water Heater, Freezer, Gas Cooking, Generator, Microwave, Propane Water Heater, Range, Refrigerator, Stove, Washer
- Laundry features:Dryer, Washer
- Amenities:Beamed Ceilings, Ceiling Fans, Granite Counters, Smoke Detectors, Walk-In Closets
Parking
- Parking description:Detached, Garage
- Garage:Yes
- Garage spaces:2
 The information being provided is for consumers' personal, non-commercial use and may not be used for any purpose other than to identify prospective properties for purchasing. All information provided is deemed reliable but is not guaranteed accurate.The multiple listing information is provided by Central Virginia Regional Multiple Listing Service, LLC from a copyrighted compilation of listings. The compilation of listings and each individual listing are © 2026 Central Virginia Regional Multiple Listing Service, LLC. All rights reserved.
New listings near 1110 Bryants Ford Road
- New
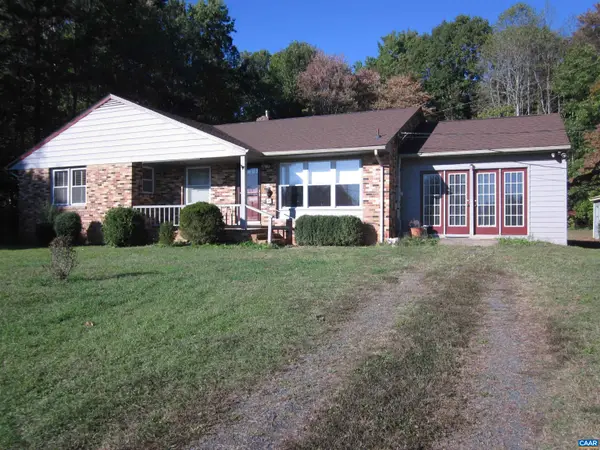 $389,900Active3 beds 3 baths3,330 sq. ft.
1138 Thomas Jefferson Pkwy, Palmyra, VA 22963
MLS# 683266Listed by: SLOAN MANIS REAL ESTATE - New
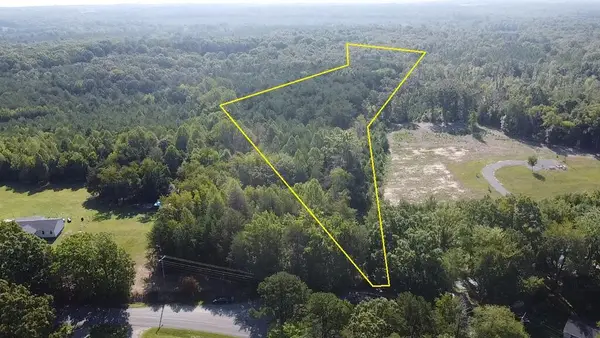 $169,000Active22.5 Acres
22.5 Acs Dream Lane, Palmyra, VA 22963
MLS# 73563Listed by: UNITED COUNTRY VIRGINIA REALTY - New
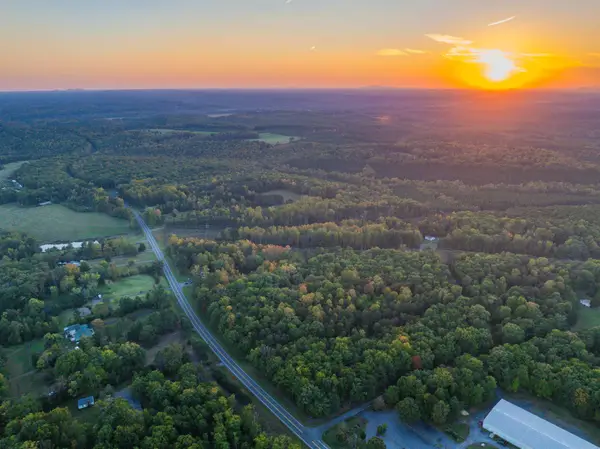 $149,000Active11.55 Acres
TBD James Madison Hwy, Bremo Bluff, VA 23022
MLS# 683169Listed by: WHITETAIL PROPERTIES REAL ESTATE 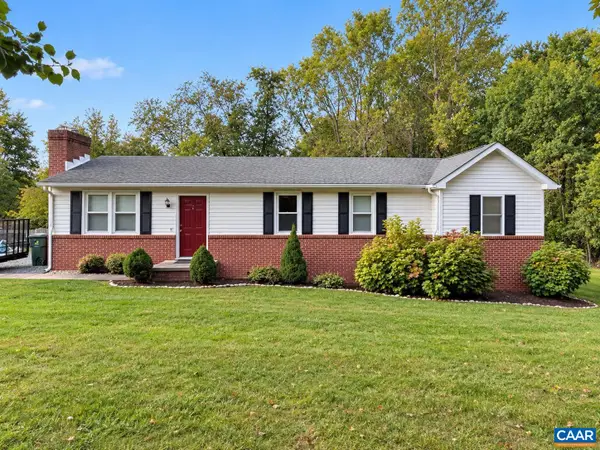 $329,900Pending3 beds 2 baths1,272 sq. ft.
2510 Thomas Jefferson Pkwy, Palmyra, VA 22963
MLS# 682874Listed by: PAUL WESLEY REAL ESTATE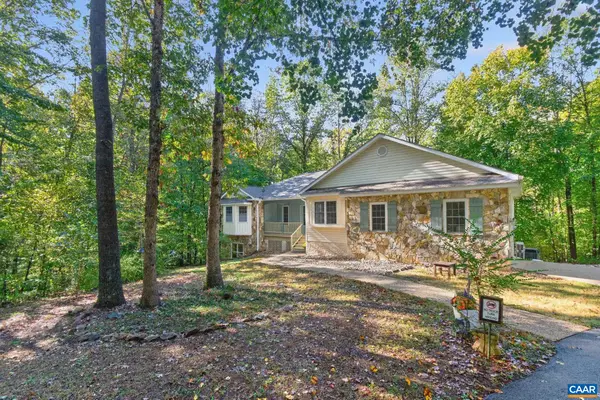 $534,900Active3 beds 3 baths4,944 sq. ft.
2157 Sclaters Ford Rd, Palmyra, VA 22963
MLS# 682930Listed by: LONG & FOSTER - LAKE MONTICELLO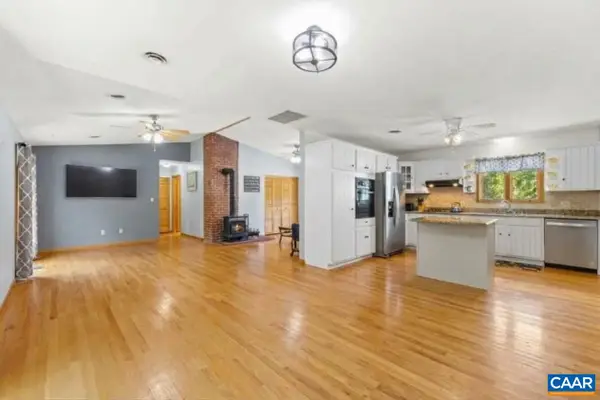 $637,000Active3 beds 2 baths2,680 sq. ft.
323 Peaceful Ln, Palmyra, VA 22963
MLS# 682659Listed by: FIND HOMES REALTY LLC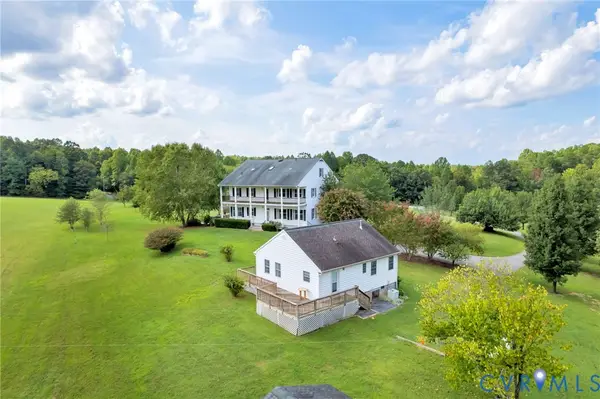 $659,000Active5 beds 4 baths3,902 sq. ft.
618 Rivanna Woods Drive, Fork Union, VA 23055
MLS# 2626052Listed by: HOWARD HANNA WILLIAM E WOOD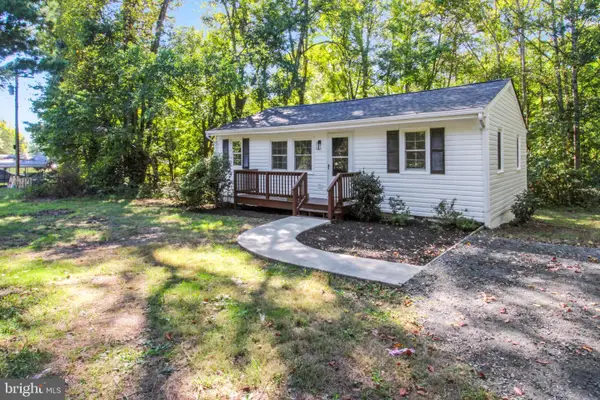 $230,000Active3 beds 1 baths703 sq. ft.
2819 Mountain Hill Rd, PALMYRA, VA 22963
MLS# VAFN2000734Listed by: SAMSON PROPERTIES $429,950Active3 beds 2 baths1,600 sq. ft.
76 South Fork Ridge, Fork Union, VA 23022
MLS# 2611922Listed by: HOMETOWN REALTY SERVICES INC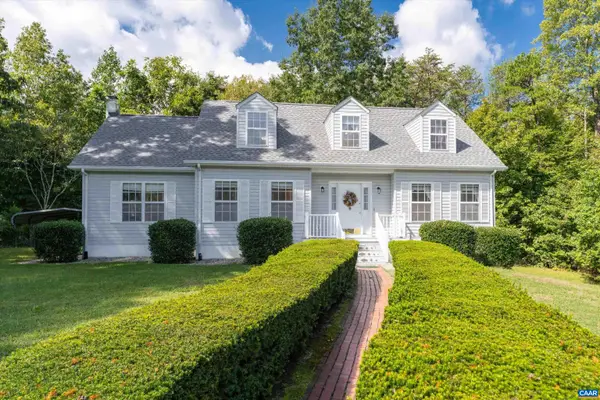 $435,000Active4 beds 2 baths3,772 sq. ft.
499 Old Rectory Ln, Fork Union, VA 23055
MLS# 681998Listed by: COMPASS-AVENUE


Protect your home and budget from life's surprises with an Assurant Home Warranty, backed by a partner that supports you through every step of homeownership. Explore Plans.
©2026 Century 21 Real Estate LLC. All rights reserved. CENTURY 21®, the CENTURY 21 Logo and C21® are service marks owned by Century 21 Real Estate LLC. Century 21 Real Estate LLC fully supports the principles of the Fair Housing Act and the Equal Opportunity Act. Each office is independently owned and operated. Listing information is deemed reliable but not guaranteed accurate.