499 Old Rectory Ln, Fork Union, VA 23055
Local realty services provided by:CENTURY 21 Realty @ Home
499 Old Rectory Ln,Fork Union, VA 23055
$435,000
- 4 Beds
- 2 Baths
- 3,772 sq. ft.
- Single family
- Active
Listed by: erica gentile-hussar
Office: compass-avenue
MLS#:681998
Source:CHARLOTTESVILLE
Price summary
- Price:$435,000
- Price per sq. ft.:$115.32
About this home
With 5.52 acres in Fork Union, this charming home offers 2,288 square feet of flexible living space across two stories. Hardwood floors add classic character, while central cooling, a 2021 roof, and covered carport contribute practical comfort and convenience. The main level is arranged for easy everyday living. A large eat-in kitchen features a center island and nearby laundry, and the spacious family room centers around a wood-burning stove. The enclosed sunroom provides a bright setting for reading, hobbies, or quiet mornings. A bonus room with an ensuite bathroom offers flexibility as a primary bedroom, guest suite, or home office. Upstairs, two roomy secondary bedrooms are joined by another bedroom that could also serve as an office or adaptable flex space. A full unfinished basement adds substantial storage and potential for future use. Outside, the acreage leaves plenty of room for gardens, recreation, and time in the rural surroundings. Conveniently located to Zion Crossroads, Charlottesville and Richmond allowing accessibility to expanded shopping, dining, and services. Bring your ideas and come call 499 Old Rectory Ln. home!...
Contact an agent
Home facts
- Year built:1994
- Subdivision & Development:GESS HAVEN
- Listing ID #:681998
- Added:1 day(s) ago
- Updated:September 16, 2026 at 08:48 PM
Rooms and interior
- Bedrooms:4
- Total bathrooms:2
- Full bathrooms:2
- Flooring:Carpet, Hardwood, Vinyl
- Kitchen Description:Eat In Kitchen, Electric Range, Kitchen Island, Microwave, Refrigerator
- Basement:Yes
- Basement Description:Unfinished
- Living area:3,772 sq. ft.
Heating and cooling
- Cooling:Central Air
- Heating:Heat Pump
- Central air:Yes
Structure and exterior
- Year built:1994
- Building area:3,772 sq. ft.
- Lot area:5.52 Acres
- Lot Features:Private, Wooded
- Architectural Style:Cape Cod
- Construction Materials:Stick Built, Vinyl Siding
- Foundation Description:Block
- Levels:2 Levels
Schools
- High school:Fluvanna
- Middle school:Fluvanna
- Elementary school:Carysbrook
Utilities
- Water:Private, Well
- Sewer:Conventional Sewer
Finances and disclosures
- Price:$435,000
- Price per sq. ft.:$115.32
- Tax amount:$2,534 (2025)
Features and amenities
- Appliances:Dishwasher, Electric Range, Microwave, Refrigerator
- Laundry features:Dryer, Dryer Hookup, Washer, Washer Hookup
- Amenities:Vinyl
Parking
- Carport spaces:2
New listings near 499 Old Rectory Ln
 $429,950Active3 beds 2 baths1,600 sq. ft.
76 South Fork Ridge, Fork Union, VA 23022
MLS# 2611922Listed by: HOMETOWN REALTY SERVICES INC- New
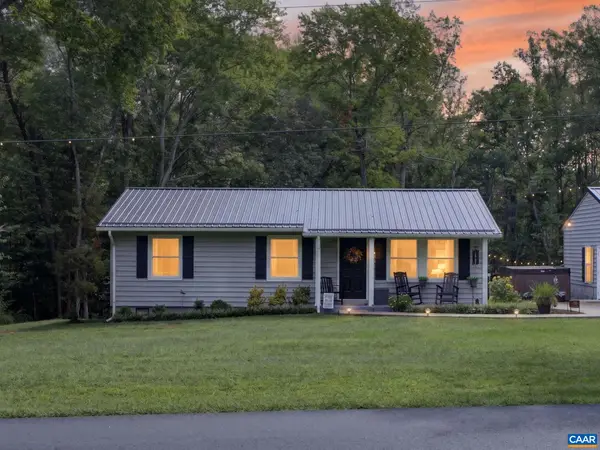 $409,000Active3 beds 2 baths2,465 sq. ft.
668 Haden Martin Rd, Palmyra, VA 22963
MLS# 682000Listed by: DOGWOOD REALTY GROUP LLC - New
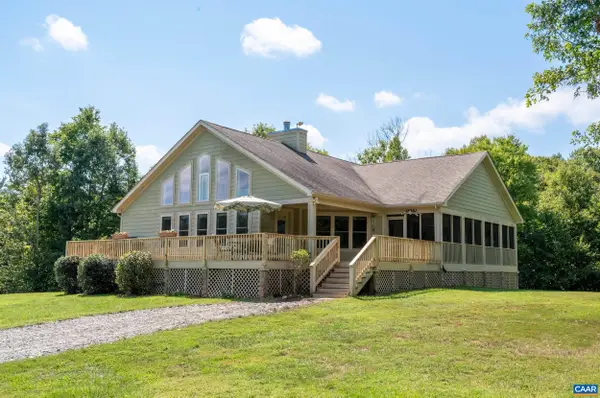 $750,000Active2 beds 3 baths5,246 sq. ft.
3999 Shores Rd, Palmyra, VA 22963
MLS# 681934Listed by: NEST REALTY GROUP - New
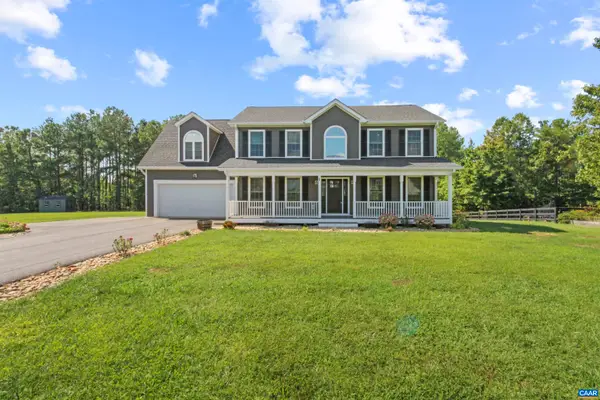 $425,000Active4 beds 3 baths2,571 sq. ft.
386 Rosewood Dr, Scottsville, VA 24590
MLS# 681866Listed by: SAMSON PROPERTIES - New
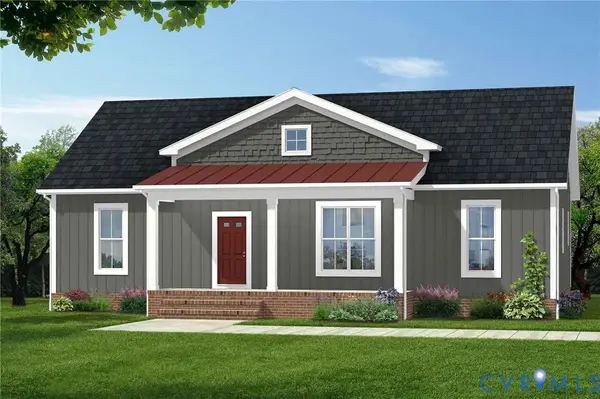
 $419,900Active3 beds 2 baths1,514 sq. ft.
TBD Lot 7 Shores Road, Palmyra, VA 22963
MLS# 2624483Listed by: CENTURY 21 REALTY @ HOME - New
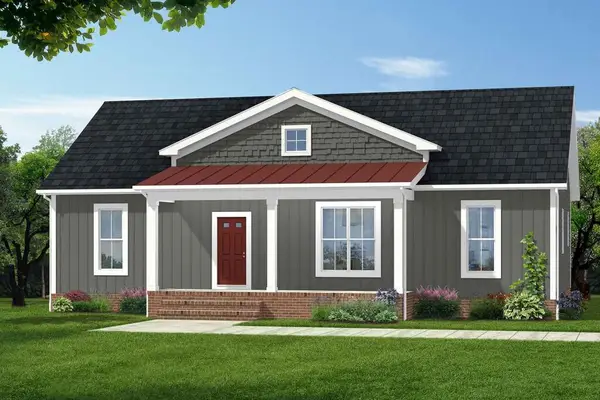 $419,900Active3 beds 2 baths1,514 sq. ft.
TBD Lot Shores Rd, Palmyra, VA 22963
MLS# 60160Listed by: CENTURY 21 REALTY @ HOME (MIDLOTHIAN) 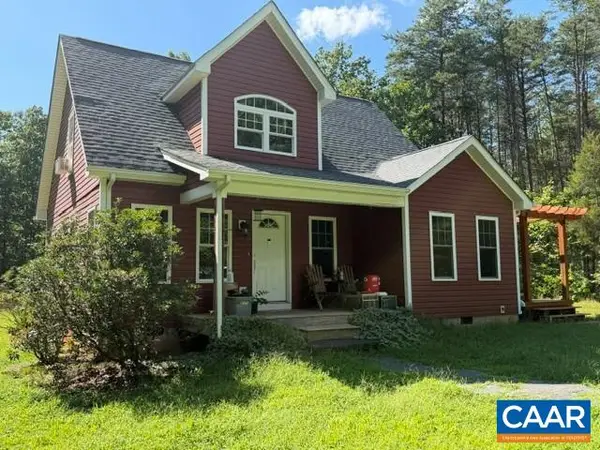 $340,000Pending3 beds 3 baths1,413 sq. ft.
434 Shores Rd, Palmyra, VA 22963
MLS# 681569Listed by: RE/MAX REALTY SPECIALISTS-CHARLOTTESVILLE- Open Sat, 1 to 3pm
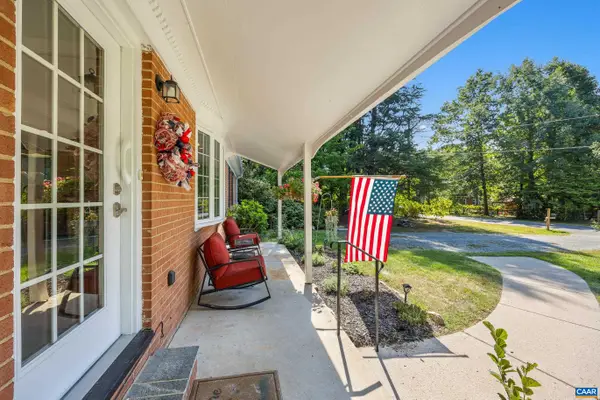 $474,900Active4 beds 3 baths2,585 sq. ft.
56 Pine Ln, Fork Union, VA 23055
MLS# 681544Listed by: PAUL WESLEY REAL ESTATE 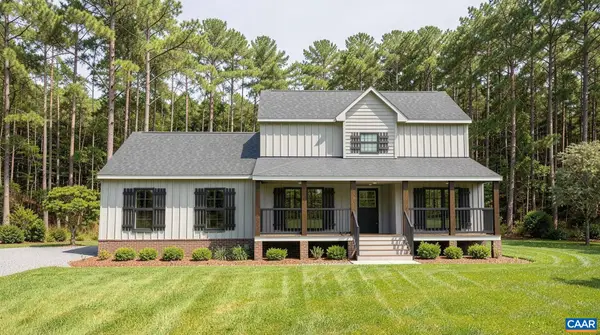 $478,369Active4 beds 3 baths2,749 sq. ft.
Lot 2 Kidds Dairy Rd, Scottsville, VA 24590
MLS# 681511Listed by: RE/MAX REALTY SPECIALISTS-CHARLOTTESVILLE


Protect your home and budget from life's surprises with an Assurant Home Warranty, backed by a partner that supports you through every step of homeownership. Explore Plans.
©2026 Century 21 Real Estate LLC. All rights reserved. CENTURY 21®, the CENTURY 21 Logo and C21® are service marks owned by Century 21 Real Estate LLC. Century 21 Real Estate LLC fully supports the principles of the Fair Housing Act and the Equal Opportunity Act. Each office is independently owned and operated. Listing information is deemed reliable but not guaranteed accurate.