10004 Sandwedge Ct, Fredericksburg, VA 22408
Local realty services provided by:CENTURY 21 Downtown
Listed by: amanda b corvetto
Office: samson properties
MLS#:VASP2042646
Source:BRIGHTMLS
Price summary
- Price:$410,000
- Price per sq. ft.:$180.62
- Monthly HOA dues:$182
About this home
No 55+ limitation! Price Improved! Don't miss this move-in-ready townhouse in the desirable Lee's Hill community, ideally located directly across from the community pool and offering low-maintenance living with front and rear grass cuttings included in the HOA.
This 3-bedroom, 2.5-bath home features vaulted ceilings, natural light, and a spacious, open layout. The updated kitchen offers refreshed countertops, ample cabinetry, a pantry, and a sunny eat-in area that flows into the main living space, complete with a cozy gas fireplace.
On the main level, you will find the spacious primary suite, which includes a walk-in closet, soaking tub, and separate shower. Additional highlights include an updated upper bathroom and a brand-new AC system (2026), providing comfort and peace of mind for years to come.
Enjoy resort-style amenities, walking trails, golfing right down the street at Lee's Hill Golf Club, and an unbeatable location just minutes from I-95, Spotsylvania Regional Medical Center, Central Park shopping and dining, and Historic Downtown Fredericksburg.
With a fresh new price, valuable updates, and one of the best locations in the neighborhood, this home is ready for its next owner. Schedule your private showing today!...
Contact an agent
Home facts
- Year built:1994
- Listing ID #:VASP2042646
- Added:54 day(s) ago
- Updated:July 29, 2026 at 02:42 PM
Rooms and interior
- Bedrooms:3
- Total bathrooms:3
- Full bathrooms:2
- Half bathrooms:1
- Dining Description:Combination Kitchen/Dining
- Bathrooms Description:Primary Bath(s)
- Kitchen Description:Breakfast Area, Built-In Microwave, Carpet, Dishwasher, Disposal, Kitchen - Eat-In, Oven/Range - Gas, Pantry, Recessed Lighting, Refrigerator, Upgraded Countertops, Water Heater
- Bedroom Description:Carpet, Entry Level Bedroom, Walk In Closet(s)
- Living area:2,270 sq. ft.
Heating and cooling
- Cooling:Central A/C
- Heating:Forced Air, Natural Gas
Structure and exterior
- Year built:1994
- Building area:2,270 sq. ft.
- Lot area:0.08 Acres
- Architectural Style:Villa
- Construction Materials:Brick, Vinyl Siding
- Foundation Description:Slab
- Levels:2 Stories
Utilities
- Water:Public
- Sewer:Public Sewer
Finances and disclosures
- Price:$410,000
- Price per sq. ft.:$180.62
- Tax amount:$2,767 (2026)
Features and amenities
- Amenities:Attic, Carpet, Ceiling Fan(s), Recessed Lighting
Parking
- Parking description:Attached Garage, Garage - Front Entry
- Garage:Yes
- Garage spaces:1
New listings near 10004 Sandwedge Ct
- Coming SoonOpen Sun, 11:30am to 1:30pm
 $595,000Coming Soon3 beds 3 baths
5809 E Carnifex Ferry Rd, FREDERICKSBURG, VA 22407
MLS# VASP2043008Listed by: SAMSON PROPERTIES - Coming Soon

 $585,000Coming Soon4 beds 3 baths
9 Pebble Pl, FREDERICKSBURG, VA 22405
MLS# VAST2052400Listed by: CENTURY 21 NEW MILLENNIUM - New
 $295,000Active2 beds 2 baths2,178 sq. ft.
109 Kings Mill Dr, FREDERICKSBURG, VA 22401
MLS# VAFB2010810Listed by: PORCH & STABLE REALTY, LLC - New
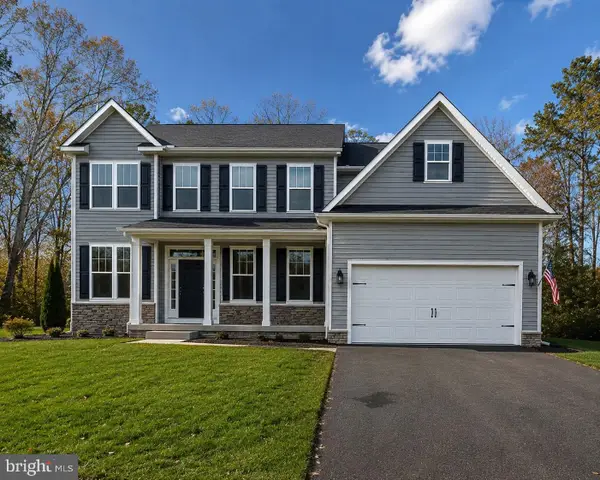 $899,900Active4 beds 5 baths4,165 sq. ft.
15220 Lost Horizon Ln, FREDERICKSBURG, VA 22407
MLS# VASP2044606Listed by: MACDOC PROPERTY MANGEMENT LLC - Coming Soon
 $540,000Coming Soon3 beds 3 baths
39 Battery Point Dr, FREDERICKSBURG, VA 22406
MLS# VAST2047482Listed by: KELLER WILLIAMS CAPITAL PROPERTIES - Coming Soon
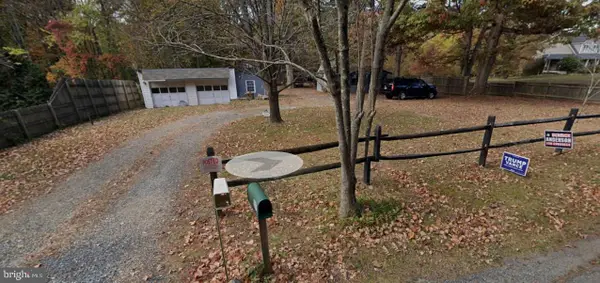 $265,000Coming Soon3 beds 1 baths
107 Hulls Chapel Rd, FREDERICKSBURG, VA 22406
MLS# VAST2052482Listed by: KELLER WILLIAMS CAPITAL PROPERTIES - Open Sat, 12 to 3pmNew
 $510,000Active3 beds 3 baths2,190 sq. ft.
10307 Napoleon St, FREDERICKSBURG, VA 22408
MLS# VASP2044530Listed by: CENTURY 21 REDWOOD REALTY - Coming Soon
 $1,080,000Coming Soon4 beds 4 baths
7414 Ni River Lndg Lndg, FREDERICKSBURG, VA 22407
MLS# VASP2044522Listed by: DALTON REALTY - Coming SoonOpen Sun, 2:30 to 4:30pm
 $479,900Coming Soon2 beds 2 baths
12605 Burbank Ct, FREDERICKSBURG, VA 22407
MLS# VASP2043172Listed by: SAMSON PROPERTIES - New
 $585,000Active4 beds 5 baths2,988 sq. ft.
54 Richards Ferry Rd, FREDERICKSBURG, VA 22406
MLS# VAST2052238Listed by: KELLER WILLIAMS REALTY


Protect your home and budget from life's surprises with an Assurant Home Warranty, backed by a partner that supports you through every step of homeownership. Explore Plans.
©2026 Century 21 Real Estate LLC. All rights reserved. CENTURY 21®, the CENTURY 21 Logo and C21® are service marks owned by Century 21 Real Estate LLC. Century 21 Real Estate LLC fully supports the principles of the Fair Housing Act and the Equal Opportunity Act. Each office is independently owned and operated. Listing information is deemed reliable but not guaranteed accurate.