10199 Blakely St, Fredericksburg, VA 22408
Local realty services provided by:CENTURY 21 Harbor Realty
10199 Blakely St,Fredericksburg, VA 22408
$679,900
- 3 Beds
- 3 Baths
- 2,522 sq. ft.
- Single family
- Pending
Listed by: leslie mytrysak, stephanie vivanco
Office: coldwell banker elite
MLS#:VASP2032514
Source:BRIGHTMLS
Price summary
- Price:$679,900
- Price per sq. ft.:$269.59
- Monthly HOA dues:$126
About this home
Don't miss the final opportunity to build in sought-after Pelhams Crossing! This spacious 1/3+ acre homesite with a walkout basement opportunity can accommodate either the popular Finley or Sawyer two-story floor plan, offering the perfect blend of style, functionality, and personalization. Design your dream home by selecting the finishes, features, and options that best fit your lifestyle. Ideally located in Spotsylvania County just minutes from the Fredericksburg VRE station and I-95, this community provides exceptional convenience for commuters traveling to Northern Virginia, Washington, D.C., and Richmond. Enjoy easy access to shopping, dining, healthcare, Central Park, Cosner's Corner, and Historic Downtown Fredericksburg. This is the last homesite in Pelhams Crossing where a buyer can personalize their new home selections- don't let this rare opportunity pass you by! **PLEASE NOTE: The list price reflects the base price only. Renderings and photos shown may feature optional features that are not included in the base house. Final pricing will be determined by the buyer’s personalized interior selections and upgrades chosen at the design studio. Home designs, features, and prices are subject to change without notice. This listing is for the available homesite, and photos shown represent sample floor plan options that can be built. For details on available floor plans, lot compatibility, and community features and upgrades, please schedule an appointment with our Community Sales Manager. Please call the showing contact listed below to schedule an appointment! Appointment is required as sales office is located offsite....
Contact an agent
Home facts
- Subdivision & Development:PELHAM'S CROSSING
- Listing ID #:VASP2032514
- Added:465 day(s) ago
- Updated:August 01, 2026 at 04:41 PM
Rooms and interior
- Bedrooms:3
- Total bathrooms:3
- Full bathrooms:2
- Half bathrooms:1
- Dining Description:Formal/Separate Dining Room
- Bathrooms Description:Primary Bath(s)
- Kitchen Description:Breakfast Area, Dishwasher, Energy Efficient Appliances, Kitchen - Island, Microwave, Oven/Range - Gas, Refrigerator, Stainless Steel Appliances, Water Heater - Tankless
- Bedroom Description:Entry Level Bedroom, Walk In Closet(s)
- Basement:Yes
- Basement Description:Interior Access, Outside Entrance, Unfinished
- Living area:2,522 sq. ft.
Heating and cooling
- Cooling:Central A/C, Programmable Thermostat
- Heating:Heat Pump(s), Natural Gas, Programmable Thermostat
Structure and exterior
- Roof:Architectural Shingle
- Building area:2,522 sq. ft.
- Lot area:0.33 Acres
- Architectural Style:Raised Ranch/Rambler
- Construction Materials:Stone, Vinyl Siding
- Foundation Description:Concrete Perimeter
- Levels:2 Stories
Schools
- High school:MASSAPONAX
- Middle school:THORNBURG
- Elementary school:LEE HILL
Utilities
- Water:Public
- Sewer:Public Sewer
Finances and disclosures
- Price:$679,900
- Price per sq. ft.:$269.59
Features and amenities
- Laundry features:Washer/Dryer Hookups Only
- Amenities:Cable TV Available, Electric Available, Natural Gas Available, Security System
Parking
- Parking description:Attached Garage, Garage - Front Entry
- Garage:Yes
- Garage spaces:2
New listings near 10199 Blakely St
- New
 $785,000Active7 beds 5 baths5,226 sq. ft.
9929 Box Oak Ct, FREDERICKSBURG, VA 22407
MLS# VASP2044488Listed by: UNITED REAL ESTATE PREMIER - Coming SoonOpen Sat, 11am to 2pm
 $885,000Coming Soon4 beds 4 baths
430 Spotted Tavern Rd, FREDERICKSBURG, VA 22406
MLS# VAST2052076Listed by: SAMSON PROPERTIES - New
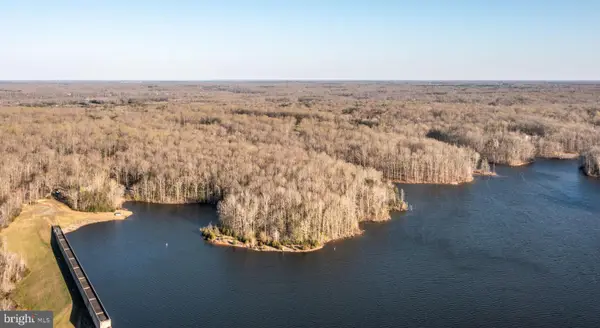 $1,371,900Active4 beds 5 baths3,287 sq. ft.
8602 Rosni Way, FREDERICKSBURG, VA 22407
MLS# VASP2044794Listed by: ASCENDANCY REALTY LLC - Open Sun, 12 to 2pmNew
 $520,000Active5 beds 4 baths3,322 sq. ft.
6210 Hot Spring Ln, FREDERICKSBURG, VA 22407
MLS# VASP2044480Listed by: BERKSHIRE HATHAWAY HOMESERVICES PENFED REALTY - Coming Soon
 $615,000Coming Soon4 beds 4 baths
6001 Fox Point Rd, FREDERICKSBURG, VA 22407
MLS# VASP2044648Listed by: BERKSHIRE HATHAWAY HOMESERVICES PENFED REALTY - Coming Soon
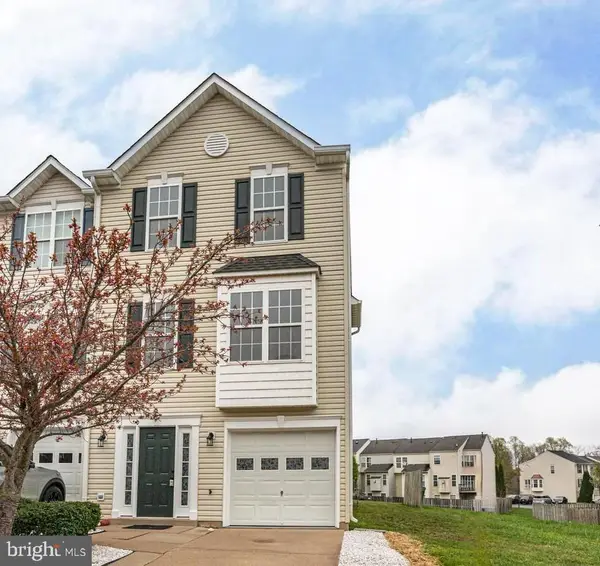 $414,900Coming Soon3 beds 4 baths
10036 Gander Ct, FREDERICKSBURG, VA 22407
MLS# VASP2044724Listed by: REDFIN CORPORATION - New
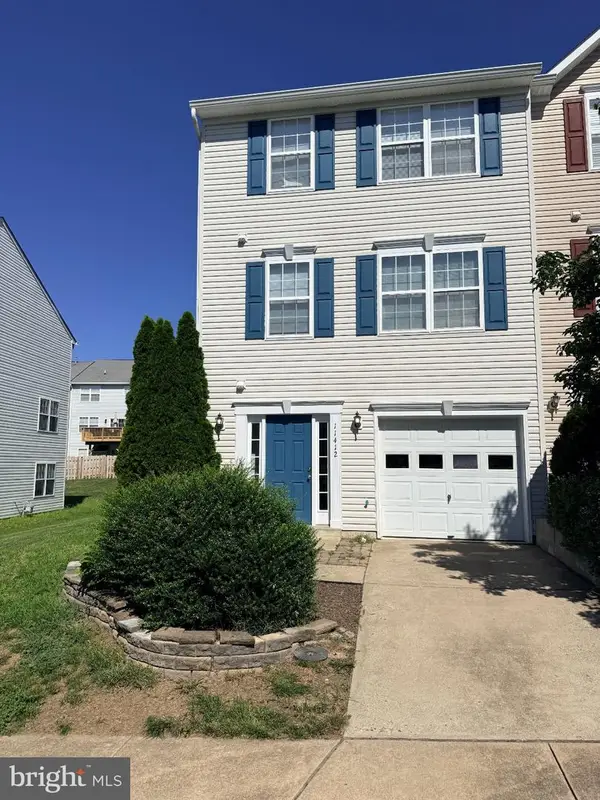 $365,000Active3 beds 3 baths1,620 sq. ft.
11412 Wytheville Ct, FREDERICKSBURG, VA 22407
MLS# VASP2044720Listed by: COLDWELL BANKER ELITE - New
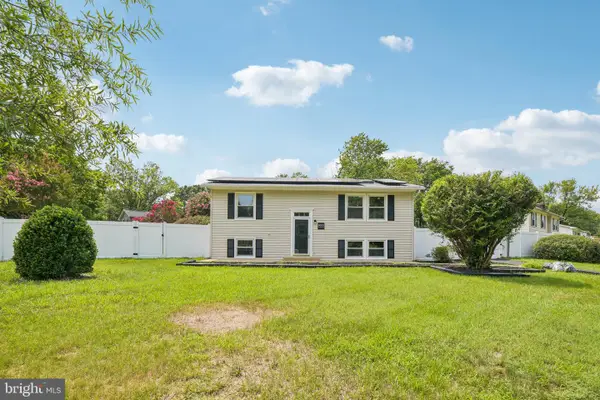 $490,000Active4 beds 2 baths1,836 sq. ft.
6023 Massaponax Dr, FREDERICKSBURG, VA 22407
MLS# VASP2044734Listed by: SAMSON PROPERTIES - Coming Soon
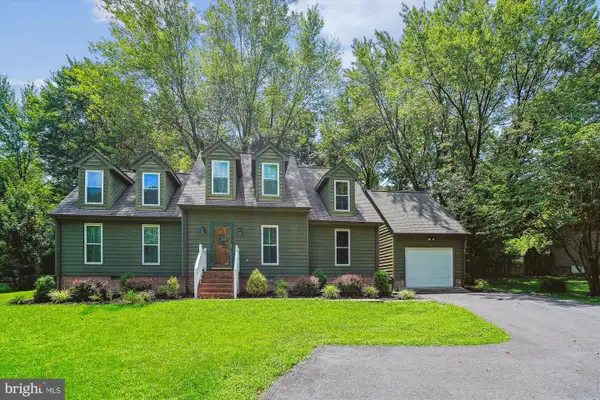 $467,500Coming Soon4 beds 3 baths
11803 Gordon Rd, FREDERICKSBURG, VA 22407
MLS# VASP2044750Listed by: REAL PROPERTY MANAGEMENT PROS - Coming Soon
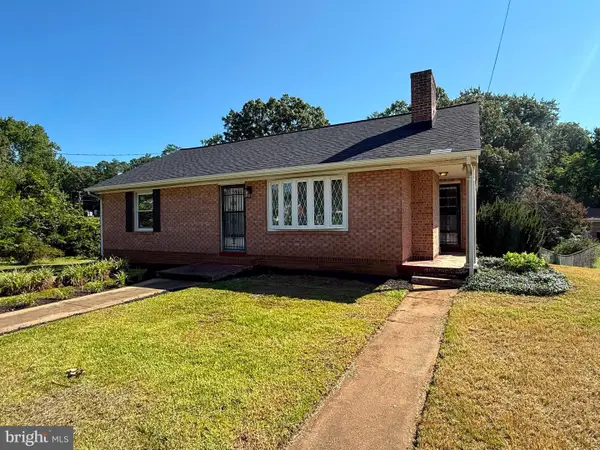
 $359,900Coming Soon2 beds 1 baths
205 Maple St, FREDERICKSBURG, VA 22405
MLS# VAST2052442Listed by: CENTURY 21 REDWOOD REALTY


Protect your home and budget from life's surprises with an Assurant Home Warranty, backed by a partner that supports you through every step of homeownership. Explore Plans.
©2026 Century 21 Real Estate LLC. All rights reserved. CENTURY 21®, the CENTURY 21 Logo and C21® are service marks owned by Century 21 Real Estate LLC. Century 21 Real Estate LLC fully supports the principles of the Fair Housing Act and the Equal Opportunity Act. Each office is independently owned and operated. Listing information is deemed reliable but not guaranteed accurate.