10707 Tricia Pl, Fredericksburg, VA 22408
Local realty services provided by:CENTURY 21 Advantage Gold
10707 Tricia Pl,Fredericksburg, VA 22408
$599,900
- 5 Beds
- 3 Baths
- 2,740 sq. ft.
- Single family
- Coming Soon
Upcoming open houses
- Sun, Oct 0401:00 pm - 03:00 pm
Listed by: naomi grace hoehn
Office: town & country elite realty, llc.
MLS#:VASP2046176
Source:BRIGHTMLS
Price summary
- Price:$599,900
- Price per sq. ft.:$218.94
- Monthly HOA dues:$38.17
About this home
Welcome to 10707 Tricia Place in Fredericksburg’s River Club community! This spacious 5-bedroom, 3-bath home offers the perfect mix of style, space, and functionality- with major updates already taken care of, including a new roof in 2022, HVAC systems replaced in 2021 and 2022, a new hot water heater in 2022, and an updated security system.
Inside, hardwood floors run throughout the home, along with soaring ceilings and tons of natural light. The two-story family room is a true standout with a fireplace, built-in shelving, oversized windows, and peaceful pond views.
The kitchen features granite countertops, a large center island, plenty of cabinet space, and a bright dining area overlooking the backyard. Just off the main living space, you’ll also find a main-level bedroom and full bath- perfect for guests, multigenerational living, or a home office.
Upstairs are four additional bedrooms, including a spacious primary suite with two walk-in closets and a private bath with a soaking tub, separate shower, and granite vanity.
The walk-up unfinished basement is already insulated, wired, and plumbed, giving you plenty of opportunity to add even more living space in the future.
Outside, enjoy a fully fenced backyard, large deck, and beautiful pond views- perfect for relaxing or entertaining.
Located just minutes from shopping, dining, Downtown Fredericksburg, the VRE, I-95, and Fredericksburg Country Club, this home offers plenty of space, great updates, and a location that’s hard to beat....
Contact an agent
Home facts
- Year built:2004
- Subdivision & Development:RIVER CLUB
- Listing ID #:VASP2046176
- Updated:September 23, 2026 at 05:42 AM
Rooms and interior
- Bedrooms:5
- Total bathrooms:3
- Full bathrooms:3
- Flooring:Ceramic Tile, Hardwood
- Dining Description:Combination Dining/Living, Dining Area, Formal/Separate Dining Room
- Bathrooms Description:Primary Bath(s)
- Kitchen Description:Breakfast Area, Built-In Microwave, Dishwasher, Disposal, Exhaust Fan, Icemaker, Kitchen - Island, Kitchen - Table Space, Refrigerator, Stove, Upgraded Countertops, Water Heater
- Bedroom Description:Entry Level Bedroom, Walk In Closet(s)
- Basement:Yes
- Basement Description:Heated, Unfinished, Walkout Stairs
- Living area:2,740 sq. ft.
Heating and cooling
- Cooling:Central A/C
- Heating:Forced Air, Natural Gas
Structure and exterior
- Year built:2004
- Building area:2,740 sq. ft.
- Lot area:0.2 Acres
- Architectural Style:Colonial
- Construction Materials:Vinyl Siding
- Exterior Features:Deck(s), Lawn Sprinkler, Porch(es), Sidewalks, Street Lights
- Foundation Description:Concrete Perimeter
- Levels:3 Story
Utilities
- Water:Public
- Sewer:Public Sewer
Finances and disclosures
- Price:$599,900
- Price per sq. ft.:$218.94
- Tax amount:$3,559 (2024)
Features and amenities
- Laundry features:Dryer, Washer
- Amenities:Window Treatments
Parking
- Parking description:Attached Garage, Garage - Front Entry, Garage Door Opener
- Garage:Yes
- Garage spaces:2
New listings near 10707 Tricia Pl
- Coming SoonOpen Sat, 1 to 3pm
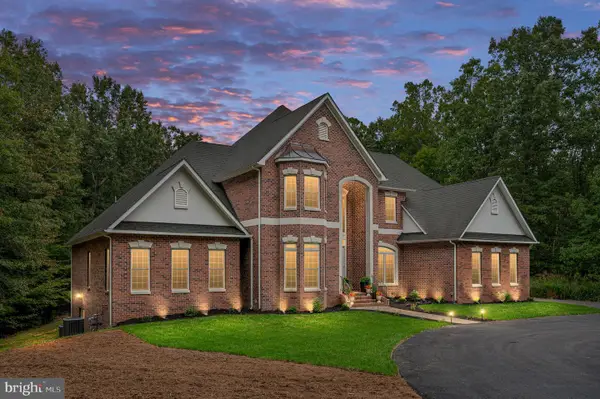 $1,400,000Coming Soon5 beds 6 baths7,412 sq. ft.
12830 Mill Rd, FREDERICKSBURG, VA 22407
MLS# VASP2046136Listed by: BERKSHIRE HATHAWAY HOMESERVICES PENFED REALTY - Coming Soon
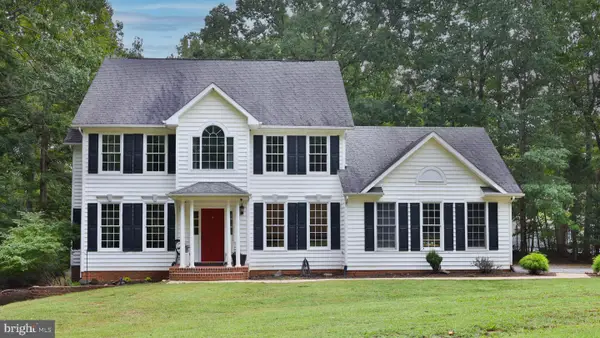 $679,000Coming Soon4 beds 4 baths3,120 sq. ft.
13615 S General Slocum Ct, FREDERICKSBURG, VA 22407
MLS# VASP2044460Listed by: ASCENDANCY REALTY LLC - Coming SoonOpen Sat, 12 to 3pm
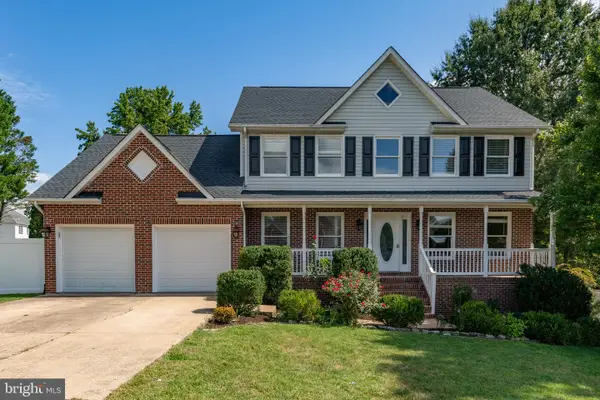 $699,000Coming Soon5 beds 4 baths3,650 sq. ft.
11903 Enchanted Ct, FREDERICKSBURG, VA 22407
MLS# VASP2045642Listed by: SAMSON PROPERTIES - Coming Soon
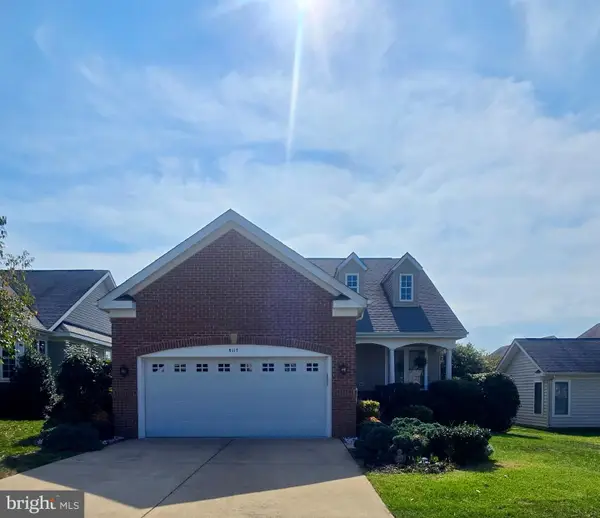
 $560,000Coming Soon3 beds 3 baths3,326 sq. ft.
5117 Sewells Pointe Dr, FREDERICKSBURG, VA 22407
MLS# VASP2046178Listed by: CENTURY 21 NEW MILLENNIUM - Coming Soon
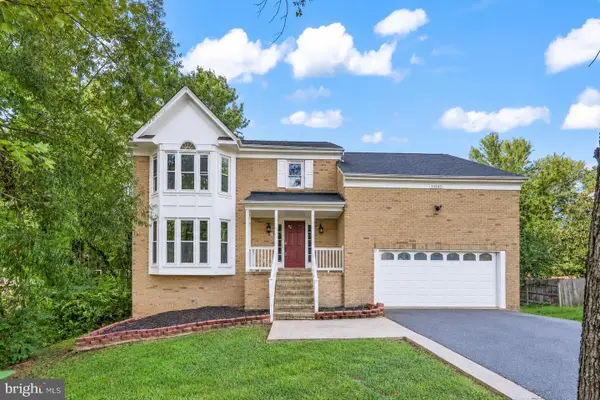 $510,000Coming Soon5 beds 4 baths2,782 sq. ft.
11512 Bend Bow Dr, FREDERICKSBURG, VA 22407
MLS# VASP2044066Listed by: REDFIN CORPORATION - Coming Soon
 $489,000Coming Soon3 beds 3 baths2,020 sq. ft.
11901 Hickory Creek Dr, FREDERICKSBURG, VA 22407
MLS# VASP2046120Listed by: SAMSON PROPERTIES - Coming Soon
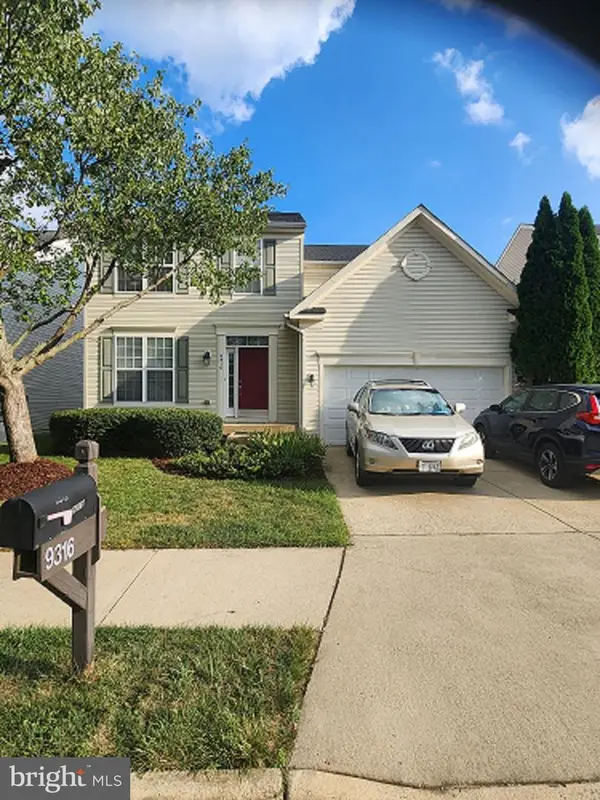 $585,000Coming Soon5 beds 4 baths3,690 sq. ft.
9316 Birch Cliff Dr, FREDERICKSBURG, VA 22407
MLS# VASP2046148Listed by: CTI REAL ESTATE - Coming Soon
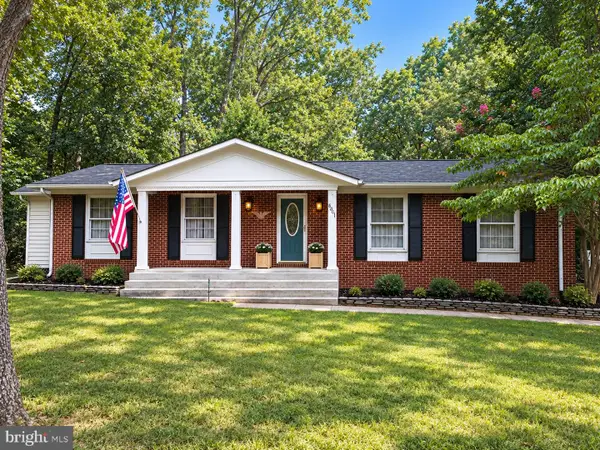 $425,000Coming Soon3 beds 2 baths1,408 sq. ft.
6201 Pella Ln, FREDERICKSBURG, VA 22407
MLS# VASP2046146Listed by: SAMSON PROPERTIES - Coming Soon
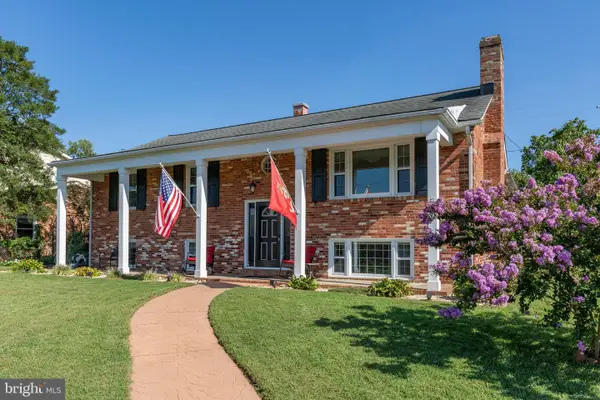 $644,000Coming Soon5 beds 3 baths3,085 sq. ft.
460 Riverside Dr, FREDERICKSBURG, VA 22401
MLS# VAFB2011172Listed by: COLDWELL BANKER ELITE


Protect your home and budget from life's surprises with an Assurant Home Warranty, backed by a partner that supports you through every step of homeownership. Explore Plans.
©2026 Century 21 Real Estate LLC. All rights reserved. CENTURY 21®, the CENTURY 21 Logo and C21® are service marks owned by Century 21 Real Estate LLC. Century 21 Real Estate LLC fully supports the principles of the Fair Housing Act and the Equal Opportunity Act. Each office is independently owned and operated. Listing information is deemed reliable but not guaranteed accurate.