11512 Bend Bow Dr, Fredericksburg, VA 22407
Local realty services provided by:CENTURY 21 Home Team Realty
11512 Bend Bow Dr,Fredericksburg, VA 22407
$510,000
- 5 Beds
- 4 Baths
- 2,782 sq. ft.
- Single family
- Coming Soon
Listed by: richard urben
Office: redfin corporation
MLS#:VASP2044066
Source:BRIGHTMLS
Price summary
- Price:$510,000
- Price per sq. ft.:$183.32
About this home
Welcome to 11512 Bend Bow Dr, a warm and inviting brick-front Colonial where generous living spaces, thoughtful details, and everyday convenience come together in a location that makes it easy to feel at home. Offering four bedrooms, two full and two half baths, this spacious residence welcomes you with beautiful hardwood floors throughout much of the main level, abundant natural light, and a traditional yet comfortable layout designed for both everyday moments and memorable gatherings. The formal living room flows effortlessly into the separate dining room, while the heart of the home is the well-appointed kitchen featuring granite countertops, a center island with breakfast bar, gas cooking, custom backsplash, abundant cabinetry, and a seamless connection to the family room, where vaulted ceilings, skylights, and access to the backyard create a bright and airy place to relax. Step outside and imagine summer cookouts, weekend gatherings, or quiet evenings in the fenced backyard, while the covered front porch offers another welcoming spot to unwind. Upstairs, four bedrooms provide plenty of room to recharge, including a spacious primary suite with a beautifully tiled oversized shower and double vanity. The fully finished lower level adds even more flexibility with a large recreation room, dedicated office, half bath, laundry, and storage—ideal for movie nights, working from home, hobbies, fitness, or creating a space all your own. An attached two-car garage and large paved driveway add everyday convenience. Beyond the front door, enjoy a location that keeps recreation and daily essentials close at hand, with parks, shopping, restaurants, and entertainment within approximately five miles, including the extensive retail and dining options along Plank Road, Central Park, and Spotsylvania Towne Centre. Commuters will appreciate access to Fredericksburg Regional Transit bus service, the Fredericksburg VRE and Amtrak rail station in downtown Fredericksburg, and connections north toward Northern Virginia and Washington, D.C.; for Metro access, the Franconia-Springfield Metro station provides a gateway to the greater Washington Metro system. With inviting indoor and outdoor spaces, room to spread out, and shopping, dining, recreation, and commuter options all within easy reach, 11512 Bend Bow Dr offers the kind of comfort and convenience that makes coming home the best part of the day....
Contact an agent
Home facts
- Year built:1993
- Subdivision & Development:ENCHANTED WOODS
- Listing ID #:VASP2044066
- Updated:September 23, 2026 at 05:42 AM
Rooms and interior
- Bedrooms:5
- Total bathrooms:4
- Full bathrooms:2
- Half bathrooms:2
- Flooring:Carpet, Ceramic Tile, Hardwood
- Dining Description:Dining Area, Dining Room, Formal/Separate Dining Room
- Bathrooms Description:Full Bath, Half Bath, Primary Bath(s), Primary Bathroom
- Kitchen Description:Breakfast Area, Built-In Microwave, Built-In Range, Carpet, Crown Moldings, Dishwasher, Disposal, Icemaker, Kitchen - Eat-In, Kitchen - Gourmet, Kitchen - Island, Microwave, Oven/Range - Gas, Pantry, Recessed Lighting, Refrigerator, Upgraded Countertops, Water Dispenser, Water Heater
- Bedroom Description:Carpet, Primary Bedroom
- Basement:Yes
- Basement Description:Connecting Stairway, Daylight, Full, Fully Finished, Heated, Improved, Interior Access, Outside Entrance, Walkout Stairs, Windows
- Living area:2,782 sq. ft.
Heating and cooling
- Cooling:Ceiling Fan(s), Central A/C
- Heating:Forced Air, Heat Pump(s), Natural Gas
Structure and exterior
- Roof:Asphalt, Shingle
- Year built:1993
- Building area:2,782 sq. ft.
- Lot area:0.22 Acres
- Lot Features:Backs to Trees
- Architectural Style:Colonial
- Construction Materials:Brick, Combination, Vinyl Siding
- Exterior Features:Bump-outs, Deck(s), Exterior Lighting, Porch(es)
- Foundation Description:Concrete Perimeter
- Levels:3 Story
Schools
- High school:RIVERBEND
- Middle school:FREEDOM
- Elementary school:SMITH STATION
Utilities
- Water:Public
- Sewer:Public Sewer
Finances and disclosures
- Price:$510,000
- Price per sq. ft.:$183.32
- Tax amount:$3,059 (2026)
Features and amenities
- Laundry features:Dryer, Washer
- Amenities:Attic, Carpet, Ceiling Fan(s), Chair Railings, Crown Moldings, Double Hung Windows, Main Entrance Lock, Recessed Lighting, Skylight(s), Sliding Windows, Smoke Detector
Parking
- Parking description:Asphalt Driveway, Attached Garage, Built In, Garage - Front Entry, Inside Access, Paved Driveway, Paved Parking
- Garage:Yes
- Garage spaces:2
New listings near 11512 Bend Bow Dr
- Coming SoonOpen Sat, 1 to 3pm
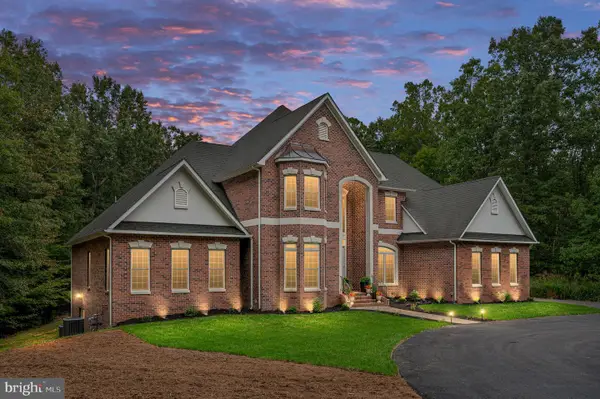 $1,400,000Coming Soon5 beds 6 baths7,412 sq. ft.
12830 Mill Rd, FREDERICKSBURG, VA 22407
MLS# VASP2046136Listed by: BERKSHIRE HATHAWAY HOMESERVICES PENFED REALTY - Coming Soon
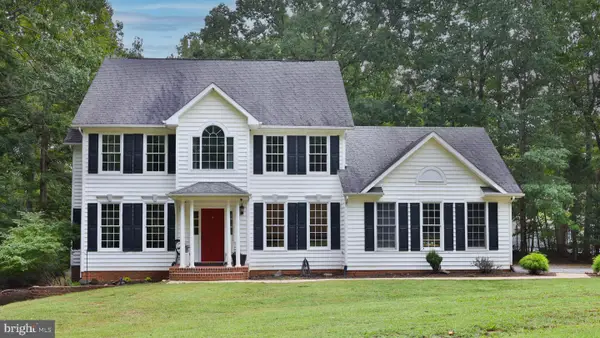 $679,000Coming Soon4 beds 4 baths3,120 sq. ft.
13615 S General Slocum Ct, FREDERICKSBURG, VA 22407
MLS# VASP2044460Listed by: ASCENDANCY REALTY LLC - Coming SoonOpen Sat, 12 to 3pm
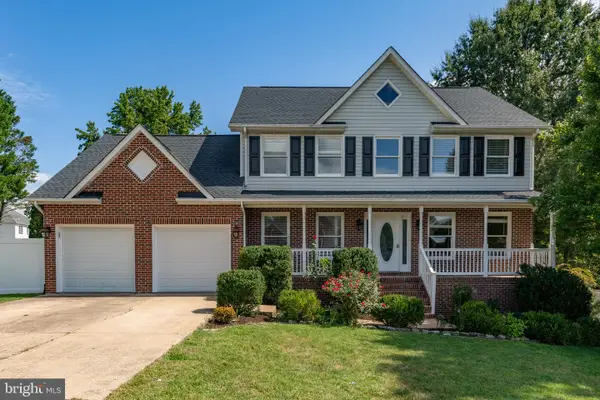 $699,000Coming Soon5 beds 4 baths3,650 sq. ft.
11903 Enchanted Ct, FREDERICKSBURG, VA 22407
MLS# VASP2045642Listed by: SAMSON PROPERTIES - Coming Soon
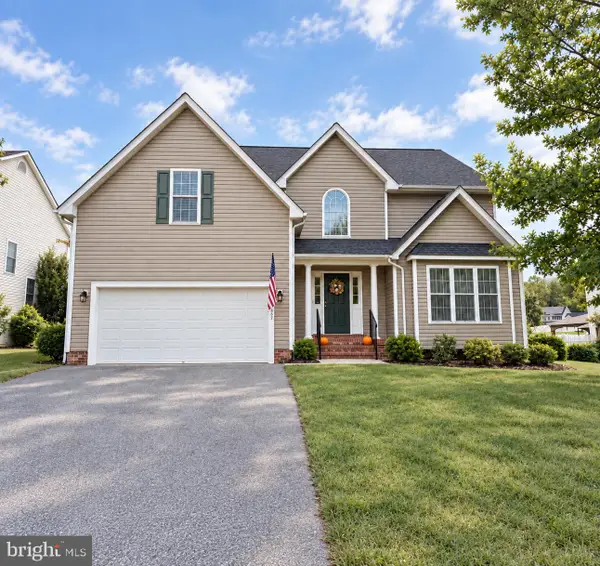 $599,900Coming Soon5 beds 3 baths2,740 sq. ft.
10707 Tricia Pl, FREDERICKSBURG, VA 22408
MLS# VASP2046176Listed by: TOWN & COUNTRY ELITE REALTY, LLC. - Coming Soon
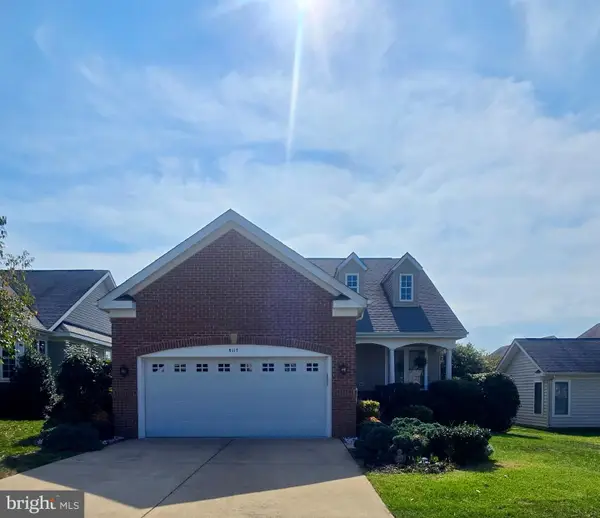
 $560,000Coming Soon3 beds 3 baths3,326 sq. ft.
5117 Sewells Pointe Dr, FREDERICKSBURG, VA 22407
MLS# VASP2046178Listed by: CENTURY 21 NEW MILLENNIUM - Coming Soon
 $489,000Coming Soon3 beds 3 baths2,020 sq. ft.
11901 Hickory Creek Dr, FREDERICKSBURG, VA 22407
MLS# VASP2046120Listed by: SAMSON PROPERTIES - Coming Soon
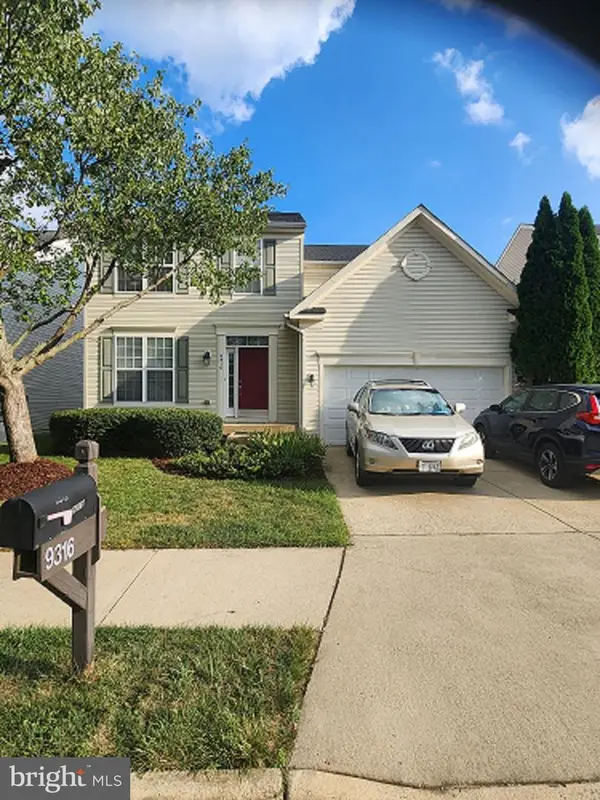 $585,000Coming Soon5 beds 4 baths3,690 sq. ft.
9316 Birch Cliff Dr, FREDERICKSBURG, VA 22407
MLS# VASP2046148Listed by: CTI REAL ESTATE - Coming Soon
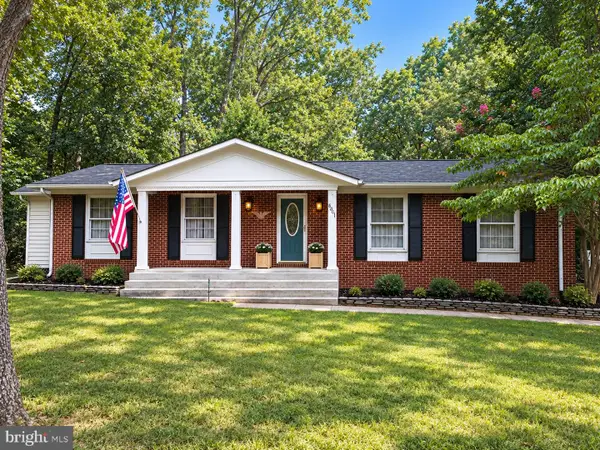 $425,000Coming Soon3 beds 2 baths1,408 sq. ft.
6201 Pella Ln, FREDERICKSBURG, VA 22407
MLS# VASP2046146Listed by: SAMSON PROPERTIES - Coming Soon
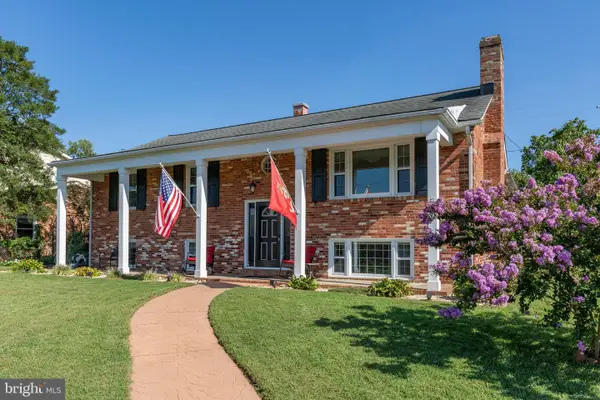 $644,000Coming Soon5 beds 3 baths3,085 sq. ft.
460 Riverside Dr, FREDERICKSBURG, VA 22401
MLS# VAFB2011172Listed by: COLDWELL BANKER ELITE


Protect your home and budget from life's surprises with an Assurant Home Warranty, backed by a partner that supports you through every step of homeownership. Explore Plans.
©2026 Century 21 Real Estate LLC. All rights reserved. CENTURY 21®, the CENTURY 21 Logo and C21® are service marks owned by Century 21 Real Estate LLC. Century 21 Real Estate LLC fully supports the principles of the Fair Housing Act and the Equal Opportunity Act. Each office is independently owned and operated. Listing information is deemed reliable but not guaranteed accurate.