10714 Brice Ct, Fredericksburg, VA 22407
Local realty services provided by:CENTURY 21 Gold
10714 Brice Ct,Fredericksburg, VA 22407
$345,000
- 3 Beds
- 4 Baths
- 1,986 sq. ft.
- Townhouse
- Active
Listed by: mollie j cramer
Office: samson properties
MLS#:VASP2044484
Source:BRIGHTMLS
Price summary
- Price:$345,000
- Price per sq. ft.:$173.72
- Monthly HOA dues:$74
About this home
Nestled in the charming Ballantraye community, this delightful end-of-row townhouse offers a perfect blend of comfort and convenience. Built in 1988, this Colonial-style home features a warm brick front and aluminum siding, exuding timeless appeal. Step inside to discover a spacious 1,986 sq. ft. layout, where the combination dining and living area invites gatherings and relaxation. The eat-in kitchen is equipped with essential appliances, including a gas range and dishwasher, making meal prep a breeze. The home boasts three bedrooms and two and a half bathrooms, including a primary bath with a shower. Enjoy cozy evenings by the fireplace with glass doors, or step outside to the deck or patio and unwind in the fresh air. The fully finished basement, with a walkout entrance, offers additional living space and laundry facilities, while the shed provides extra storage. Situated on a cul-de-sac, the lot features assigned parking for two vehicles, ensuring convenience. Enjoy nearby parks, shopping, dining options, and I95 all within easy reach. This home is not just a place to live; it's a place to thrive. Priced with consideration for the flooring's age and potential replacement, as well as the need for painting....
Contact an agent
Home facts
- Year built:1988
- Listing ID #:VASP2044484
- Added:1 day(s) ago
- Updated:July 28, 2026 at 01:58 PM
Rooms and interior
- Bedrooms:3
- Total bathrooms:4
- Full bathrooms:2
- Half bathrooms:2
- Flooring:Carpet
- Dining Description:Combination Dining/Living, Dining Room
- Bathrooms Description:Primary Bath(s)
- Kitchen Description:Dishwasher, Disposal, Kitchen - Eat-In, Microwave, Oven/Range - Gas, Refrigerator, Stove, Water Heater
- Bedroom Description:Primary Bedroom
- Basement:Yes
- Basement Description:Fully Finished, Heated, Outside Entrance, Rear Entrance, Rough Bath Plumb, Walkout Level
- Living area:1,986 sq. ft.
Heating and cooling
- Cooling:Ceiling Fan(s), Central A/C
- Heating:Forced Air, Natural Gas
Structure and exterior
- Year built:1988
- Building area:1,986 sq. ft.
- Lot area:0.07 Acres
- Lot Features:Cul-de-sac
- Architectural Style:Colonial
- Construction Materials:Aluminum Siding, Brick Front
- Exterior Features:Deck(s), Patio(s)
- Foundation Description:Slab
- Levels:3 Story
Schools
- High school:COURTLAND
- Middle school:BATTLEFIELD
- Elementary school:PARKSIDE
Utilities
- Water:Public
- Sewer:Public Sewer
Finances and disclosures
- Price:$345,000
- Price per sq. ft.:$173.72
- Tax amount:$2,432 (2026)
Features and amenities
- Laundry features:Washer/Dryer Hookups Only
- Amenities:Bay/Bow Windows, Smoke Detector, Window Treatments
Parking
- Parking description:Assigned, Parking Lot
New listings near 10714 Brice Ct
- Coming Soon
 $515,000Coming Soon4 beds 3 baths
46 Bethel Church Rd, FREDERICKSBURG, VA 22405
MLS# VAST2052390Listed by: SAMSON PROPERTIES - New
 $474,900Active3 beds 3 baths2,092 sq. ft.
1236 Mountain View Rd, FREDERICKSBURG, VA 22406
MLS# VAST2052418Listed by: ANR REALTY, LLC - Coming Soon
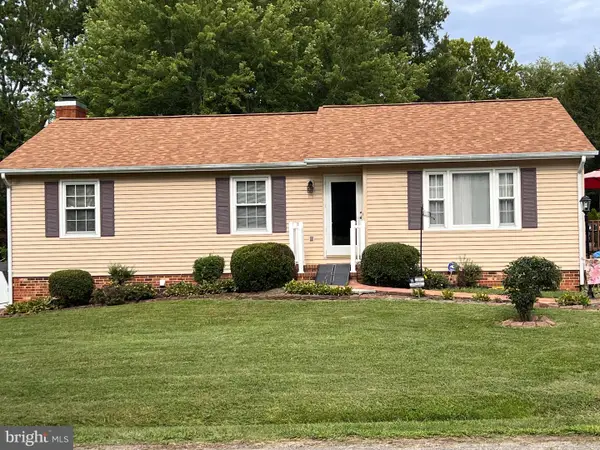
 $399,900Coming Soon4 beds 3 baths
11515 Silverleaf Ln, FREDERICKSBURG, VA 22407
MLS# VASP2044414Listed by: CENTURY 21 REDWOOD REALTY - Coming Soon
 $525,000Coming Soon3 beds 2 baths
7319 Chancellor Rd, FREDERICKSBURG, VA 22407
MLS# VASP2044494Listed by: CENTURY 21 REDWOOD REALTY - Coming Soon
 $515,000Coming Soon4 beds 3 baths
11728 Hoover Ln, FREDERICKSBURG, VA 22407
MLS# VASP2044068Listed by: CENTURY 21 NEW MILLENNIUM - New
 $659,900Active5 beds 4 baths2,528 sq. ft.
300 Sandy Ridge Rd, FREDERICKSBURG, VA 22405
MLS# VAST2052332Listed by: BERKSHIRE HATHAWAY HOMESERVICES PENFED REALTY - Coming Soon
 $895,000Coming Soon4 beds 5 baths
101 Snowy Egret Way, FREDERICKSBURG, VA 22406
MLS# VAST2052036Listed by: PORCH & STABLE REALTY, LLC - Coming Soon
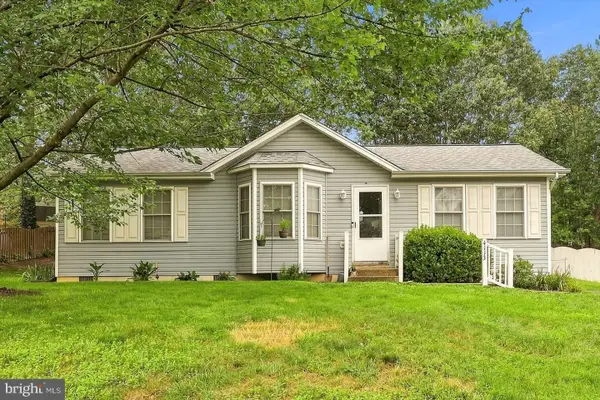 $325,000Coming Soon3 beds 2 baths
4113 Lancaster Ring Rd, FREDERICKSBURG, VA 22408
MLS# VASP2044332Listed by: KELLER WILLIAMS REALTY - Coming Soon
 $484,900Coming Soon3 beds 4 baths
710 Rolling Valley Dr, FREDERICKSBURG, VA 22405
MLS# VAST2052024Listed by: REAL BROKER, LLC


Protect your home and budget from life's surprises with an Assurant Home Warranty, backed by a partner that supports you through every step of homeownership. Explore Plans.
©2026 Century 21 Real Estate LLC. All rights reserved. CENTURY 21®, the CENTURY 21 Logo and C21® are service marks owned by Century 21 Real Estate LLC. Century 21 Real Estate LLC fully supports the principles of the Fair Housing Act and the Equal Opportunity Act. Each office is independently owned and operated. Listing information is deemed reliable but not guaranteed accurate.