
300 Sandy Ridge Rd, Fredericksburg, VA 22405
Local realty services provided by:CENTURY 21 Charles Smith Agency, Inc.
300 Sandy Ridge Rd,Fredericksburg, VA 22405
$645,000
- 5 Beds
- 4 Baths
- 2,528 sq. ft.
- Single family
- Active
Listed by: jennifer m cook
Office: berkshire hathaway homeservices penfed realty
MLS#:VAST2052332
Source:BRIGHTMLS
Price summary
- Price:$645,000
- Price per sq. ft.:$255.14
About this home
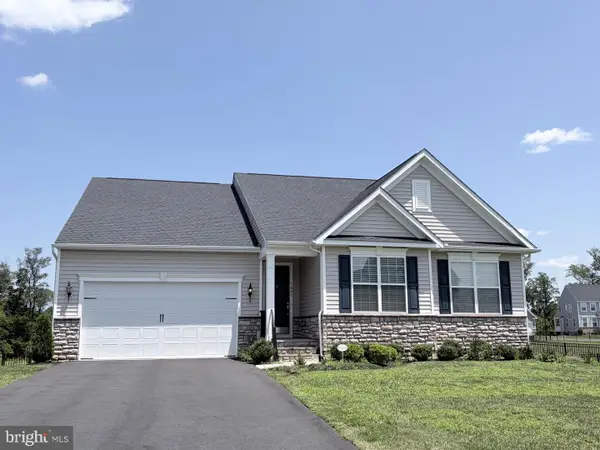
Welcome to 300 Sandy Ridge Road, where peaceful country living meets thoughtfully updated comfort on 3 private acres. This spacious 5-bedroom, 3.5-bath home includes an attached 2 car garage, a detached garage and a barn.
Step inside to discover beautiful hardwood flooring, elegant crown molding, and a private main-level office with french doors. The kitchen features custom solid maple cabinetry with soft-close doors and drawers, granite countertops, convenient pull-out pantry shelves, and a layout designed for both style and efficiency. The large updated mudroom off the kitchen adds even more functionality. Upstairs you will find 4 bedrooms including a generously sized primary suite and closet, 3 additional bedrooms and a second full bathroom.
The fully finished walkout basement provides incredible flexibility with an additional bedroom, full bathroom, and a kitchenette complete with plumbing for a sink—ideal for guests, extended family, or recreation.
This home has been meticulously maintained with numerous recent improvements, including a new water softener, new well pump, pressure tank, and wiring, radon mitigation system, 2018 furnace, and freshly painted interior. The home is also equipped with surround sound that conveys.
Outside, enjoy the large deck overlooking the fenced backyard, beautifully established garden beds, paved driveway, and abundant parking for RVs, trailers, or recreational vehicles. Equestrian enthusiasts will appreciate the 3-stall barn, horse corral, and additional two-car workshop with electricity.
Offering the perfect combination of privacy, updates, and endless possibilities, 300 Sandy Ridge is ready to welcome you home....
Contact an agent
Home facts
- Year built:2000
- Subdivision & Development:FOXBERRY
- Listing ID #:VAST2052332
- Added:45 day(s) ago
- Updated:September 11, 2026 at 02:17 PM
Rooms and interior
- Bedrooms:5
- Total bathrooms:4
- Full bathrooms:3
- Half bathrooms:1
- Flooring:Carpet, Ceramic Tile, Hardwood
- Dining Description:Dining Room
- Bathrooms Description:Bathroom 1, Bathroom 2, Bathroom 3, Half Bath
- Bedroom Description:Primary Bedroom
- Basement:Yes
- Basement Description:Partial, Walkout Level
- Living area:2,528 sq. ft.
Heating and cooling
- Cooling:Ceiling Fan(s), Central A/C
- Heating:Electric, Heat Pump(s)
Structure and exterior
- Roof:Shingle
- Year built:2000
- Building area:2,528 sq. ft.
- Lot area:3.01 Acres
- Lot Features:Backs to Trees, Front Yard, Private, Rear Yard, Secluded, Sloping
- Architectural Style:Traditional
- Construction Materials:Vinyl Siding
- Foundation Description:Block
- Levels:2 Stories
Utilities
- Water:Well
Finances and disclosures
- Price:$645,000
- Price per sq. ft.:$255.14
- Tax amount:$5,995 (2026)
Features and amenities
- Laundry features:Laundry
Parking
- Parking description:Attached Garage, Detached Garage, Garage Door Opener
- Garage:Yes
- Garage spaces:4
New listings near 300 Sandy Ridge Rd
- Coming SoonOpen Sat, 12 to 2pm
 $360,000Coming Soon3 beds 2 baths1,050 sq. ft.
500 Sullivan Dr, FREDERICKSBURG, VA 22405
MLS# VAST2053392Listed by: SAMSON PROPERTIES - Coming Soon
 $530,000Coming Soon5 beds 4 baths2,907 sq. ft.
Address Withheld By Seller, FREDERICKSBURG, VA 22408
MLS# VASP2045938Listed by: BERKSHIRE HATHAWAY HOMESERVICES PENFED REALTY - Coming Soon
 $465,000Coming Soon3 beds 3 baths2,504 sq. ft.
308 Bridgewater Cir, FREDERICKSBURG, VA 22406
MLS# VAST2052124Listed by: RE/MAX ALLEGIANCE - Coming Soon
 $265,000Coming Soon2 beds 2 baths950 sq. ft.
505 Harris, FREDERICKSBURG, VA 22401
MLS# VAFB2011130Listed by: ATLAS ONE REALTY - Coming Soon
 $549,000Coming Soon4 beds 4 baths3,346 sq. ft.
9514 Hickory Hill Dr, FREDERICKSBURG, VA 22408
MLS# VASP2045850Listed by: HOUWZER, LLC - Coming Soon
 $619,000Coming Soon4 beds 3 baths1,344 sq. ft.
1218 City View Ln, FREDERICKSBURG, VA 22401
MLS# VAFB2011118Listed by: KELLER WILLIAMS CAPITAL PROPERTIES - Coming Soon
 $405,000Coming Soon3 beds 3 baths2,354 sq. ft.
7213 Wytheville Cir, FREDERICKSBURG, VA 22407
MLS# VASP2045880Listed by: SAMSON PROPERTIES - Coming Soon
 $430,000Coming Soon3 beds 2 baths1,584 sq. ft.
467 Brooke Rd, FREDERICKSBURG, VA 22405
MLS# VAST2053808Listed by: BERKSHIRE HATHAWAY HOMESERVICES PENFED REALTY - Coming Soon
 $629,000Coming Soon4 beds 4 baths3,313 sq. ft.
7908 S Woods Dr, FREDERICKSBURG, VA 22408
MLS# VASP2045870Listed by: BERKSHIRE HATHAWAY HOMESERVICES PENFED REALTY - Coming Soon
 $695,000Coming Soon4 beds 3 baths3,857 sq. ft.
1805 Legacy Ln, FREDERICKSBURG, VA 22408
MLS# VASP2045874Listed by: LONG & FOSTER REAL ESTATE, INC.


Protect your home and budget from life's surprises with an Assurant Home Warranty, backed by a partner that supports you through every step of homeownership. Explore Plans.
©2026 Century 21 Real Estate LLC. All rights reserved. CENTURY 21®, the CENTURY 21 Logo and C21® are service marks owned by Century 21 Real Estate LLC. Century 21 Real Estate LLC fully supports the principles of the Fair Housing Act and the Equal Opportunity Act. Each office is independently owned and operated. Listing information is deemed reliable but not guaranteed accurate.