1111 Sophia St, Fredericksburg, VA 22401
Local realty services provided by:CENTURY 21 Norris - Valley Forge
1111 Sophia St,Fredericksburg, VA 22401
$1,400,000
- 4 Beds
- 5 Baths
- 3,460 sq. ft.
- Single family
- Pending
Listed by: alexander l belcher
Office: belcher real estate, llc.
MLS#:VAFB2010854
Source:BRIGHTMLS
Price summary
- Price:$1,400,000
- Price per sq. ft.:$404.62
About this home
$450,000 PRICE IMPROVEMENT FROM THE ORIGINAL LIST PRICE! Now is the time to take advantage of this exceptional opportunity to own a luxury waterfront home in downtown Fredericksburg. Offering more than 3,400 finished square feet, this distinctive residence is ideally situated along the Rappahannock River on Sophia Street, just a short walk from the shopping, dining, entertainment, and charm of historic downtown Fredericksburg.
From the moment you arrive, the home makes an impression with its expansive driveway, multi-car garage, standing-seam metal roof, HardiePlank siding, custom brickwork, and striking architectural details. Outdoor living is equally impressive, with a large covered front porch, expansive rear deck, covered patio, and a private balcony off the upper-level primary suite—all positioned to take advantage of beautiful river views and views toward historic Chatham Manor.
Inside, more than 60 windows fill the home with natural light and showcase the surrounding scenery. An interior elevator provides convenient access from the garage to the upper levels. Just off the foyer, French doors open to a spacious main-level bedroom or private study featuring a tray ceiling, recessed lighting, ceiling fan, walk-in closet, and adjoining full bath with quartz vanity, custom tile, and frameless glass shower.
The main living level was designed for both everyday comfort and entertaining. Crown molding and custom trim carry throughout the open-concept living spaces, while the rear of the home opens to impressive views of the Rappahannock. The gourmet kitchen features quartz countertops, a large center island with breakfast bar, high-end KitchenAid appliances, a double-bowl farmhouse sink with gourmet faucet, upgraded cabinetry with modern black hardware, white subway tile backsplash, and a combination of recessed and pendant lighting. A spacious dining area provides plenty of room for gatherings, while the adjoining living room features a coffered ceiling, recessed lighting, an oversized ceiling fan, abundant windows, and sliding glass doors leading to the rear deck.
Upstairs, the primary suite offers a private waterfront retreat with panoramic windows, recessed lighting, dual ceiling fans, a spacious walk-in closet with custom built-in storage, and direct access to a private balcony overlooking the Rappahannock. The luxurious ensuite bath includes dual quartz vanities, an oversized walk-in shower with frameless glass and rain shower, a separate modern soaking tub, custom tilework, ceramic tile flooring, and a private water closet.
The upper level also includes a convenient laundry room, elevator access, a spacious bonus area, and additional generously sized bedrooms with walk-in closets and private full baths featuring custom tilework and ceramic tile flooring.
With waterfront living, an interior elevator, multiple outdoor living spaces, exceptional views, and the convenience of downtown Fredericksburg just moments away, this is a truly distinctive opportunity. Schedule your private showing today. Some photos are virtually staged....
Contact an agent
Home facts
- Year built:2025
- Subdivision & Development:DOWNTOWN FREDERICKSBURG
- Listing ID #:VAFB2010854
- Added:91 day(s) ago
- Updated:October 30, 2026 at 08:29 AM
Rooms and interior
- Bedrooms:4
- Total bathrooms:5
- Full bathrooms:4
- Half bathrooms:1
- Flooring:Ceramic Tile, Hardwood
- Dining Description:Dining Area, Dining Room, Formal/Separate Dining Room
- Bathrooms Description:Full Bath, Half Bath, Primary Bath(s), Primary Bathroom
- Kitchen Description:Built-In Microwave, Built-Ins, Crown Moldings, Dishwasher, Icemaker, Instant Hot Water, Kitchen - Eat-In, Kitchen - Gourmet, Kitchen - Island, Microwave, Oven/Range - Gas, Range Hood, Recessed Lighting, Refrigerator, Stainless Steel Appliances, Upgraded Countertops, Water Dispenser, Water Heater - Tankless
- Bedroom Description:Entry Level Bedroom, Primary Bedroom, Walk In Closet(s)
- Living area:3,460 sq. ft.
Heating and cooling
- Cooling:Ceiling Fan(s), Central A/C
- Heating:Forced Air, Natural Gas
Structure and exterior
- Roof:Metal
- Year built:2025
- Building area:3,460 sq. ft.
- Lot area:0.29 Acres
- Lot Features:Downtown, Front Yard, Premium, SideYard(s)
- Architectural Style:Colonial
- Construction Materials:Brick, HardiPlank Type
- Exterior Features:Balcony, Brick, Deck(s), Extensive Hardscape, Exterior Lighting, Patio(s), Porch(es), Sidewalks, Street Lights, Wrap Around
- Foundation Description:Permanent, Pillar/Post/Pier
- Levels:2 Stories
Schools
- High school:JAMES MONROE
- Middle school:WALKER-GRANT
- Elementary school:HUGH MERCER
Utilities
- Water:Public
- Sewer:Public Sewer
Finances and disclosures
- Price:$1,400,000
- Price per sq. ft.:$404.62
- Tax amount:$3,071 (2025)
Features and amenities
- Laundry features:Dryer, Dryer In Unit, Laundry, Washer, Washer In Unit
- Amenities:Attic, Built-Ins, Ceiling Fan(s), Chair Railings, Crown Moldings, Double Pane Windows, Elevator, Main Entrance Lock, Recessed Lighting, Smoke Detector, Transom Windows
Parking
- Parking description:Attached Garage, Built In, Concrete Driveway, Garage - Side Entry, Garage Door Opener, Lighted Parking, Oversized, Paved Driveway, Paved Parking
- Garage:Yes
- Garage spaces:2
New listings near 1111 Sophia St
- Coming Soon
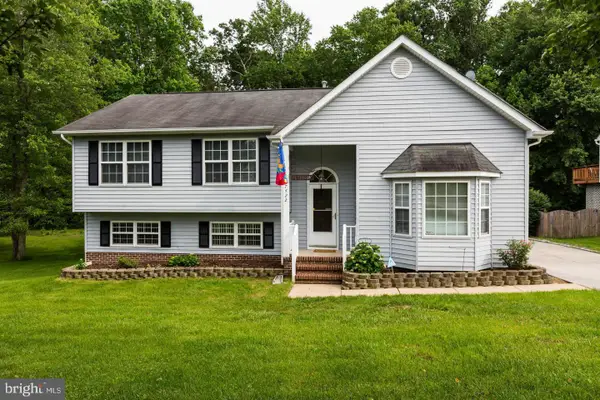 $499,000Coming Soon5 beds 4 baths3,295 sq. ft.
7422 Laura Ln, FREDERICKSBURG, VA 22407
MLS# VASP2047084Listed by: RE/MAX EXECUTIVES - Coming Soon
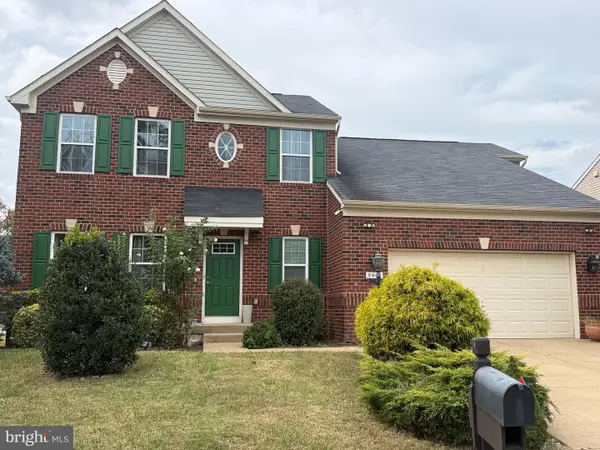 $629,900Coming Soon5 beds 3 baths3,312 sq. ft.
9906 Box Oak Ct, FREDERICKSBURG, VA 22407
MLS# VASP2046988Listed by: PEARSON SMITH REALTY, LLC - Coming Soon
 $525,000Coming Soon4 beds 4 baths2,460 sq. ft.
9709 Buckthorn Ter, FREDERICKSBURG, VA 22407
MLS# VASP2046922Listed by: COLDWELL BANKER ELITE - Coming Soon
 $550,000Coming Soon3 beds 3 baths2,011 sq. ft.
321 Willis St, FREDERICKSBURG, VA 22401
MLS# VAFB2011384Listed by: COLDWELL BANKER ELITE - Coming Soon
 $375,000Coming Soon3 beds 1 baths1,421 sq. ft.
603 Perry Dr, FREDERICKSBURG, VA 22405
MLS# VAST2054932Listed by: 1ST CHOICE BETTER HOMES & LAND, LC - Coming Soon
 $425,000Coming Soon3 beds 2 baths1,276 sq. ft.
201 Rumford Rd, FREDERICKSBURG, VA 22405
MLS# VAST2055088Listed by: STORY HOUSE REAL ESTATE - Coming Soon
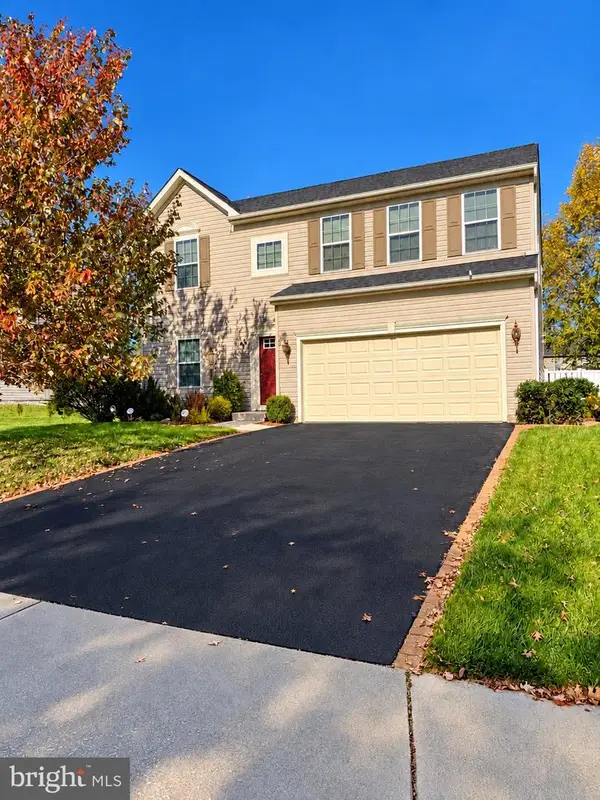
 $649,900Coming Soon4 beds 4 baths2,528 sq. ft.
17 Wildwood Pl, FREDERICKSBURG, VA 22406
MLS# VAST2055084Listed by: CENTURY 21 REDWOOD REALTY - Coming Soon
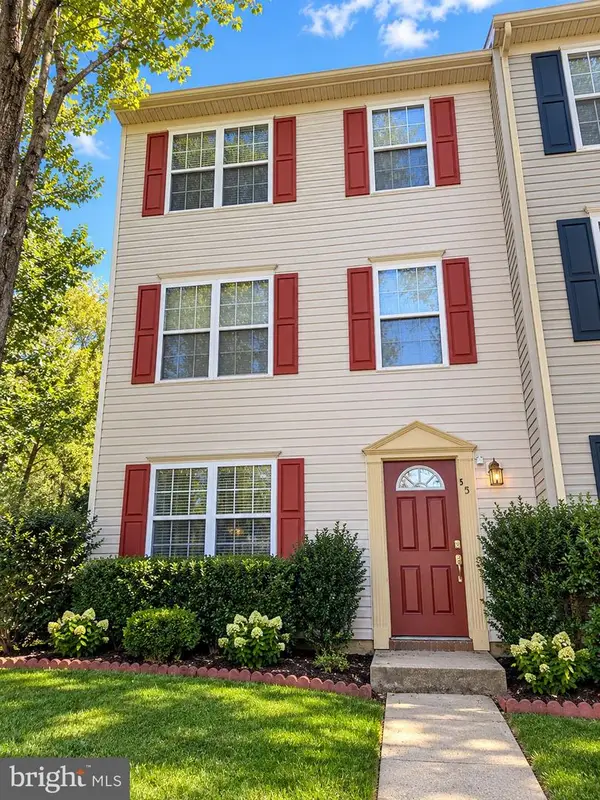 $330,000Coming Soon4 beds 2 baths1,200 sq. ft.
501 Clint Ln, FREDERICKSBURG, VA 22405
MLS# VAST2055080Listed by: KW METRO CENTER - Coming Soon
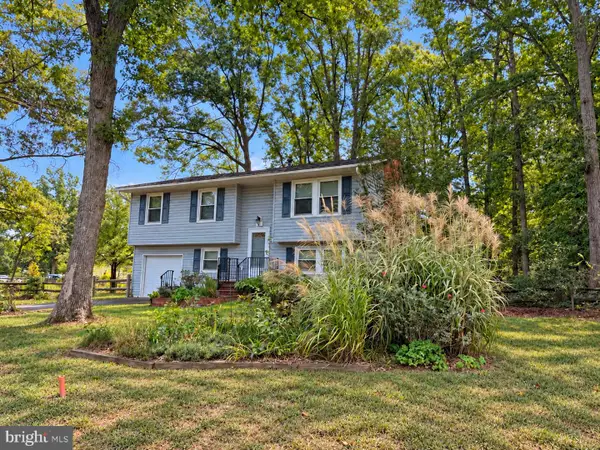 $349,900Coming Soon4 beds 2 baths1,695 sq. ft.
4 Hertford Ct, FREDERICKSBURG, VA 22407
MLS# VASP2046920Listed by: COLDWELL BANKER ELITE - Coming Soon
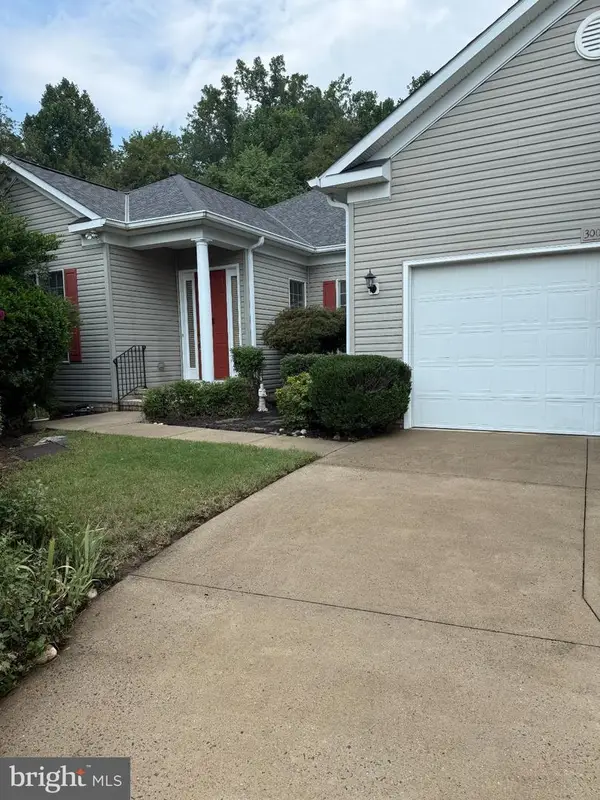 $549,000Coming Soon3 beds 2 baths2,235 sq. ft.
3001 Saint Annes Ct, FREDERICKSBURG, VA 22408
MLS# VASP2046928Listed by: KING GEORGE REALTY


Protect your home and budget from life's surprises with an Assurant Home Warranty, backed by a partner that supports you through every step of homeownership. Explore Plans.
©2026 Century 21 Real Estate LLC. All rights reserved. CENTURY 21®, the CENTURY 21 Logo and C21® are service marks owned by Century 21 Real Estate LLC. Century 21 Real Estate LLC fully supports the principles of the Fair Housing Act and the Equal Opportunity Act. Each office is independently owned and operated. Listing information is deemed reliable but not guaranteed accurate.