
11209 Springfield Dr, Fredericksburg, VA 22408
Local realty services provided by:CENTURY 21 New Millennium
Listed by: jennifer leinberger
Office: pearson smith realty, llc.
MLS#:VASP2045690
Source:BRIGHTMLS
Price summary
- Price:$525,000
- Price per sq. ft.:$168.76
About this home
*NO HOA!* Located in Spotswood North, this Colonial-style home offers a blend of spacious functionality. Main level living space features plenty of room with hardwood and tile floors throughout. Enjoy family dinner in the dedicated dining room or spending time in the living room in front of the gas fireplace. This layout offers rooms for a potential office, play room, or formal sitting room. Access outdoor entertainment space or simply relax on the deck just outside of the living room. Upstairs features four spacious bedrooms, ensuring everyone has their own private retreat. The primary bedroom features elevated ceiling, his and hers closets, and a recently renovated bathroom. The basement has potential for additional living space and a recreational area with built in shelving/cabinets. An additional two rooms with closets could be used for bedrooms, office space, storage or other possibilities. Ready for you to put your own touches on this and make it completely your own!
Located just minutes from downtown Fredericksburg, I-95, and VRE/Amtrak stations, this home features convenience in all manners!...
Contact an agent
Home facts
- Year built:1989
- Subdivision & Development:SPOTSWOOD NORTH
- Listing ID #:VASP2045690
- Updated:September 03, 2026 at 12:43 AM
Rooms and interior
- Bedrooms:4
- Total bathrooms:3
- Full bathrooms:2
- Half bathrooms:1
- Flooring:Carpet, Ceramic Tile, Hardwood
- Kitchen Description:Built-In Microwave, Dishwasher, Disposal, Icemaker, Pantry, Refrigerator, Stove
- Basement:Yes
- Basement Description:Walkout Level
- Living area:3,111 sq. ft.
Heating and cooling
- Cooling:Ceiling Fan(s), Central A/C
- Heating:Forced Air, Natural Gas
Structure and exterior
- Roof:Composite, Shingle
- Year built:1989
- Building area:3,111 sq. ft.
- Architectural Style:Colonial
- Construction Materials:Brick Veneer, Metal Siding
- Exterior Features:Deck(s)
- Foundation Description:Concrete Perimeter, Permanent
- Levels:3 Story
Schools
- High school:MASSAPONAX
- Middle school:BATTLEFIELD
- Elementary school:SPOTSWOOD
Utilities
- Water:Public
- Sewer:Public Sewer
Finances and disclosures
- Price:$525,000
- Price per sq. ft.:$168.76
- Tax amount:$3,310 (2026)
Features and amenities
- Laundry features:Dryer, Washer
- Amenities:Ceiling Fan(s)
Parking
- Parking description:Attached Garage, Garage - Front Entry, Garage Door Opener
- Garage:Yes
- Garage spaces:2
New listings near 11209 Springfield Dr
- Coming Soon
 $456,000Coming Soon5 beds 3 baths2,068 sq. ft.
209 Wyatt Dr, FREDERICKSBURG, VA 22407
MLS# VASP2045744Listed by: UNITED REAL ESTATE HORIZON - Coming SoonOpen Thu, 4 to 6pm
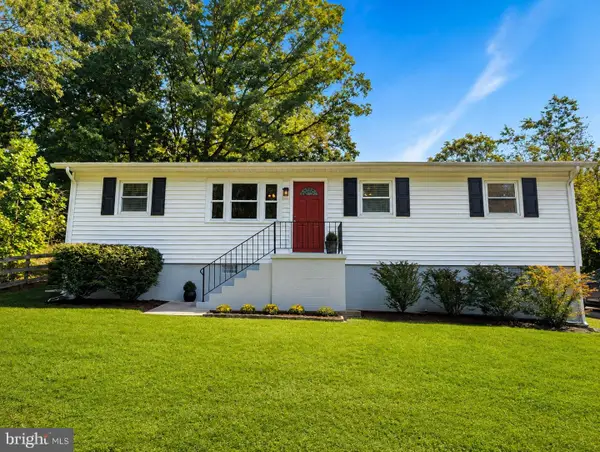 $339,900Coming Soon3 beds 1 baths1,104 sq. ft.
1404 Forbes St, FREDERICKSBURG, VA 22405
MLS# VAST2053254Listed by: BELCHER REAL ESTATE, LLC. - Coming Soon
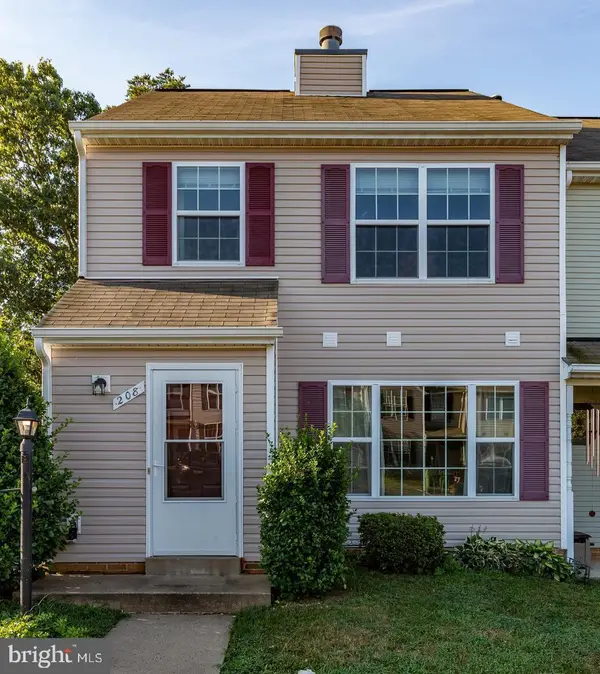 $325,000Coming Soon2 beds 3 baths1,152 sq. ft.
208 Heritage Commons Dr, FREDERICKSBURG, VA 22405
MLS# VAST2053540Listed by: RE/MAX SUPERCENTER - Coming Soon
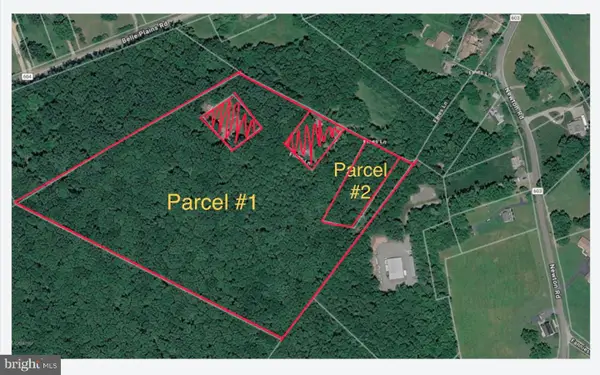 $425,000Coming Soon13.78 Acres
Tbd Fines Ln #tbd, FREDERICKSBURG, VA 22405
MLS# VAST2053596Listed by: ALL BROKERS REALTY LLC - Coming SoonOpen Sat, 12 to 2pm
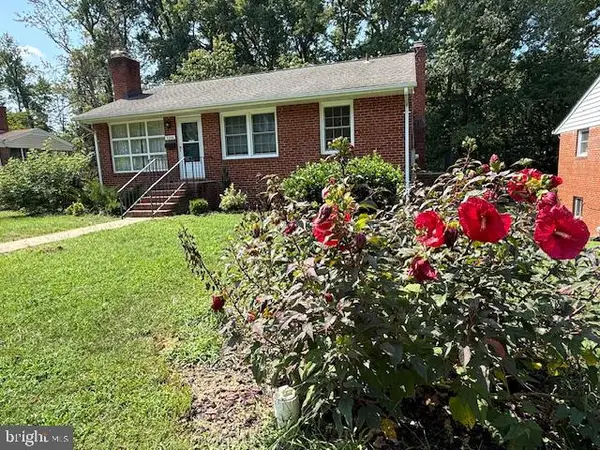 $325,000Coming Soon4 beds 3 baths2,240 sq. ft.
3206 Normandy Ave, FREDERICKSBURG, VA 22401
MLS# VAFB2011042Listed by: SAMSON PROPERTIES - Coming Soon
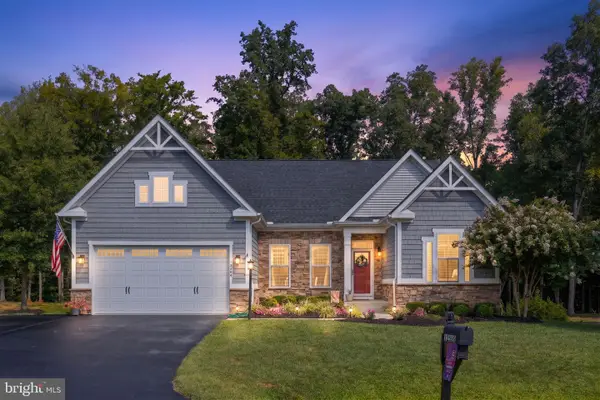 $744,900Coming Soon5 beds 3 baths3,835 sq. ft.
12509 Bainswood Ct, FREDERICKSBURG, VA 22407
MLS# VASP2045554Listed by: BELCHER REAL ESTATE, LLC. - Coming Soon
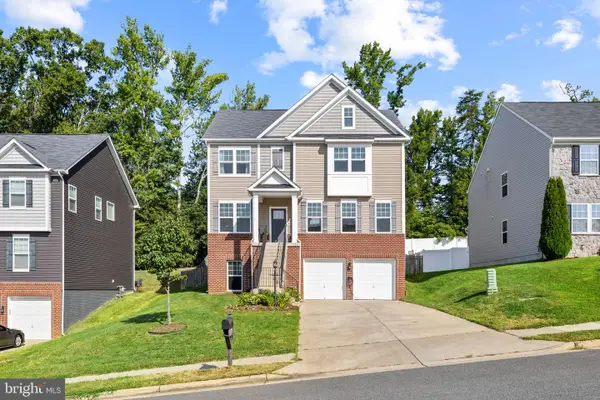 $589,900Coming Soon5 beds 4 baths3,739 sq. ft.
32 Clear Spring Ln, FREDERICKSBURG, VA 22405
MLS# VAST2052514Listed by: PORCH & STABLE REALTY, LLC - Coming SoonOpen Sat, 12 to 2pm
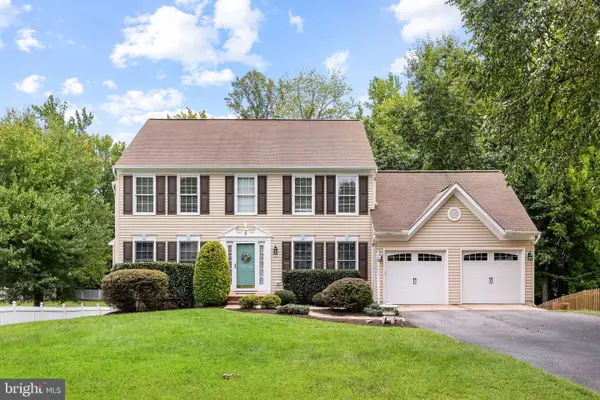 $649,999Coming Soon5 beds 4 baths2,822 sq. ft.
38 Lynchester Dr, FREDERICKSBURG, VA 22406
MLS# VAST2053282Listed by: KELLER WILLIAMS CAPITAL PROPERTIES - Coming Soon
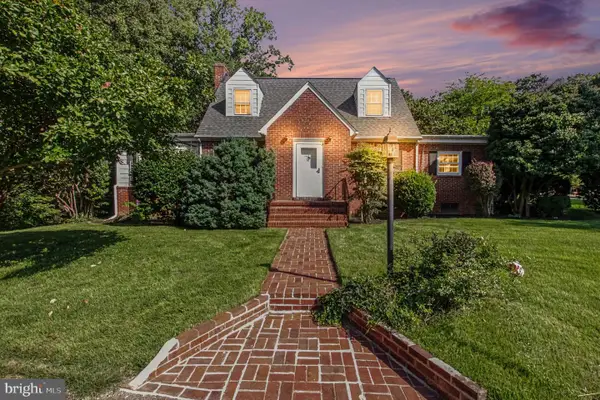 $475,000Coming Soon3 beds 2 baths2,792 sq. ft.
4145 Woodside Dr, FREDERICKSBURG, VA 22407
MLS# VASP2045668Listed by: EXP REALTY, LLC


Protect your home and budget from life's surprises with an Assurant Home Warranty, backed by a partner that supports you through every step of homeownership. Explore Plans.
©2026 Century 21 Real Estate LLC. All rights reserved. CENTURY 21®, the CENTURY 21 Logo and C21® are service marks owned by Century 21 Real Estate LLC. Century 21 Real Estate LLC fully supports the principles of the Fair Housing Act and the Equal Opportunity Act. Each office is independently owned and operated. Listing information is deemed reliable but not guaranteed accurate.