11218 Willow Oak Ct, Fredericksburg, VA 22407
Local realty services provided by:CENTURY 21 Alliance
Listed by: gary gardiner jr., catarina dobson
Office: coldwell banker elite
MLS#:VASP2043242
Source:BRIGHTMLS
Price summary
- Price:$820,000
- Price per sq. ft.:$151.96
- Monthly HOA dues:$49
About this home
Nestled in the Avalon Woods community on a quiet cul-de-sac, this exquisite Colonial-style residence offers a harmonious blend of luxury and comfort, perfect for those seeking an elevated lifestyle. Step inside to discover a thoughtfully designed floor plan that seamlessly integrates living and dining spaces. The gourmet kitchen is a culinary enthusiast's dream, featuring stainless steel appliances, gas range, including a double oven and built-in microwave, complemented by a spacious island and breakfast area. The combination kitchen and dining area invites gatherings, while the formal dining room provides an elegant setting for special occasions. Recessed lighting enhance the ambiance, creating a warm and inviting atmosphere. The main level boasts a cozy living area with a gas fireplace, perfect for relaxing evenings. A dedicated office space with built ins offers versatility, ideal for remote work or study. An additional room could be used for your hobbies or a multipurpose room, tucked away by the half bath. A mudroom with built-in cubbies right off the garage is perfect for keeping everything organized. Upstairs are four bedrooms, including the primary, which offers a beautiful trey ceiling and cozy seating area, along with a spa like ensuite bath featuring a stand in shower and oversized vanity. Additionally, a hobby room (currently being used as a bedroom) completes the level. Venture downstairs to the fully finished basement, which offers additional living space and an outside entrance, perfect for entertaining or as a private retreat. There is an abundance of flex space built to suit any needs of a large family, and the basement also has rough ins for a bar or kitchen area. Outside, the nearly one-acre lot is a private oasis with a fully fenced in rear yard made of vinyl plank, beautifully landscaped to enhance the natural surroundings. Enjoy the outdoors from the expansive deck, screened porch, or patio, ideal for al fresco dining or simply unwinding in the serene rear yard. The property also includes a three-car attached garage with front entry and inside access, providing convenience and ample storage. Experience the exclusive lifestyle that Avalon Woods offers, where luxury meets comfort in a tranquil setting. This home is not just a residence; it's a sanctuary designed for those who appreciate the finer things in life. Don't miss the opportunity to make this exceptional property your own....
Contact an agent
Home facts
- Year built:2020
- Subdivision & Development:AVALON WOODS
- Listing ID #:VASP2043242
- Added:58 day(s) ago
- Updated:August 23, 2026 at 08:22 AM
Rooms and interior
- Bedrooms:5
- Total bathrooms:5
- Full bathrooms:4
- Half bathrooms:1
- Dining Description:Combination Kitchen/Dining, Dining Room, Formal/Separate Dining Room
- Kitchen Description:Breakfast Area, Built-In Microwave, Built-Ins, Carpet, Combination Kitchen/Living, Dishwasher, Disposal, Icemaker, Kitchen - Gourmet, Kitchen - Island, Kitchen - Table Space, Oven - Double, Oven - Wall, Oven/Range - Gas, Recessed Lighting, Refrigerator, Stainless Steel Appliances
- Bedroom Description:Carpet, Primary Bedroom
- Basement:Yes
- Basement Description:Connecting Stairway, Fully Finished, Interior Access, Outside Entrance, Walkout Stairs
- Living area:5,396 sq. ft.
Heating and cooling
- Cooling:Ceiling Fan(s), Central A/C
- Heating:Central, Electric
Structure and exterior
- Year built:2020
- Building area:5,396 sq. ft.
- Lot area:0.94 Acres
- Lot Features:Landscaping, Private, Rear Yard
- Architectural Style:Colonial
- Construction Materials:Vinyl Siding
- Exterior Features:Deck(s), Patio(s), Porch(es), Screened
- Foundation Description:Crawl Space
- Levels:3 Story
Utilities
- Water:Public
- Sewer:Public Sewer
Finances and disclosures
- Price:$820,000
- Price per sq. ft.:$151.96
- Tax amount:$5,438 (2026)
Features and amenities
- Laundry features:Hookup
- Amenities:Built-Ins, Carpet, Ceiling Fan(s), Recessed Lighting, Store/Office
Parking
- Parking description:Attached Garage, Garage - Front Entry, Inside Access
- Garage:Yes
- Garage spaces:3
New listings near 11218 Willow Oak Ct
- Coming Soon
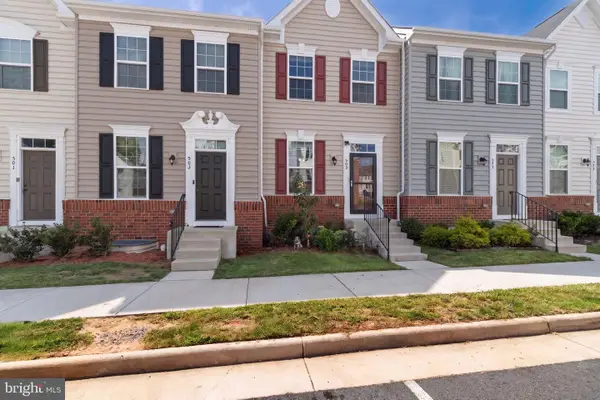 $410,000Coming Soon3 beds 3 baths1,152 sq. ft.
505 River Crest Way, FREDERICKSBURG, VA 22405
MLS# VAST2053250Listed by: SAMSON PROPERTIES - Coming SoonOpen Sat, 1 to 3pm
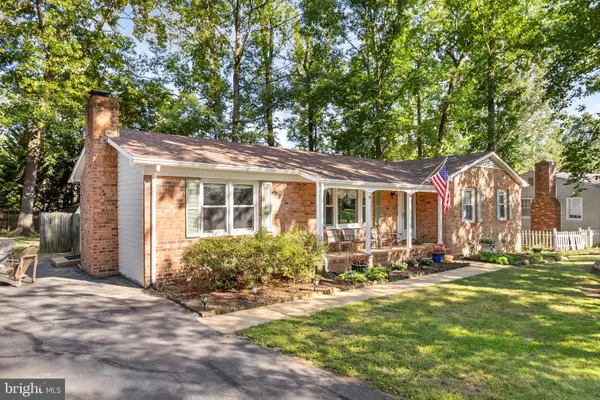 $375,000Coming Soon3 beds 2 baths1,596 sq. ft.
520 Butternut Dr, FREDERICKSBURG, VA 22408
MLS# VASP2045412Listed by: INNOVATE REAL ESTATE INC - Coming SoonOpen Thu, 5 to 6pm
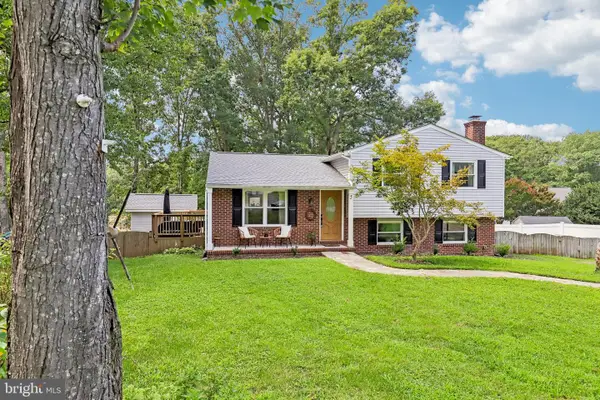 $465,000Coming Soon4 beds 3 baths2,060 sq. ft.
5 Creekwood Ln, FREDERICKSBURG, VA 22405
MLS# VAST2053196Listed by: SAMSON PROPERTIES - Coming SoonOpen Sat, 11am to 1pm
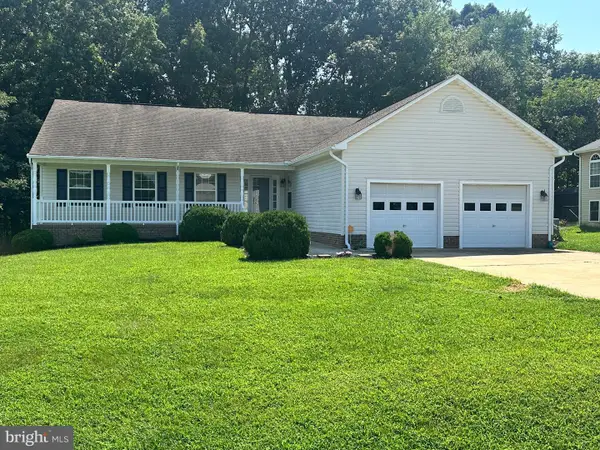
 $555,000Coming Soon4 beds 4 baths3,912 sq. ft.
5504 Glen Eagles Ct, FREDERICKSBURG, VA 22407
MLS# VASP2045398Listed by: CENTURY 21 NEW MILLENNIUM - Coming Soon
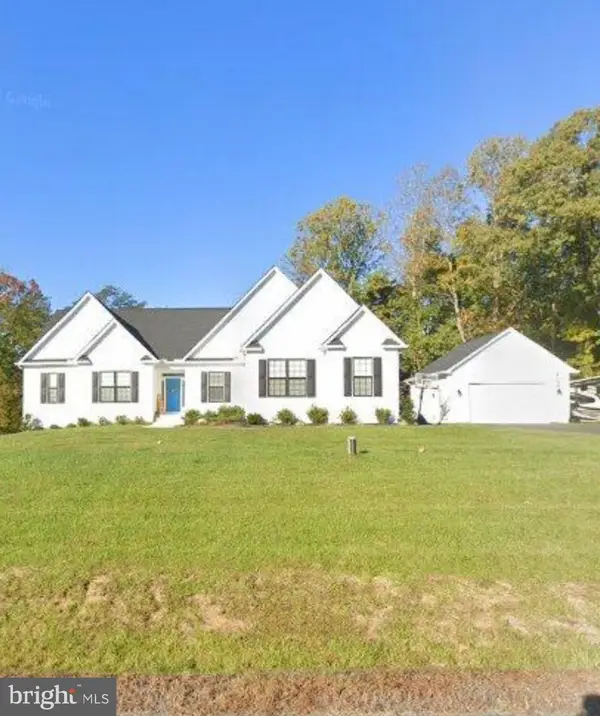 $970,000Coming Soon5 beds 4 baths2,502 sq. ft.
30 Hopewell Dr, FREDERICKSBURG, VA 22406
MLS# VAST2053240Listed by: REALTY ONE GROUP PERFORMANCE, LLC - Coming Soon
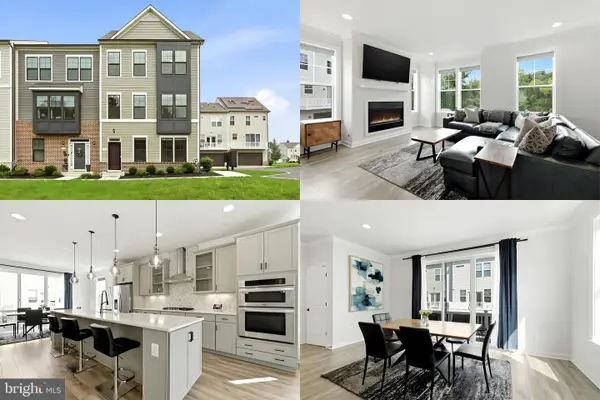 $575,000Coming Soon3 beds 4 baths2,416 sq. ft.
121 Kinross Ln, FREDERICKSBURG, VA 22401
MLS# VAFB2010906Listed by: KELLER WILLIAMS REALTY - Coming Soon
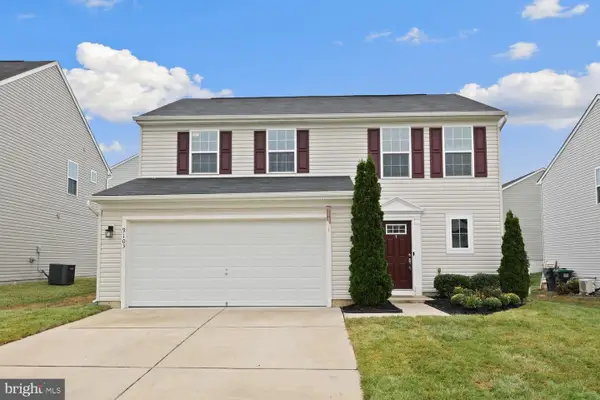 $475,000Coming Soon3 beds 3 baths1,680 sq. ft.
9103 Wood Creek Cir, FREDERICKSBURG, VA 22407
MLS# VASP2045382Listed by: REDFIN CORPORATION - Coming Soon
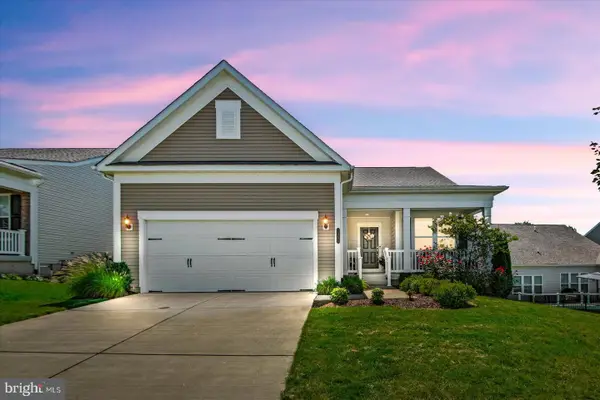 $690,000Coming Soon2 beds 2 baths2,592 sq. ft.
35 Meares Way, FREDERICKSBURG, VA 22406
MLS# VAST2053184Listed by: COLDWELL BANKER ELITE - Coming Soon
 $399,999Coming Soon3 beds 2 baths1,680 sq. ft.
5004 Norris Dr, FREDERICKSBURG, VA 22407
MLS# VASP2045374Listed by: EXP REALTY, LLC - Coming Soon
 $530,000Coming Soon4 beds 3 baths2,240 sq. ft.
6016 Massaponax Church Rd, FREDERICKSBURG, VA 22407
MLS# VASP2045386Listed by: 1ST CHOICE BETTER HOMES & LAND, LC


Protect your home and budget from life's surprises with an Assurant Home Warranty, backed by a partner that supports you through every step of homeownership. Explore Plans.
©2026 Century 21 Real Estate LLC. All rights reserved. CENTURY 21®, the CENTURY 21 Logo and C21® are service marks owned by Century 21 Real Estate LLC. Century 21 Real Estate LLC fully supports the principles of the Fair Housing Act and the Equal Opportunity Act. Each office is independently owned and operated. Listing information is deemed reliable but not guaranteed accurate.