505 River Crest Way, Fredericksburg, VA 22405
Local realty services provided by:CENTURY 21 Norris - Valley Forge
505 River Crest Way,Fredericksburg, VA 22405
$374,999
- 3 Beds
- 3 Baths
- 1,674 sq. ft.
- Townhouse
- Active
Listed by: edwin lee leyton
Office: samson properties
MLS#:VAST2053250
Source:BRIGHTMLS
Price summary
- Price:$374,999
- Price per sq. ft.:$224.01
- Monthly HOA dues:$90
About this home
Welcome to 505 River Crest Way!
Welcome home to this beautifully maintained 3-bedroom, 3-bathroom townhouse in a convenient Fredericksburg location. Offering comfortable living spaces, thoughtful updates, and fantastic community amenities, this home is ready for its next owner.
The home features new flooring in the basement and kitchen, adding a fresh, updated feel to some of the most-used areas. Step outside to enjoy the private fenced backyard and deck, perfect for relaxing, entertaining, or enjoying your morning coffee.
The finished basement provides flexible living space you can use as a recreation room, home office, gym, or whatever best fits your needs.
Community residents also have access to an impressive selection of amenities, including a community swimming pool, fitness center, pickleball court, basketball court, and community room.
Location is another major highlight. The home is approximately 5 minutes from I-95, making commuting convenient, while the nearby commuter lot is less than 10 minutes away. Shopping and everyday conveniences are close by, including a shopping center with Target, while Historic Downtown Fredericksburg is approximately 10 minutes away, offering restaurants, shops, entertainment, and more.
Kalahari Waterpark is approximately 20 miles away and coming soon!
Don't forget to check out the 3D virtual tour linked with the listing for an interactive look at the home and its layout from the comfort of your own home!
Come see everything 505 River Crest Way has to offer!...
Contact an agent
Home facts
- Year built:2021
- Subdivision & Development:RAPPAHANNOCK LANDING
- Listing ID #:VAST2053250
- Added:62 day(s) ago
- Updated:October 24, 2026 at 10:39 AM
Rooms and interior
- Bedrooms:3
- Total bathrooms:3
- Full bathrooms:3
- Flooring:Laminate Plank
- Kitchen Description:Carpet
- Bedroom Description:Carpet
- Basement:Yes
- Basement Description:Full
- Living area:1,674 sq. ft.
Heating and cooling
- Cooling:Ceiling Fan(s), Central A/C
- Heating:Central, Electric
Structure and exterior
- Year built:2021
- Building area:1,674 sq. ft.
- Lot area:0.03 Acres
- Architectural Style:Colonial
- Construction Materials:Vinyl Siding
- Foundation Description:Permanent
- Levels:3 Story
Schools
- High school:STAFFORD
- Middle school:EDWARD E. DREW
- Elementary school:CONWAY
Utilities
- Water:Public
- Sewer:No Septic System
Finances and disclosures
- Price:$374,999
- Price per sq. ft.:$224.01
- Tax amount:$3,376 (2026)
Features and amenities
- Amenities:24 hour security, Carbon Monoxide Detector(s), Carpet, Ceiling Fan(s), Main Entrance Lock, Motion Detectors, Security System, Smoke Detector, Surveillance Sys
Parking
- Parking description:Parking Lot
New listings near 505 River Crest Way
- Coming SoonOpen Sat, 1 to 3pm
 $525,000Coming Soon4 beds 3 baths2,201 sq. ft.
9809 Poplar Forest Rd, FREDERICKSBURG, VA 22408
MLS# VASP2046892Listed by: SAMSON PROPERTIES - Coming Soon
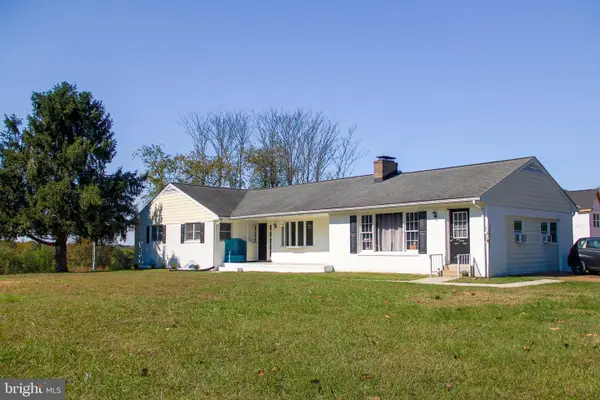 $529,900Coming Soon4 beds 3 baths3,032 sq. ft.
123 Hillsdale Dr, FREDERICKSBURG, VA 22405
MLS# VAST2054790Listed by: RE/MAX SUPERCENTER - Coming Soon
 $350,000Coming Soon3 beds 3 baths2,014 sq. ft.
604 Harrogate Rd, FREDERICKSBURG, VA 22406
MLS# VAST2053776Listed by: EXP REALTY, LLC - Coming Soon
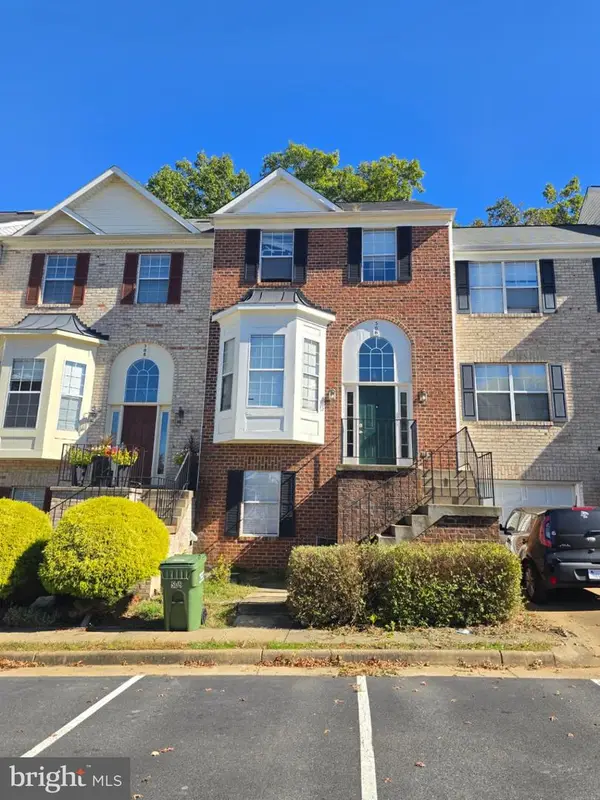 $415,000Coming Soon4 beds 4 baths1,452 sq. ft.
506 Ben Neuis Pl, FREDERICKSBURG, VA 22405
MLS# VAST2054960Listed by: REALTY OF AMERICA LLC - Coming Soon
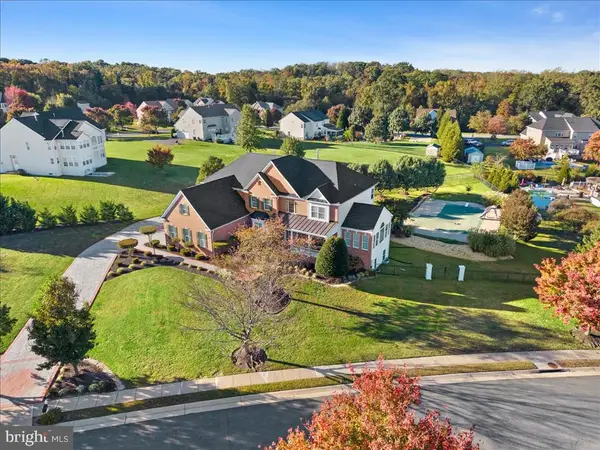 $1,250,000Coming Soon6 beds 6 baths8,494 sq. ft.
15 Adrian Way, FREDERICKSBURG, VA 22405
MLS# VAST2054842Listed by: ONE PERCENT LISTS VIRGINIA - Coming Soon
 $645,000Coming Soon4 beds 3 baths3,462 sq. ft.
5911 S S Mills Manor Ct, FREDERICKSBURG, VA 22407
MLS# VASP2046800Listed by: COLDWELL BANKER ELITE - Coming Soon
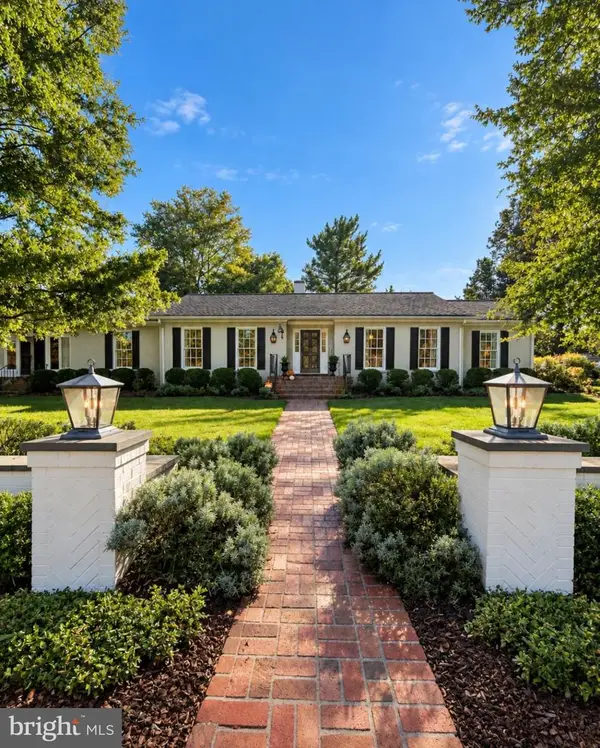 $1,480,000Coming Soon6 beds 5 baths4,924 sq. ft.
116 Vance Dr, FREDERICKSBURG, VA 22408
MLS# VASP2046674Listed by: COLDWELL BANKER ELITE - Coming Soon
 $624,900Coming Soon3 beds 3 baths4,369 sq. ft.
1213 Parcell St, FREDERICKSBURG, VA 22401
MLS# VAFB2011346Listed by: SAMSON PROPERTIES - Coming Soon
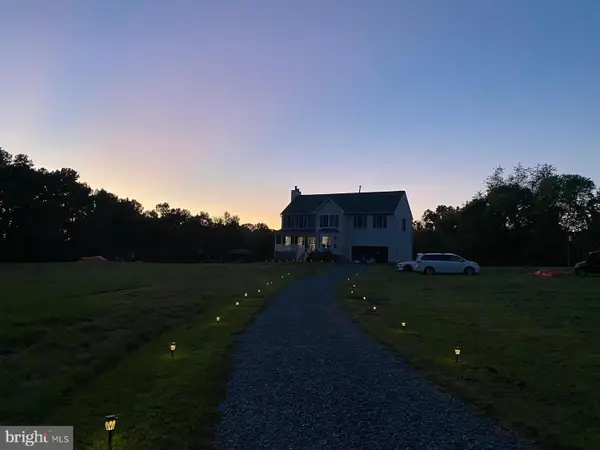 $2,100,000Coming Soon6 beds 5 baths4,156 sq. ft.
52 Blake Meadow Ln, FREDERICKSBURG, VA 22406
MLS# VAST2054912Listed by: PEARSON SMITH REALTY, LLC - Coming Soon
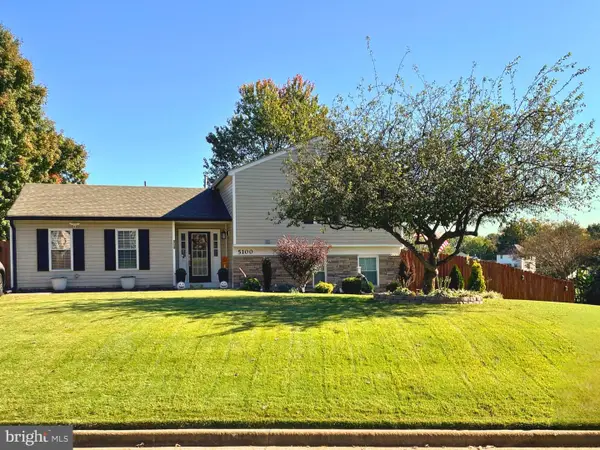
 $430,000Coming Soon4 beds 4 baths1,632 sq. ft.
5100 Macnamara Dr, FREDERICKSBURG, VA 22407
MLS# VASP2046688Listed by: CENTURY 21 REDWOOD REALTY


Protect your home and budget from life's surprises with an Assurant Home Warranty, backed by a partner that supports you through every step of homeownership. Explore Plans.
©2026 Century 21 Real Estate LLC. All rights reserved. CENTURY 21®, the CENTURY 21 Logo and C21® are service marks owned by Century 21 Real Estate LLC. Century 21 Real Estate LLC fully supports the principles of the Fair Housing Act and the Equal Opportunity Act. Each office is independently owned and operated. Listing information is deemed reliable but not guaranteed accurate.