
118 Morton Rd, Fredericksburg, VA 22405
Local realty services provided by:CENTURY 21 Mertz & Associates
118 Morton Rd,Fredericksburg, VA 22405
$679,850
- 4 Beds
- 4 Baths
- 2,564 sq. ft.
- Single family
- Active
Listed by: james ko
Office: amplus realty, llc.
MLS#:VAST2049486
Source:BRIGHTMLS
Price summary
- Price:$679,850
- Price per sq. ft.:$265.15
About this home
NO HOA and MOVE-IN-READY, this brand new stunning home (4-bedroom, 3.5-bathroom) on Morton Road is where luxury, convenience, and modern comfort blend together.
Easy access to Downtown Fredericksburg, Rt 1 & I-95. Plus, for those who prefer not to drive, the VRE station is less than 1 mile away (approx 5 minutes). The neighborhood also offers close proximity to notable schools, shopping, dining, and more! Also enjoy outdoor recreation with nearby access to the Rappahannock River and parks.
Situated on a 0.74 Acre Homesite, this craftsman-style home hosts a front porch and attached 2-car garage to welcome you home.
Upon entry, you’re greeted by a home office and living space, perfect for work or relaxation.
The main level features a mudroom, laundry room, lavatory, and kitchen.
The contemporary kitchen possesses elegant countertops, white cabinetry, a walk-in pantry, large island, electric cooktop / oven, dishwasher, and refrigerator with water and ice dispenser. It flows effortlessly into the dining area, making this space ideal for both meal preparation and entertaining guests.
Nearby, the family room is bathed in natural light while the fireplace adds a touch of warmth and coziness.
Upstairs, the upper level includes 4 bedrooms and 3 bathrooms. The owner’s suite boasts a spacious walk-in closet and a luxurious primary bath with double sinks. The additional 3 bedrooms offer ample space for family and guests alike.
Don't miss this opportunity!...
Contact an agent
Home facts
- Year built:2026
- Subdivision & Development:NONE AVAILABLE
- Listing ID #:VAST2049486
- Added:61 day(s) ago
- Updated:July 29, 2026 at 02:42 PM
Rooms and interior
- Bedrooms:4
- Total bathrooms:4
- Full bathrooms:3
- Half bathrooms:1
- Flooring:Carpet, Luxury Vinyl Plank
- Kitchen Description:Dishwasher, Freezer, Kitchen - Island, Oven/Range - Electric, Pantry, Range Hood, Refrigerator
- Bedroom Description:Walk In Closet(s)
- Basement:Yes
- Basement Description:Connecting Stairway, Daylight, Interior Access, Partial, Sump Pump, Unfinished
- Living area:2,564 sq. ft.
Heating and cooling
- Cooling:Central A/C
- Heating:Electric, Heat Pump(s), Zoned
Structure and exterior
- Year built:2026
- Building area:2,564 sq. ft.
- Lot area:0.74 Acres
- Lot Features:Backs to Trees
- Architectural Style:Craftsman
- Construction Materials:Concrete, Tile, Vinyl Siding
- Exterior Features:Porch(es)
- Foundation Description:Concrete Perimeter, Slab
- Levels:2 Stories
Schools
- High school:STAFFORD
- Middle school:EDWARD E. DREW
- Elementary school:CONWAY
Utilities
- Water:Public
- Sewer:Public Sewer
Finances and disclosures
- Price:$679,850
- Price per sq. ft.:$265.15
- Tax amount:$4,948 (2025)
Parking
- Parking description:Asphalt Driveway, Attached Garage, Garage - Front Entry, Garage Door Opener, Inside Access
- Garage:Yes
- Garage spaces:2
New listings near 118 Morton Rd
- Coming SoonOpen Sat, 12 to 2pm
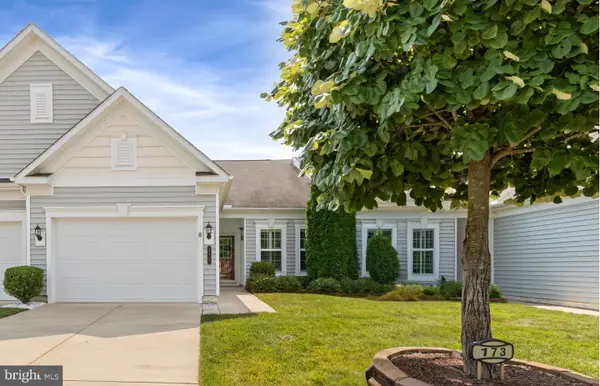 $390,000Coming Soon2 beds 2 baths
173 Hyannis Pl, FREDERICKSBURG, VA 22406
MLS# VAST2052096Listed by: EXP REALTY, LLC - New
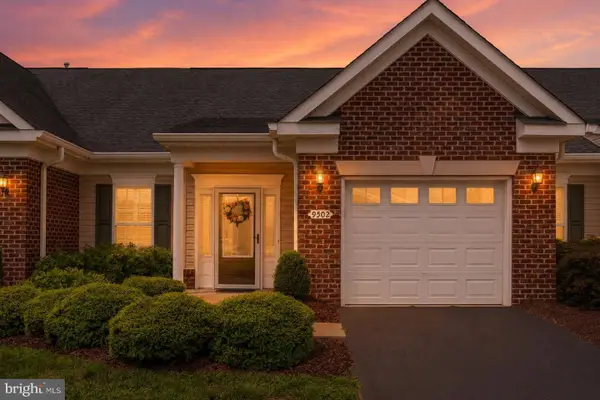 $394,000Active2 beds 2 baths1,848 sq. ft.
9502 Airdrie Ln, FREDERICKSBURG, VA 22408
MLS# VASP2044082Listed by: KING GEORGE REALTY - Coming Soon
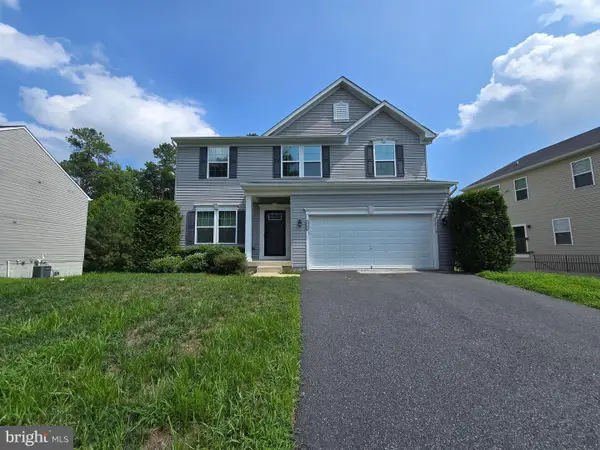 $589,900Coming Soon4 beds 4 baths
5713 Piney Glade Rd, FREDERICKSBURG, VA 22407
MLS# VASP2044700Listed by: RENOMAX REAL ESTATE - New
 $1,400,000Active4 beds 5 baths3,460 sq. ft.
1111 Sophia St, FREDERICKSBURG, VA 22401
MLS# VAFB2010854Listed by: BELCHER REAL ESTATE, LLC. - Coming Soon
 $600,000Coming Soon4 beds 3 baths
229 Colebrook Rd, FREDERICKSBURG, VA 22405
MLS# VAST2051298Listed by: SAMSON PROPERTIES - New
 $499,900Active3 beds 2 baths1,308 sq. ft.
309 Progress St, FREDERICKSBURG, VA 22401
MLS# VAFB2010846Listed by: CONTINENTAL REAL ESTATE GROUP - Coming Soon
 $429,900Coming Soon3 beds 2 baths
701 Halleck Ct, FREDERICKSBURG, VA 22407
MLS# VASP2044550Listed by: SAMSON PROPERTIES - Coming Soon
 $635,000Coming Soon5 beds 3 baths
5000 York Ct, FREDERICKSBURG, VA 22408
MLS# VASP2044642Listed by: REDFIN CORPORATION - New
 $675,000Active4 beds 4 baths4,216 sq. ft.
12660 Belleflower Ln, FREDERICKSBURG, VA 22407
MLS# VASP2044620Listed by: KELLER WILLIAMS CAPITAL PROPERTIES - Coming Soon
 $640,000Coming Soon4 beds 3 baths
7 Gabriels Ln, FREDERICKSBURG, VA 22406
MLS# VAST2052320Listed by: PORCH & STABLE REALTY, LLC


Protect your home and budget from life's surprises with an Assurant Home Warranty, backed by a partner that supports you through every step of homeownership. Explore Plans.
©2026 Century 21 Real Estate LLC. All rights reserved. CENTURY 21®, the CENTURY 21 Logo and C21® are service marks owned by Century 21 Real Estate LLC. Century 21 Real Estate LLC fully supports the principles of the Fair Housing Act and the Equal Opportunity Act. Each office is independently owned and operated. Listing information is deemed reliable but not guaranteed accurate.