
11910 Big Ben Blvd, Fredericksburg, VA 22407
Local realty services provided by:CENTURY 21 Realty @ Home
11910 Big Ben Blvd,Fredericksburg, VA 22407
$725,000
- 4 Beds
- 4 Baths
- - sq. ft.
- Single family
- Sold
Listed by: amy cherry taylor
Office: porch & stable realty, llc.
MLS#:VASP2042118
Source:CHARLOTTESVILLE
Sorry, we are unable to map this address
Price summary
- Price:$725,000
- Monthly HOA dues:$66.67
About this home
Tucked within the sidewalk-lined Royal Oaks community, 11910 Big Ben Boulevard delivers the kind of space, condition and location that move-up buyers and relocating buyers are always searching for! Beautifully maintained and truly turnkey, this Fredericksburg gem combines generous room sizes, thoughtful updates and wonderful indoor-outdoor living in one incredibly convenient location close to shopping, dining, commuter routes, Downtown Fredericksburg and everyday conveniences. From the moment you arrive, the pride of ownership is evident. Major updates include a newer roof (2021), hot water heater (2022) and updated appliances and wood flooring (2019), allowing buyers to move in with confidence. Inside, the home feels bright, open and exceptionally well cared for, with oversized rooms that provide flexibility for everyday living, entertaining and work-from-home needs. At the heart of the home is the oversized family room, a stunning space with soaring vaulted ceilings, brand new carpet, a dramatic floor-to-ceiling stone gas fireplace and wonderful natural light that creates both warmth and scale. The adjacent kitchen was designed for gathering and functionality alike, featuring gas cooking, classic cabinetry, an island with breakf...
Contact an agent
Home facts
- Year built:2004
- Listing ID #:VASP2042118
- Added:44 day(s) ago
- Updated:July 14, 2026 at 06:42 AM
Rooms and interior
- Bedrooms:4
- Total bathrooms:4
- Full bathrooms:3
- Half bathrooms:1
- Flooring:Carpet, Ceramic Tile, Hardwood, Wood
- Kitchen Description:Disposal, Eat In Kitchen, Kitchen Island, Microwave, Refrigerator
- Basement:Yes
- Basement Description:Finished
Heating and cooling
- Cooling:Central Air
- Heating:Forced Air, Natural Gas
- Central air:Yes
Structure and exterior
- Year built:2004
- Architectural Style:Colonial
- Construction Materials:Vinyl Siding
- Foundation Description:Poured
- Levels:3 or More Stories
Schools
- High school:Riverbend
- Middle school:Freedom
- Elementary school:Harrison Road
Utilities
- Water:Public
- Sewer:Public Sewer
Finances and disclosures
- Price:$725,000
- Tax amount:$4,640 (2026)
Features and amenities
- Appliances:Built In Oven, Dishwasher, Disposal, Microwave, Refrigerator
- Laundry features:Dryer, Washer
Parking
- Parking description:Attached, Garage, Garage Door Opener, Garage Faces Side
- Garage:Yes
- Garage spaces:2
New listings near 11910 Big Ben Blvd
- Coming Soon
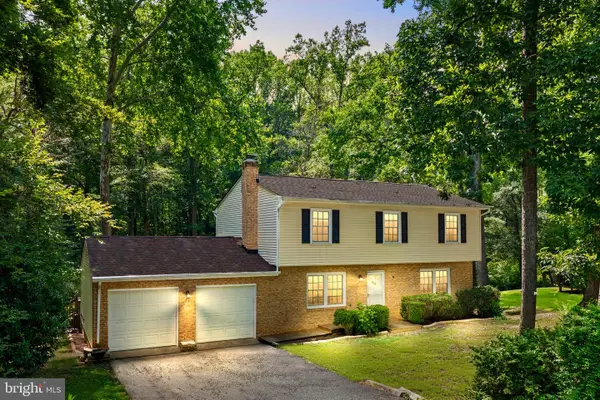 $420,000Coming Soon4 beds 3 baths
6024 Battlefield Green Dr, FREDERICKSBURG, VA 22407
MLS# VASP2043838Listed by: NEST REALTY FREDERICKSBURG - Coming Soon
 $699,000Coming Soon5 beds 4 baths
12518 Ventura Ln, FREDERICKSBURG, VA 22407
MLS# VASP2042378Listed by: EXP REALTY, LLC - New
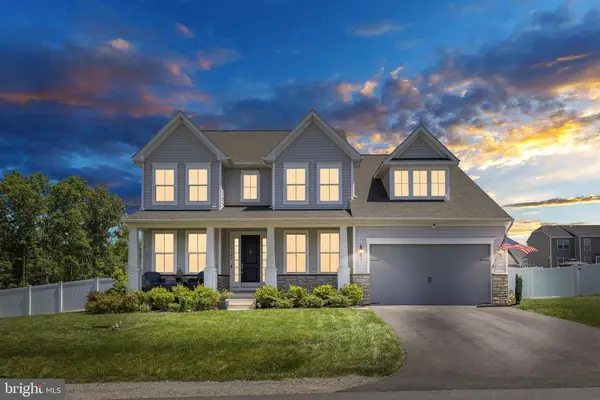 $774,900Active4 beds 5 baths5,617 sq. ft.
9305 Spring Hill Ln, Fredericksburg, VA 22408
MLS# VASP2043830Listed by: SAMSON PROPERTIES - Coming Soon
 $305,000Coming Soon3 beds 2 baths
309 Olde Greenwich Dr., FREDERICKSBURG, VA 22408
MLS# VASP2043800Listed by: ALDEN 1620 HOME SERVICES - New
 $620,000Active5 beds 4 baths3,124 sq. ft.
62 Charter Gate Dr, FREDERICKSBURG, VA 22406
MLS# VAST2051978Listed by: PROPLOCATE REALTY - New
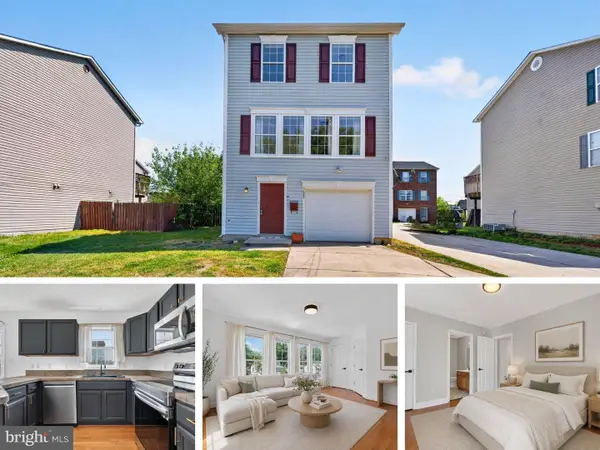 $374,000Active3 beds 4 baths1,800 sq. ft.
1609 Airport Ave, FREDERICKSBURG, VA 22401
MLS# VAFB2010744Listed by: SAMSON PROPERTIES - Coming Soon
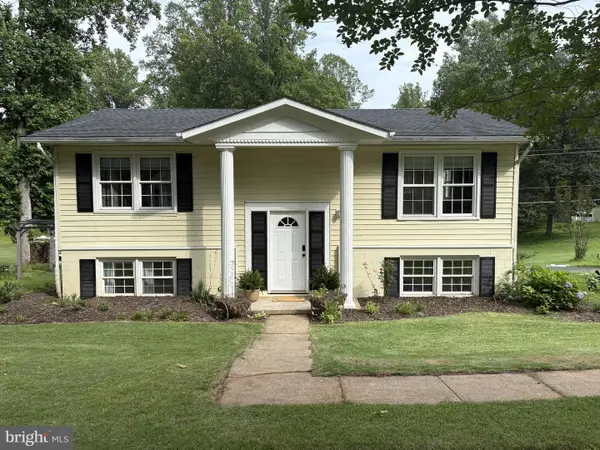 $470,000Coming Soon3 beds 3 baths
665 Holly Corner Rd, FREDERICKSBURG, VA 22406
MLS# VAST2051946Listed by: COLDWELL BANKER ELITE - Coming Soon
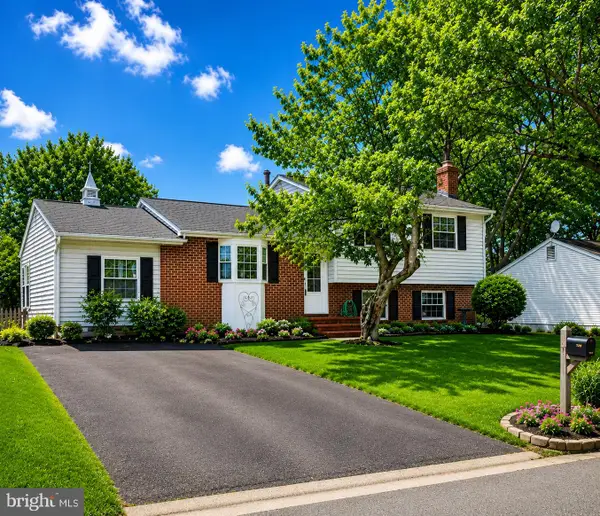 $430,000Coming Soon4 beds 3 baths
5083 Macnamara Dr, FREDERICKSBURG, VA 22407
MLS# VASP2043756Listed by: SAMSON PROPERTIES - Coming Soon
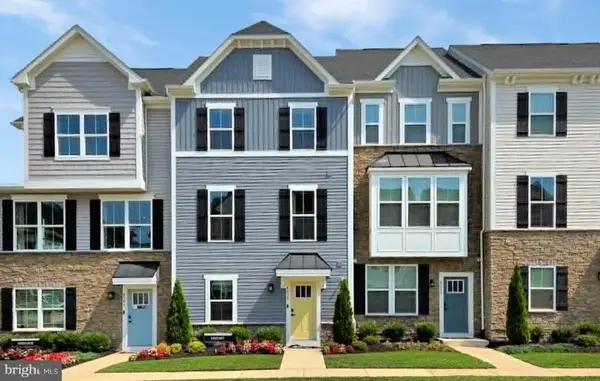 $469,500Coming Soon3 beds 4 baths
4539 Briarhaven Dr, FREDERICKSBURG, VA 22408
MLS# VASP2043758Listed by: EXP REALTY, LLC - Coming Soon
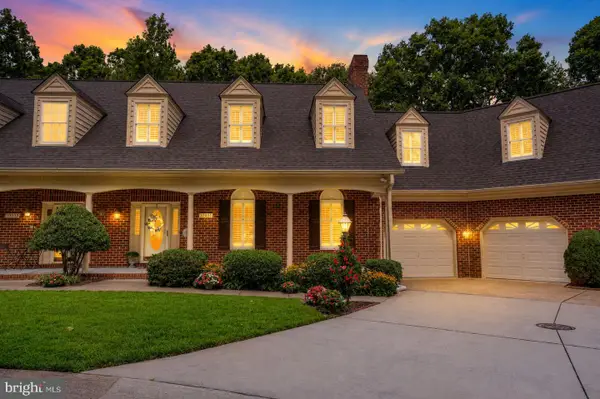 $509,900Coming Soon3 beds 4 baths
10033 Altamont Cir, FREDERICKSBURG, VA 22408
MLS# VASP2043766Listed by: KING GEORGE REALTY


Protect your home and budget from life's surprises with an Assurant Home Warranty, backed by a partner that supports you through every step of homeownership. Explore Plans.
©2026 Century 21 Real Estate LLC. All rights reserved. CENTURY 21®, the CENTURY 21 Logo and C21® are service marks owned by Century 21 Real Estate LLC. Century 21 Real Estate LLC fully supports the principles of the Fair Housing Act and the Equal Opportunity Act. Each office is independently owned and operated. Listing information is deemed reliable but not guaranteed accurate.