1200 Rappahannock Ave, Fredericksburg, VA 22401
Local realty services provided by:CENTURY 21 Sylvia Geist Agency
1200 Rappahannock Ave,Fredericksburg, VA 22401
$675,000
- 4 Beds
- 3 Baths
- 3,002 sq. ft.
- Single family
- Coming Soon
Listed by: suzy stone
Office: lando massey real estate
MLS#:VAFB2011284
Source:BRIGHTMLS
Price summary
- Price:$675,000
- Price per sq. ft.:$224.85
About this home
Incredible 1,640 sf Brick Ranch home in College Heights on a finished level walk out basement ideal for a future apartment already complete with a full bathroom. This home has been lovingly maintained over many years, and the quality will show through. Many new upgrades including the finished basement, A/C, range and dishwasher, gas water heater and the roof is less than 5 years old. The main level is complete with 4 bedrooms, including an ensuite primary bedroom and full bath. A nice sized living room, formal dining room and kitchen round out the main level. The basement boasts a potential 5 th bedroom (although without a legal egress window), a full bathroom and a large family room....this space is ideal as a potential apartment with a level walk out to a charming patio.
Contact an agent
Home facts
- Year built:1963
- Subdivision & Development:COLLEGE HEIGHTS
- Listing ID #:VAFB2011284
- Updated:October 04, 2026 at 01:37 PM
Rooms and interior
- Bedrooms:4
- Total bathrooms:3
- Full bathrooms:3
- Rooms Total:9
- Dining Description:Formal/Separate Dining Room
- Bathrooms Description:Primary Bath(s)
- Kitchen Description:Dishwasher, Disposal, Icemaker, Oven/Range - Gas, Refrigerator, Stainless Steel Appliances, Upgraded Countertops
- Bedroom Description:Entry Level Bedroom
- Basement:Yes
- Basement Description:Connecting Stairway, Daylight, Interior Access, Outside Entrance, Partial, Partially Finished, Rear Entrance, Walkout Level, Windows
- Living area:3,002 sq. ft.
Heating and cooling
- Cooling:Central A/C
- Heating:Hot Water, Natural Gas, Radiant
Structure and exterior
- Roof:Architectural Shingle
- Year built:1963
- Building area:3,002 sq. ft.
- Lot area:0.38 Acres
- Lot Features:Front Yard, Landscaping, Rear Yard
- Architectural Style:Raised Ranch/Rambler
- Construction Materials:Brick
- Exterior Features:Outbuilding(s), Secure Storage, Sidewalks
- Foundation Description:Concrete Perimeter
- Levels:2 Stories
Schools
- High school:JAMES MONROE
- Elementary school:HUGH MERCER
Utilities
- Water:Public
- Sewer:Public Sewer
Finances and disclosures
- Price:$675,000
- Price per sq. ft.:$224.85
- Tax amount:$4,313 (2026)
Features and amenities
- Laundry features:Dryer, Washer
- Amenities:Attic/House Fan
Parking
- Parking description:Paved Driveway
New listings near 1200 Rappahannock Ave
- Coming Soon
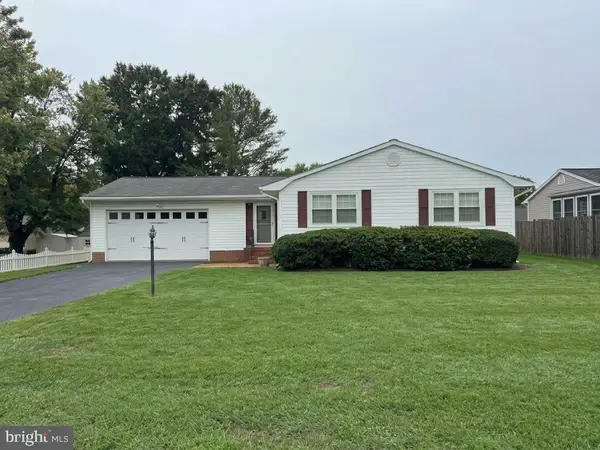 $445,000Coming Soon3 beds 2 baths1,868 sq. ft.
3903 Blake Dr, FREDERICKSBURG, VA 22407
MLS# VASP2046476Listed by: ASCENDANCY REALTY LLC - Coming Soon
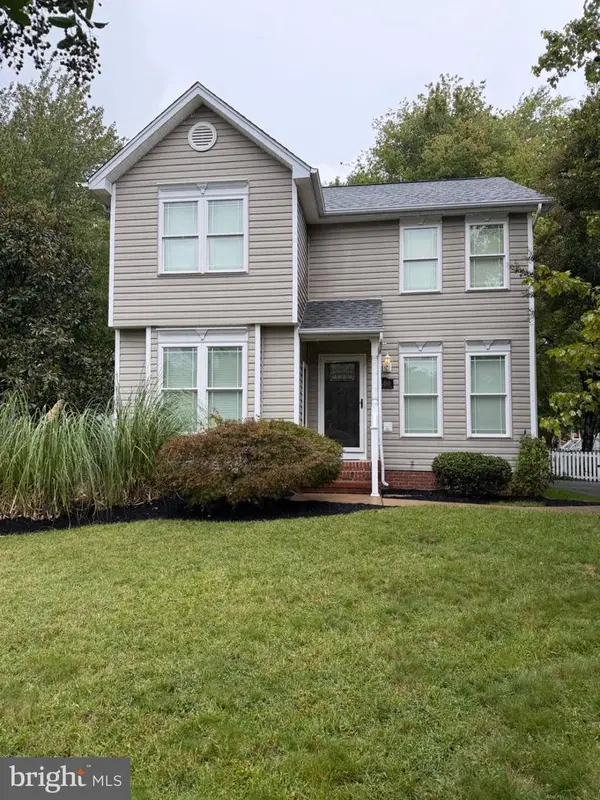 $448,500Coming Soon3 beds 3 baths1,428 sq. ft.
8600 Oak Glen Ct, FREDERICKSBURG, VA 22407
MLS# VASP2046470Listed by: SAMSON PROPERTIES - Coming Soon
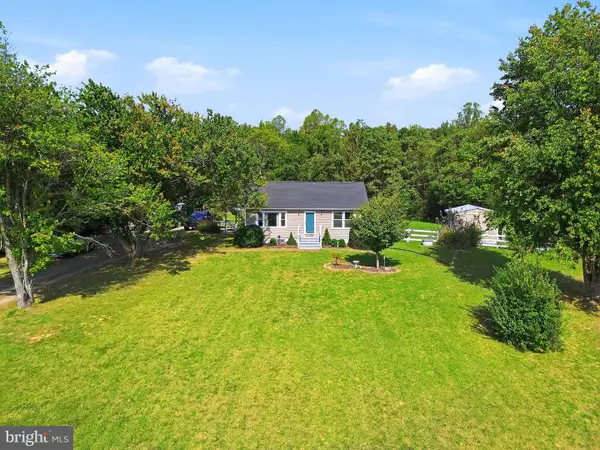 $425,000Coming Soon3 beds 2 baths1,225 sq. ft.
253 Chapel Green Rd, FREDERICKSBURG, VA 22405
MLS# VAST2054432Listed by: PATHWAY REALTY, INC. - Coming Soon
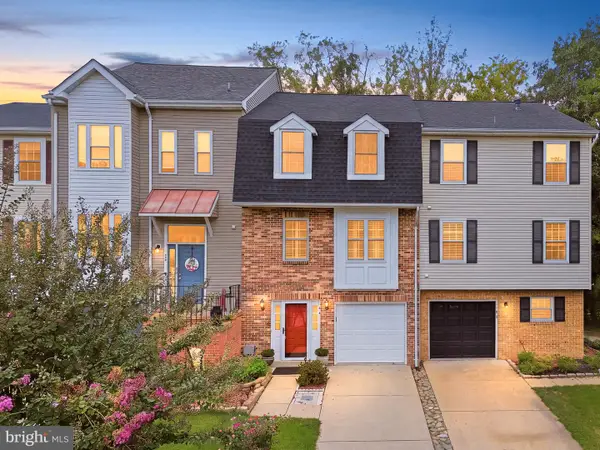 $410,000Coming Soon3 beds 4 baths1,826 sq. ft.
104 Shaw Ct, FREDERICKSBURG, VA 22405
MLS# VAST2054024Listed by: SAMSON PROPERTIES - Coming Soon
 $749,999Coming Soon5 beds 4 baths5,006 sq. ft.
285 Gentle Breeze Cir, FREDERICKSBURG, VA 22406
MLS# VAST2054398Listed by: PEARSON SMITH REALTY, LLC - Coming Soon
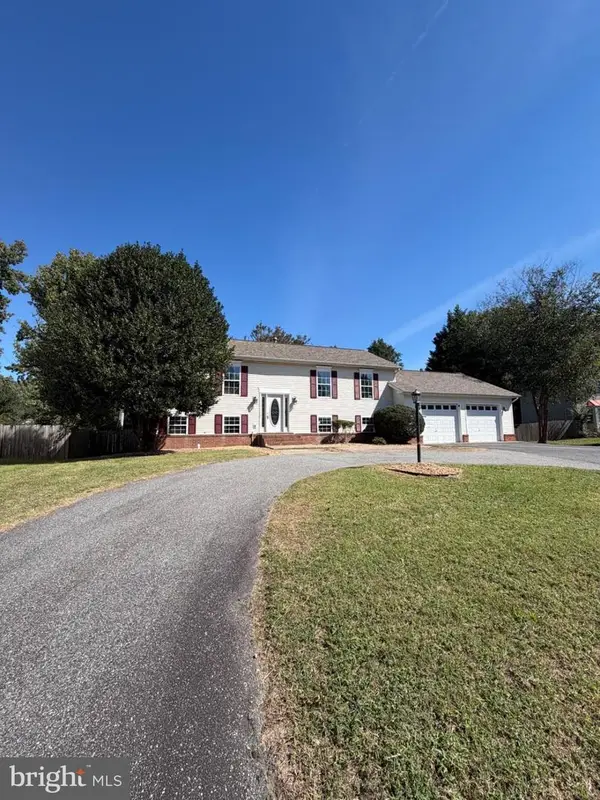
 $495,000Coming Soon4 beds 3 baths2,132 sq. ft.
10705 Brittany Ct, FREDERICKSBURG, VA 22407
MLS# VASP2046404Listed by: CENTURY 21 REDWOOD REALTY - Coming Soon
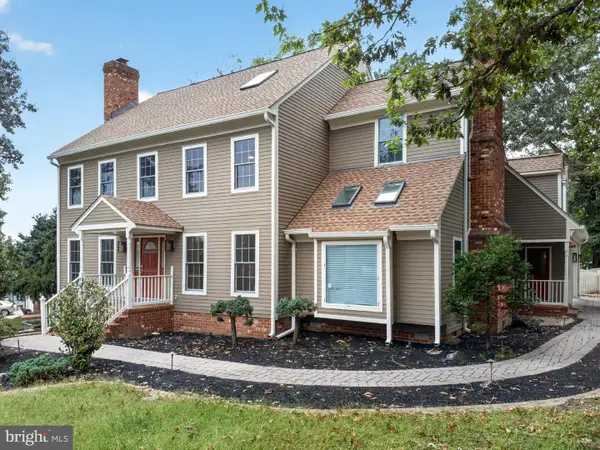 $734,900Coming Soon5 beds 4 baths3,785 sq. ft.
7 Foxhall Cir, FREDERICKSBURG, VA 22407
MLS# VASP2046410Listed by: PRIORITY SERVICE REAL ESTATE, LLC. - Coming Soon
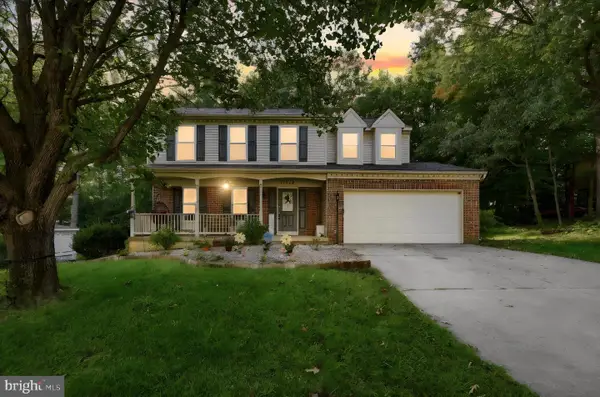 $495,000Coming Soon4 beds 3 baths1,970 sq. ft.
11318 Springfield Dr, FREDERICKSBURG, VA 22408
MLS# VASP2046320Listed by: EXP REALTY, LLC - Coming Soon
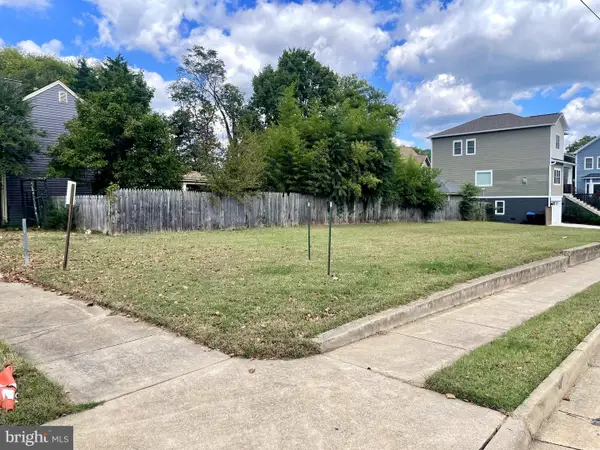 $220,000Coming Soon0.12 Acres
201 Prince Edward St, FREDERICKSBURG, VA 22401
MLS# VAFB2011262Listed by: COLDWELL BANKER ELITE


Protect your home and budget from life's surprises with an Assurant Home Warranty, backed by a partner that supports you through every step of homeownership. Explore Plans.
©2026 Century 21 Real Estate LLC. All rights reserved. CENTURY 21®, the CENTURY 21 Logo and C21® are service marks owned by Century 21 Real Estate LLC. Century 21 Real Estate LLC fully supports the principles of the Fair Housing Act and the Equal Opportunity Act. Each office is independently owned and operated. Listing information is deemed reliable but not guaranteed accurate.