969 Mountain View Rd, Fredericksburg, VA 22406
Local realty services provided by:CENTURY 21 The Real Estate Store
969 Mountain View Rd,Fredericksburg, VA 22406
$1,600,000
- 6 Beds
- 8 Baths
- 8,250 sq. ft.
- Single family
- Coming Soon
Listed by: debbie s maxam
Office: nest realty fredericksburg
MLS#:VAST2055452
Source:BRIGHTMLS
Price summary
- Price:$1,600,000
- Price per sq. ft.:$193.94
About this home
COMING SOON! Luxury is in the details, and the sellers thought of nearly everything when building this home. Built in 2022, this Augustine Stratford model showcases an extensive selection of upgrades across approximately 8,250 finished square feet. Situated on 3.13 acres with no HOA, it offers six bedrooms, seven and a half bathrooms, and primary suites on both the main and upper levels, bringing exceptional comfort and flexibility to multigenerational living.
Assumable VA loan at 5% available to qualified buyers.
A two-story foyer with columns and dual staircases welcomes you inside. Formal living and dining rooms, an expansive rear library, crown molding, and built-ins complement a layout designed for both everyday comfort and entertaining.
The gourmet white-on-white kitchen features a spacious island, double ovens, stainless steel appliances, a walk-in pantry, butler’s pantry, and dedicated coffee nook. Its connection to the family room keeps the main living spaces open and inviting. A breezeway entry, mudroom, and three-car side-entry garage add everyday convenience.
Two primary suites, one on the main level and one upstairs, make this home especially well suited for multigenerational living. Whether accommodating extended stays or separate living preferences, the layout provides flexibility without sacrificing privacy. Every bedroom includes its own private full bathroom, and a luxurious primary bath with a double shower offers a relaxing retreat.
The finished lower level expands the possibilities with a wet bar, gathering room, theater and game space, gym, sixth bedroom, and two full bathrooms. There is ample room for entertaining, recreation, and overnight guests.
Outdoor living is equally inviting with a custom deck, screened porch, stamped concrete, and speakers throughout the home and outside. These thoughtful additions extend the entertaining space and make it easy to enjoy the acreage.
The home is served by Margaret Brent Elementary, Rodney E. Thompson Middle, and Mountain View High School, with academic opportunities that include Mountain View’s International Baccalaureate (IB) Diploma Programme, offering challenging coursework focused on critical thinking, global perspectives, and college preparation.
With extensive upgrades, two primary suites, and space to enjoy both indoors and out, this home offers a remarkable opportunity. Schedule your private showing to experience everything 969 Mountain View Road has to offer!
PROFESSIONAL PHOTOS COMING SOON!
By appointment only. Please do not enter the driveway without a confirmed appointment....
Contact an agent
Home facts
- Year built:2022
- Subdivision & Development:NONE AVAILABLE
- Listing ID #:VAST2055452
- Updated:November 11, 2026 at 02:40 PM
Rooms and interior
- Bedrooms:6
- Total bathrooms:8
- Full bathrooms:7
- Half bathrooms:1
- Kitchen Description:Breakfast Area, Built-Ins, Butlers Pantry, Crown Moldings, Dishwasher, Double/Dual Staircase, Kitchen - Gourmet, Kitchen - Island, Kitchen - Table Space, Oven - Double, Pantry, Range Hood, Refrigerator, Stainless Steel Appliances, Stove, Wet/Dry Bar, Wine Storage
- Bedroom Description:Entry Level Bedroom
- Basement:Yes
- Basement Description:Daylight, Full, Fully Finished, Outside Entrance
- Living area:8,250 sq. ft.
Heating and cooling
- Heating:Central, Electric
Structure and exterior
- Roof:Shingle
- Year built:2022
- Building area:8,250 sq. ft.
- Lot area:3.13 Acres
- Architectural Style:Colonial
- Construction Materials:Brick
- Foundation Description:Permanent
- Levels:3 Story
Utilities
- Water:Public
Finances and disclosures
- Price:$1,600,000
- Price per sq. ft.:$193.94
- Tax amount:$11,129 (2024)
Features and amenities
- Amenities:Bar, Built-Ins, Ceiling Fan(s), Crown Moldings, Double/Dual Staircase, Wet/Dry Bar
Parking
- Parking description:Attached Garage, Garage - Side Entry, Garage Door Opener
- Garage:Yes
- Garage spaces:3
New listings near 969 Mountain View Rd
- Coming Soon
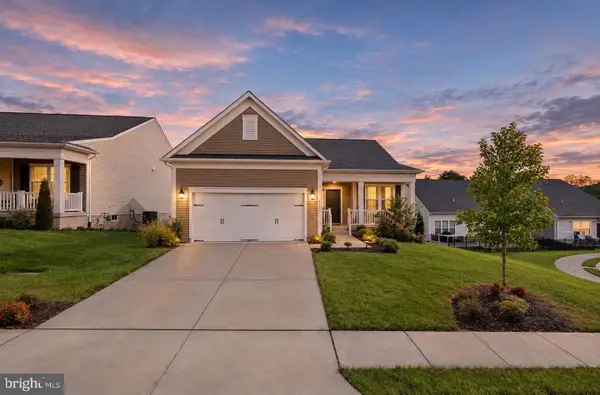 $649,500Coming Soon3 beds 3 baths3,006 sq. ft.
35 Meares Way, FREDERICKSBURG, VA 22406
MLS# VAST2055446Listed by: ELEVATE HOMES LLC - Coming Soon
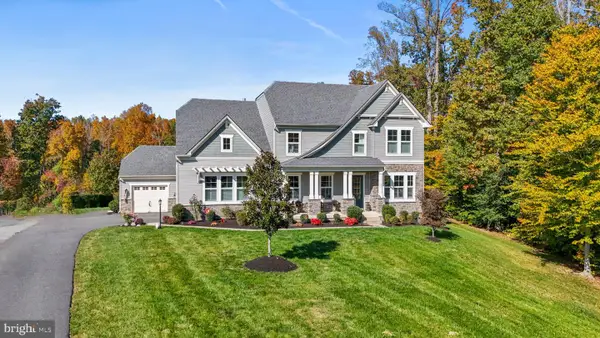 $1,499,999Coming Soon5 beds 5 baths6,270 sq. ft.
173 Edgewater Dr, FREDERICKSBURG, VA 22406
MLS# VAST2055384Listed by: COLDWELL BANKER ELITE - Coming Soon
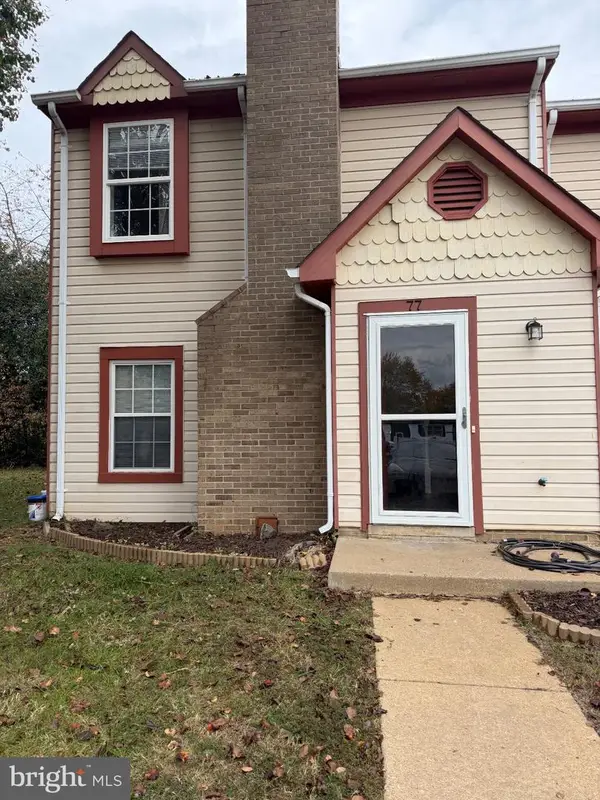 $290,000Coming Soon2 beds 2 baths1,152 sq. ft.
77 C L Walker Blvd, FREDERICKSBURG, VA 22407
MLS# VASP2047272Listed by: SAMSON PROPERTIES - Coming Soon
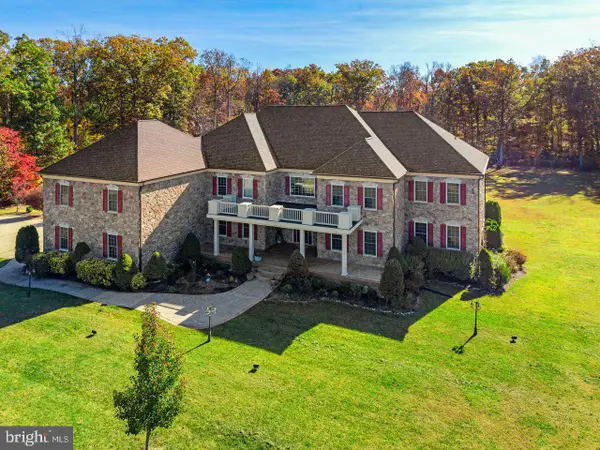 $1,699,000Coming Soon6 beds 7 baths11,271 sq. ft.
106 Estates Dr, FREDERICKSBURG, VA 22406
MLS# VAST2055194Listed by: KELLER WILLIAMS REALTY - Coming SoonOpen Sun, 11am to 1pm
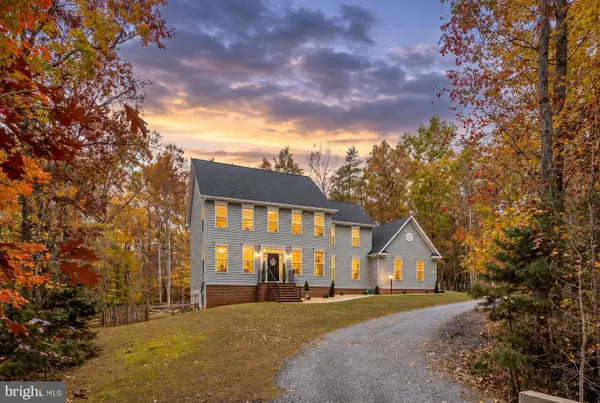 $759,000Coming Soon6 beds 4 baths4,257 sq. ft.
8204 Old Mineral Springs Rd, FREDERICKSBURG, VA 22407
MLS# VASP2047252Listed by: BERKSHIRE HATHAWAY HOMESERVICES PENFED REALTY - Coming Soon
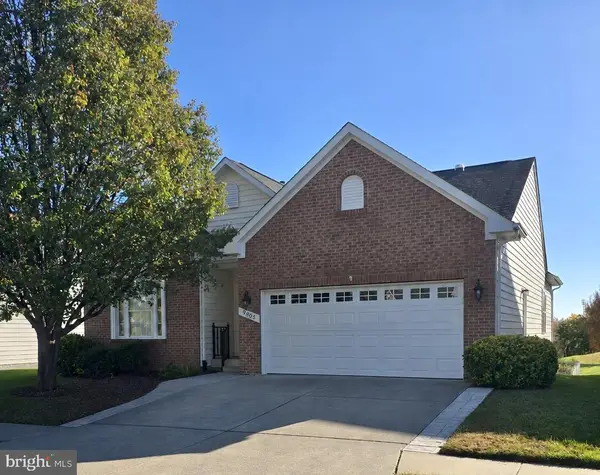
 $530,000Coming Soon3 beds 3 baths2,865 sq. ft.
9805 Dutch Gap Dr, FREDERICKSBURG, VA 22407
MLS# VASP2047186Listed by: CENTURY 21 NEW MILLENNIUM - Coming Soon
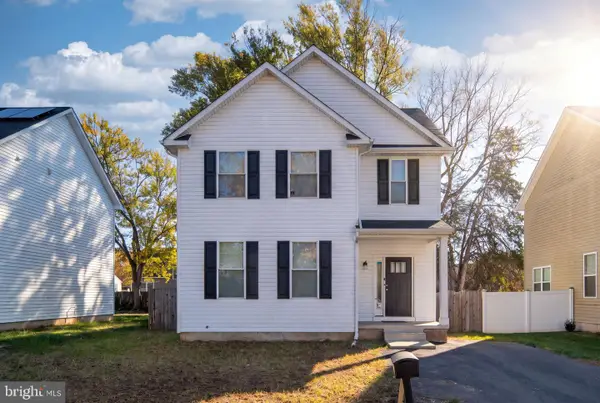 $440,000Coming Soon3 beds 3 baths1,824 sq. ft.
2454 24th St, FREDERICKSBURG, VA 22408
MLS# VASP2046780Listed by: KW METRO CENTER - Coming Soon
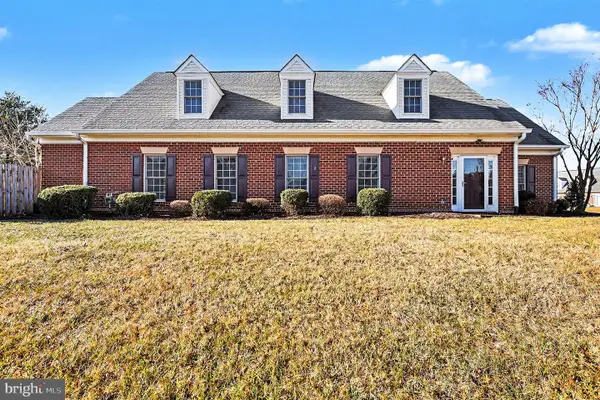 $400,000Coming Soon2 beds 2 baths1,857 sq. ft.
7000 Radford Dr, FREDERICKSBURG, VA 22407
MLS# VASP2047168Listed by: KELLER WILLIAMS CAPITAL PROPERTIES - Coming Soon
 $450,000Coming Soon3 beds 3 baths1,583 sq. ft.
2002 Meadow Dr, FREDERICKSBURG, VA 22405
MLS# VAST2055204Listed by: NEST REALTY FREDERICKSBURG


Protect your home and budget from life's surprises with an Assurant Home Warranty, backed by a partner that supports you through every step of homeownership. Explore Plans.
©2026 Century 21 Real Estate LLC. All rights reserved. CENTURY 21®, the CENTURY 21 Logo and C21® are service marks owned by Century 21 Real Estate LLC. Century 21 Real Estate LLC fully supports the principles of the Fair Housing Act and the Equal Opportunity Act. Each office is independently owned and operated. Listing information is deemed reliable but not guaranteed accurate.