12331 Ruby Red Dr, Fredericksburg, VA 22407
Local realty services provided by:CENTURY 21 Realty @ Home
12331 Ruby Red Dr,Fredericksburg, VA 22407
$515,000
- 2 Beds
- 2 Baths
- 1,768 sq. ft.
- Single family
- Pending
Listed by: kathleen hayden
Office: long & foster real estate, inc.
MLS#:VASP2042128
Source:CHARLOTTESVILLE
Price summary
- Price:$515,000
- Price per sq. ft.:$291.29
- Monthly HOA dues:$330
About this home
Situated on a prime lot, backing to open space and trees, this one level home offers backyard privacy and views of nature. The home has been a part-time residence for the owners so feels brand new and shows like a model home. With 2 bedrooms, 2 full baths and an office/flex space, the home is perfectly sized. The heart of the home is a gourmet kitchen with a large quartz island and walk-in pantry. Just off the kitchen is a lovely courtyard/patio for alfresco dining. The sunny dining space and extended family room are anchored by a cozy gas fireplace. The large primary bedroom is at the back of the home with views of nature. It's attached bath has dual sinks and a walk-in closet. The laundry room is located near the kitchen and mudroom off the garage. There is ample storage in the home with a custom built-in closet and a large floored attic with easy drop down stair access in the garage. There are many upgrades in this home including hardwood floors throughout, upgraded lighting, ceiling fans in every room, Energy Star high efficiency HVAC and tankless water heater, extra insulation added at the build, including to the 2 car garage, gutter guards, buried downspouts and more! Barley Woods is a vibrant 55+ community with a fitness ro...
Contact an agent
Home facts
- Year built:2022
- Listing ID #:VASP2042128
- Added:40 day(s) ago
- Updated:July 07, 2026 at 08:45 AM
Rooms and interior
- Bedrooms:2
- Total bathrooms:2
- Full bathrooms:2
- Kitchen Description:Disposal, Gas Range, Kitchen Island, Microwave, Refrigerator
- Living area:1,768 sq. ft.
Heating and cooling
- Cooling:Central Air
- Heating:Forced Air, Geothermal, Natural Gas
- Central air:Yes
Structure and exterior
- Year built:2022
- Building area:1,768 sq. ft.
- Lot area:0.15 Acres
- Lot Features:Landscaped
- Architectural Style:Ranch
- Construction Materials:Stone, Vinyl Siding
- Foundation Description:Slab
- Levels:1 Level
Schools
- Middle school:Other
- Elementary school:NONE
Finances and disclosures
- Price:$515,000
- Price per sq. ft.:$291.29
- Tax amount:$3,442 (2026)
Features and amenities
- Appliances:Dishwasher, Disposal, Gas Range, Microwave, Refrigerator
- Laundry features:Dryer, Washer
- Pool features:Community, Pool
Parking
- Parking description:Attached, Garage, Garage Door Opener, Garage Faces Front
- Garage:Yes
- Garage spaces:2
New listings near 12331 Ruby Red Dr
- New
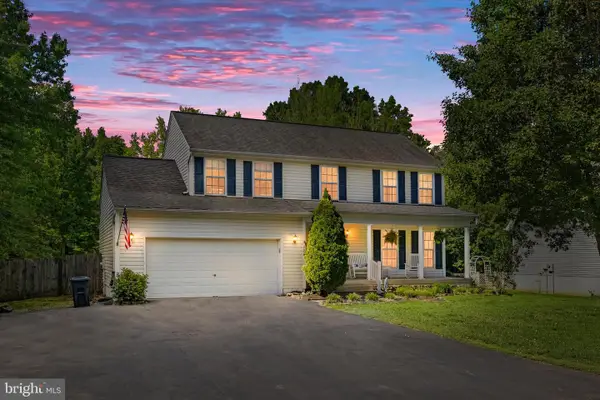 $545,000Active4 beds 3 baths2,224 sq. ft.
126 Valley View Rd, FREDERICKSBURG, VA 22407
MLS# VASP2043558Listed by: COLDWELL BANKER ELITE - Coming Soon
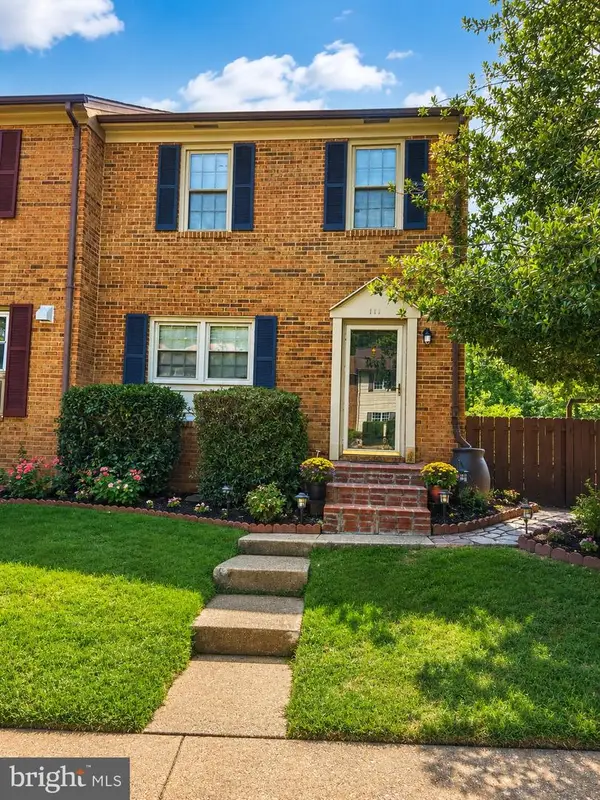 $349,000Coming Soon4 beds 3 baths
111 Kings Mill Dr, FREDERICKSBURG, VA 22401
MLS# VAFB2010710Listed by: BNI REALTY - New
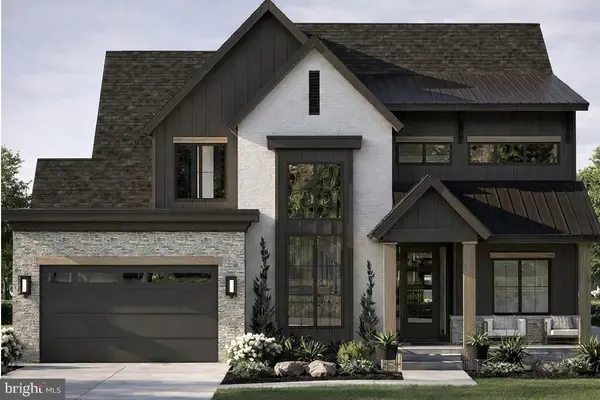 $1,250,000Active4 beds 4 baths4,608 sq. ft.
1715 William St #lot 2, FREDERICKSBURG, VA 22401
MLS# VAFB2010708Listed by: RE/MAX CORNERSTONE REALTY - New
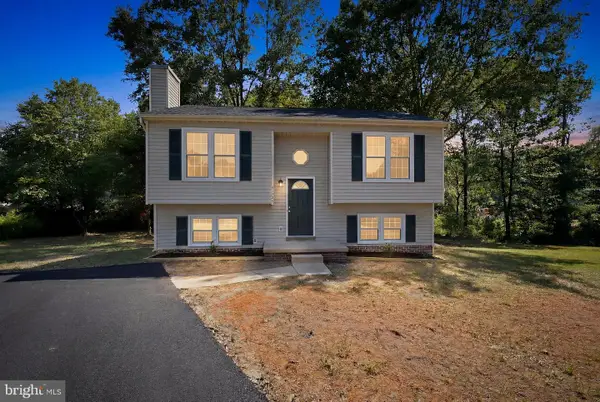 $399,900Active4 beds 2 baths2,132 sq. ft.
10921 Peach Tree Dr, FREDERICKSBURG, VA 22407
MLS# VASP2043468Listed by: RE/MAX SUPERCENTER - New
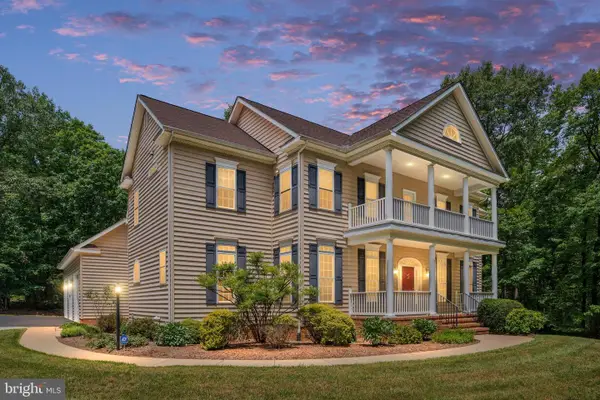
 $939,900Active4 beds 5 baths5,024 sq. ft.
8622 Laroque Run Dr, FREDERICKSBURG, VA 22407
MLS# VASP2043552Listed by: CENTURY 21 NEW MILLENNIUM - Coming Soon
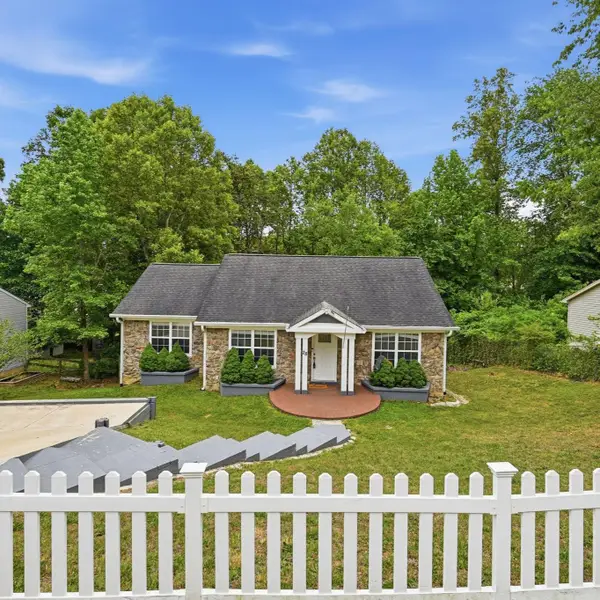 $449,900Coming Soon5 beds 3 baths
28 Cherry Laurel Dr, FREDERICKSBURG, VA 22405
MLS# VAST2051802Listed by: CENTURY 21 REDWOOD REALTY - Coming Soon
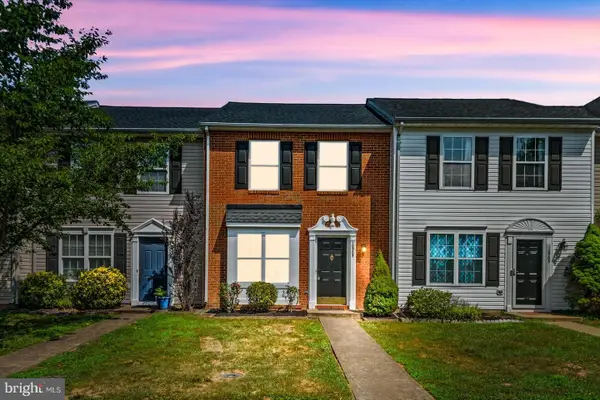 $299,000Coming Soon2 beds 2 baths
10505 Tidewater Plains Dr, FREDERICKSBURG, VA 22408
MLS# VASP2043506Listed by: KELLER WILLIAMS CAPITAL PROPERTIES - New
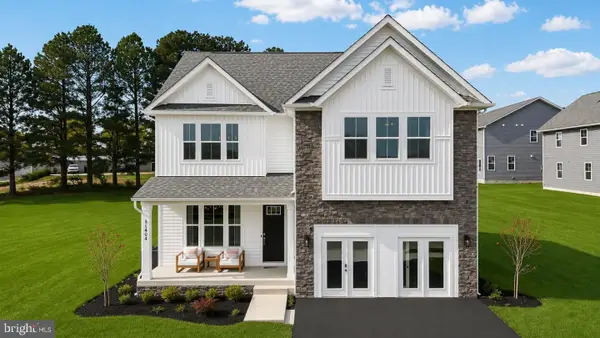 $634,990Active5 beds 4 baths2,639 sq. ft.
7700 Bowles Cir, FREDERICKSBURG, VA 22407
MLS# VASP2043536Listed by: D R HORTON REALTY OF VIRGINIA LLC - Coming Soon
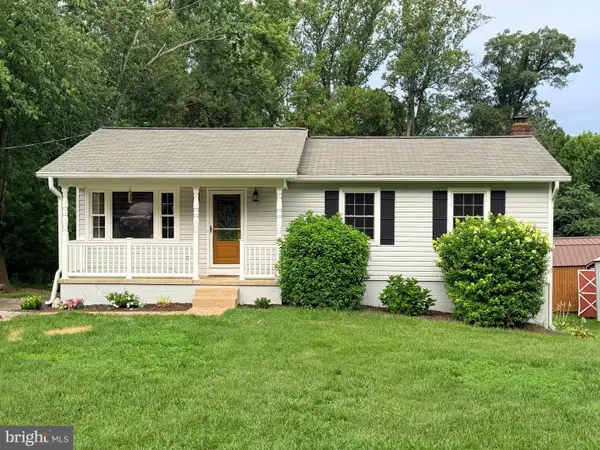 $430,000Coming Soon4 beds 3 baths
281 Truslow Rd, FREDERICKSBURG, VA 22405
MLS# VAST2051790Listed by: NEST REALTY FREDERICKSBURG - Coming Soon
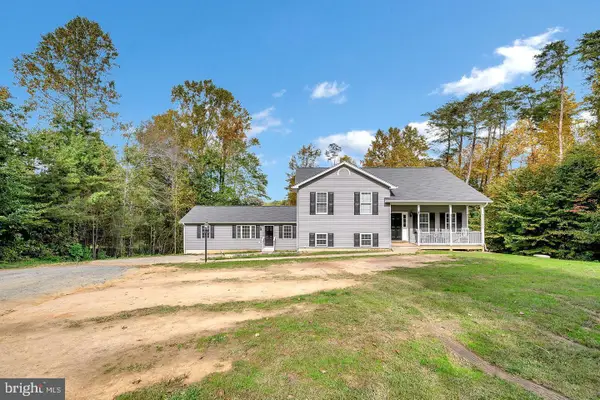 $675,000Coming Soon6 beds 4 baths
70 Grove Ln, FREDERICKSBURG, VA 22406
MLS# VAST2051770Listed by: KELLER WILLIAMS CAPITAL PROPERTIES


Protect your home and budget from life's surprises with an Assurant Home Warranty, backed by a partner that supports you through every step of homeownership. Explore Plans.
©2026 Century 21 Real Estate LLC. All rights reserved. CENTURY 21®, the CENTURY 21 Logo and C21® are service marks owned by Century 21 Real Estate LLC. Century 21 Real Estate LLC fully supports the principles of the Fair Housing Act and the Equal Opportunity Act. Each office is independently owned and operated. Listing information is deemed reliable but not guaranteed accurate.