
8622 Laroque Run Dr, Fredericksburg, VA 22407
Local realty services provided by:CENTURY 21 New Millennium
8622 Laroque Run Dr,Fredericksburg, VA 22407
$939,900
- 4 Beds
- 5 Baths
- 5,024 sq. ft.
- Single family
- Active
Listed by:
 Megan Sullins(540) 421 - 9308CENTURY 21 New Millennium
- Robin Butler(540) 373 - 2000CENTURY 21 New Millennium
 The Patriot Group Real Estate Team(540) 379 - 5661
Office: century 21 new millennium
MLS#:VASP2043552
Source:BRIGHTMLS
Price summary
- Price:$939,900
- Price per sq. ft.:$187.08
- Monthly HOA dues:$37.5
About this home
Welcome to 8622 Laroque Run Dr—an exceptional Southern Colonial located in the prestigious Estates of Chancellorsville. Privately set on 2 wooded acres, this custom-designed estate is one of the few homes of its architectural style within the neighborhood, offering a rare blend of timeless elegance, privacy, and distinction. Step inside and be greeted by timeless elegance, where soaring 10-foot ceilings, gleaming hardwood floors, beautiful trim work, and floor-to-ceiling windows create an atmosphere of luxury throughout the main level. Flanking the foyer, the formal living room offers an inviting space for intimate gatherings or quiet moments of relaxation, while the adjacent formal dining room is designed to host with sophistication and style. Beyond the butler’s pantry, the home opens into a spacious gourmet kitchen thoughtfully designed as the centerpiece of daily living and entertaining. Featuring stainless steel appliances, an oversized island complete with a vegetable sink, abundant cabinetry, and breakfast areas, the chef’s kitchen blends functionality with elevated design. Flowing seamlessly from the kitchen, the family room invites comfort with a gas fireplace and peaceful views overlooking the backyard and deck, creating a warm and welcoming setting year-round. Just beyond, a breezeway leads to the light-filled sunroom, surrounded by windows and designed as a tranquil retreat - the perfect place to enjoy morning coffee, a favorite book, or unwind at the end of the day. The sunroom thoughtfully connects back to the formal living room, enhancing both the flow and versatility of the home’s elegant main level. Choose between dual staircases leading to the second level, where 9-foot ceilings and wide hallways create an open, airy feel throughout. Upstairs, you’ll find 3 generously sized secondary bedrooms thoughtfully designed with both comfort and privacy in mind. One bedroom features a spacious walk-in closet and shares a Jack-and-Jill bathroom with the adjacent bedroom, while the 3rd offers the convenience of its own ensuite bath and walk-in closet. The primary suite serves as a true retreat, complete with a cozy gas stove and space for a sitting area, creating the perfect setting to unwind at the end of the day. The ensuite bath offers ample storage with a large linen closet, while two separate closets, including an oversized walk-in, provide abundant space. Enhancing the charm of this, the upper level offers access to the second-story front porch - one of the home’s Southern Colonial signature double porches - providing a peaceful place to take in the tranquil setting surrounding the property. The lower level continues to impress with abundant space and flexibility. A large, finished recreation room offers endless possibilities of a media room, game space, or additional living area along with the convenience of a 4th full bathroom. The unfinished portion of the basement is thoughtfully divided into three separate areas, ideal for organized storage, utility space, and even the potential for a dedicated workshop or hobby area. The garage is equally impressive, featuring 12.5-foot ceilings across three spacious bays and a car lift. Thoughtfully equipped for both convenience and functionality, 2 of the 3 garage doors are fitted with wall-mounted jackshaft openers, offering quieter operation, increased safety, and maximizing overhead space. The center bay includes the added benefit of a battery backup system, ensuring reliable access even during power outages. The community is steeped in rich history, dotted with Conservation Easements and remnants of Civil War battle trenches, surrounded by the timeless landscapes and historic significance that make Chancellorsville one of Spotsylvania County’s most distinctive settings. Located within minutes of historic battlefields, rt. 3 shopping / dining, I-95 commuting and commuter lots, and 12 miles to downtown Fredericksburg....
Contact an agent
Home facts
- Year built:2005
- Listing ID #:VASP2043552
- Added:1 day(s) ago
- Updated:July 08, 2026 at 02:09 PM
Rooms and interior
- Bedrooms:4
- Total bathrooms:5
- Full bathrooms:4
- Half bathrooms:1
- Flooring:Carpet, Ceramic Tile, Hardwood, Laminated
- Dining Description:Dining Room, Formal/Separate Dining Room
- Bathrooms Description:Bathroom 2, Bathroom 3, Full Bath, Half Bath, Primary Bath(s), Primary Bathroom
- Kitchen Description:Breakfast Area, Built-In Microwave, Butlers Pantry, Carpet, Cooktop, Crown Moldings, Dishwasher, Double/Dual Staircase, Icemaker, Kitchen - Gourmet, Kitchen - Island, Oven - Wall, Pantry, Refrigerator, Stainless Steel Appliances, Water Heater
- Bedroom Description:Carpet, Primary Bedroom, Walk In Closet(s)
- Basement:Yes
- Basement Description:Partially Finished
- Living area:5,024 sq. ft.
Heating and cooling
- Cooling:Central A/C, Zoned
- Heating:Electric, Forced Air, Heat Pump(s), Natural Gas, Zoned
Structure and exterior
- Roof:Architectural Shingle
- Year built:2005
- Building area:5,024 sq. ft.
- Lot area:2.17 Acres
- Lot Features:Partly Wooded, Private
- Architectural Style:Colonial
- Construction Materials:Brick, Vinyl Siding
- Exterior Features:Deck(s), Porch(es)
- Foundation Description:Concrete Perimeter
- Levels:3 Story
Schools
- High school:RIVERBEND
Utilities
- Water:Well
- Sewer:On Site Septic
Finances and disclosures
- Price:$939,900
- Price per sq. ft.:$187.08
- Tax amount:$5,889 (2026)
Features and amenities
- Laundry features:Dryer, Laundry, Washer
- Amenities:Carpet, Ceiling Fan(s), Chair Railings, Crown Moldings, Double/Dual Staircase, Motion Detectors, Security System, Transom Windows, Water Treat System, Window Treatments
Parking
- Parking description:Attached Garage, Garage - Side Entry, Garage Door Opener, Inside Access, Oversized, Paved Driveway
- Garage:Yes
- Garage spaces:3
New listings near 8622 Laroque Run Dr
- Coming Soon
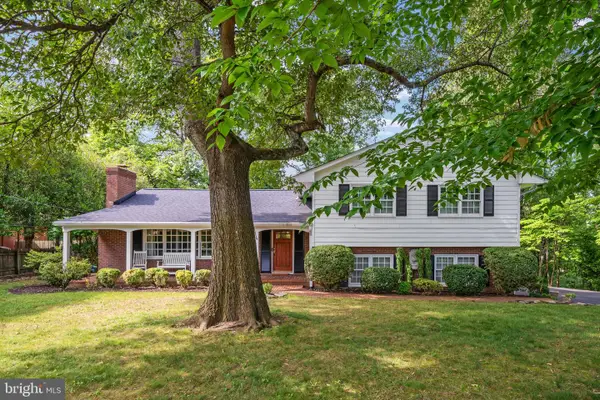 $595,000Coming Soon4 beds 3 baths
1730 Greenway Dr, FREDERICKSBURG, VA 22401
MLS# VAFB2010524Listed by: RE/MAX ALLEGIANCE - New
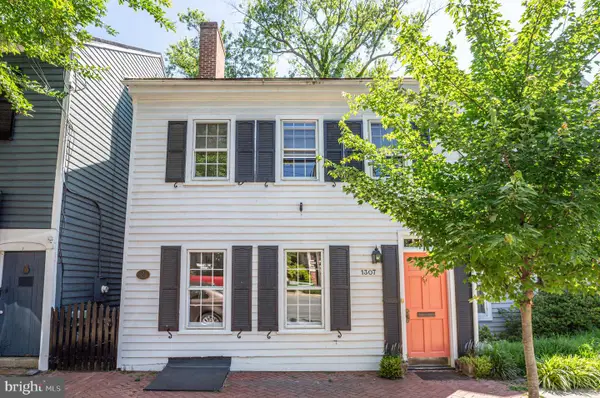 $595,000Active3 beds 2 baths2,040 sq. ft.
1307 Caroline St, FREDERICKSBURG, VA 22401
MLS# VAFB2010730Listed by: FXBG REAL ESTATE, LLC - New
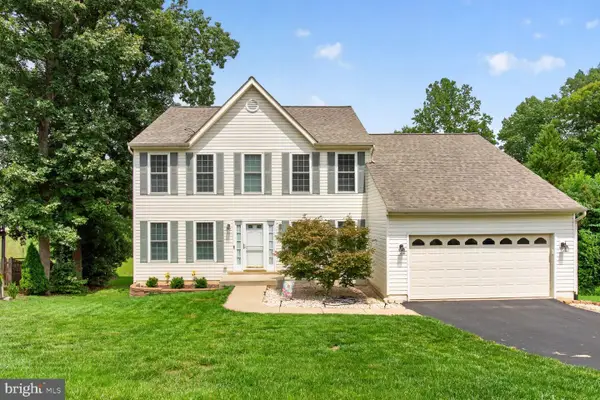 $554,900Active4 beds 3 baths3,192 sq. ft.
5 Oliver Court, FREDERICKSBURG, VA 22406
MLS# VAST2051222Listed by: TTR SOTHEBY'S INTERNATIONAL REALTY - Coming Soon
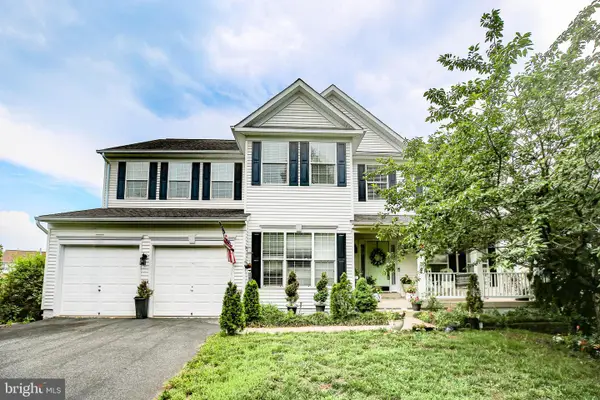 $599,900Coming Soon5 beds 4 baths
50 Hamstead Rd, FREDERICKSBURG, VA 22405
MLS# VAST2051408Listed by: PORCH & STABLE REALTY, LLC 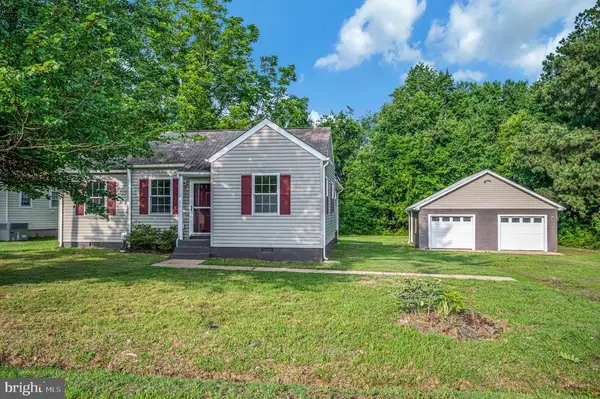 $375,000Active3 beds 1 baths924 sq. ft.
11226 Single Oak Rd, Fredericksburg, VA 22407
MLS# VASP2043000Listed by: KELLER WILLIAMS CAPITAL PROPERTIES- New
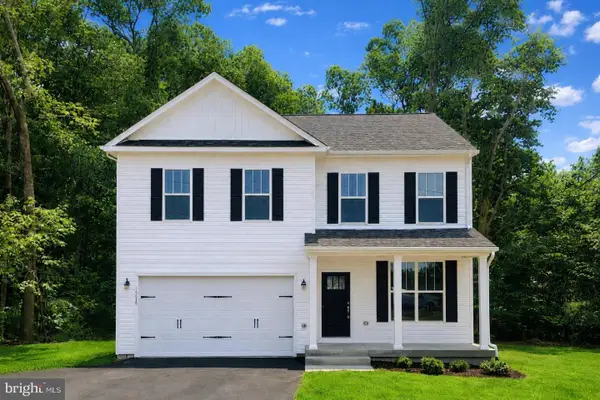 $609,900Active4 beds 4 baths3,368 sq. ft.
32 Virginia Ave, FREDERICKSBURG, VA 22405
MLS# VAST2051844Listed by: MACDOC PROPERTY MANGEMENT LLC - New
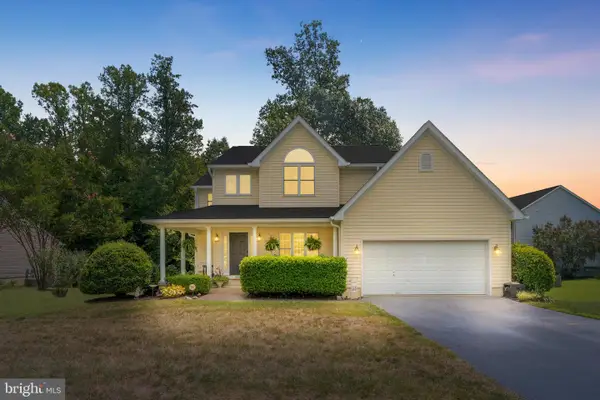 $585,000Active5 beds 4 baths2,998 sq. ft.
9901 Ashmeade Ct, FREDERICKSBURG, VA 22407
MLS# VASP2043566Listed by: COLDWELL BANKER ELITE - Open Fri, 5 to 7pmNew
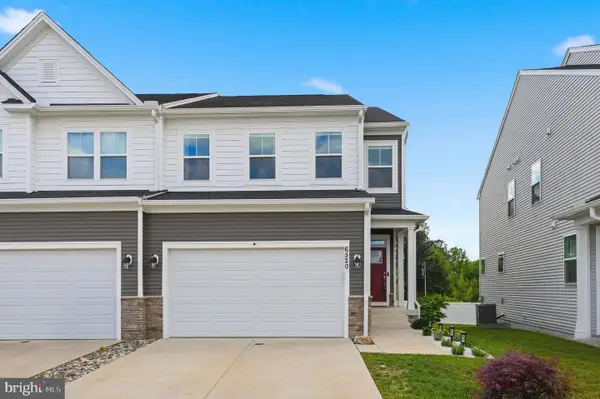 $500,000Active4 beds 4 baths2,789 sq. ft.
6520 Wild Orchid Ct, FREDERICKSBURG, VA 22407
MLS# VASP2043610Listed by: PEARSON SMITH REALTY, LLC - New
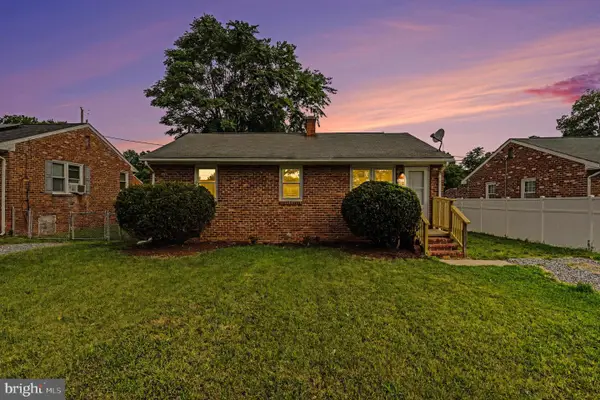 $289,900Active3 beds 1 baths925 sq. ft.
207 South St, FREDERICKSBURG, VA 22401
MLS# VAFB2010722Listed by: A-1 CHRISMARR REALTY - New
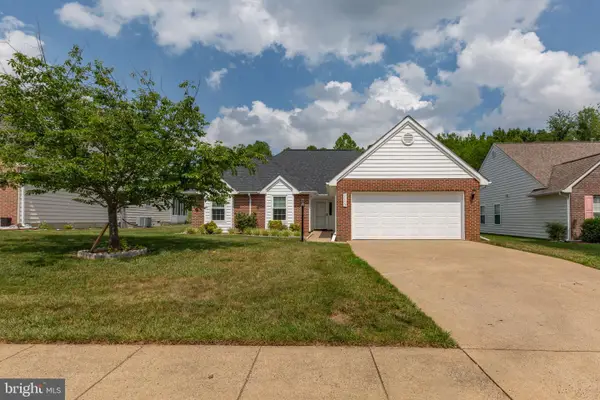 $439,900Active4 beds 2 baths1,504 sq. ft.
11513 Abingdon Ct, FREDERICKSBURG, VA 22407
MLS# VASP2043142Listed by: PORCH & STABLE REALTY, LLC


Protect your home and budget from life's surprises with an Assurant Home Warranty, backed by a partner that supports you through every step of homeownership. Explore Plans.
©2026 Century 21 Real Estate LLC. All rights reserved. CENTURY 21®, the CENTURY 21 Logo and C21® are service marks owned by Century 21 Real Estate LLC. Century 21 Real Estate LLC fully supports the principles of the Fair Housing Act and the Equal Opportunity Act. Each office is independently owned and operated. Listing information is deemed reliable but not guaranteed accurate.