1306 Kenmore Ave #4, Fredericksburg, VA 22401
Local realty services provided by:CENTURY 21 New Millennium
Listed by:
 Michelle Wilson(540) 373 - 2000CENTURY 21 New Millennium
 Michelle Wilson Realty Group(540) 538 - 5510
Office: century 21 new millennium
MLS#:VAFB2010598
Source:BRIGHTMLS
Price summary
- Price:$599,999
- Price per sq. ft.:$295.57
- Monthly HOA dues:$175
About this home
Rare opportunity to own a beautifully maintained brick townhome featuring three private bedroom suites in the heart of Downtown Fredericksburg! Now vacant and ready for immediate occupancy, this unique home offers the perfect combination of historic charm, modern conveniences, and a low-maintenance lifestyle just minutes from restaurants, shopping, parks, the VRE, and directly across from tennis and pickleball courts.
Inside you'll find hardwood flooring, crown molding, custom built-ins, two gas fireplaces, and a flexible floor plan ideal for everyday living, entertaining, or working from home. The updated kitchen features granite countertops, white cabinetry, Bosch appliances including a 5-burner gas range, pantry, breakfast bar, and opens to a separate dining room.
A light-filled sunroom with exposed brick, skylights, and built-in cabinetry creates the perfect home office, reading room, or additional living space. The primary suite features its own fireplace, double vanity, custom built-ins, and a walk-in tile shower. Outside, enjoy a fully fenced brick patio, storage shed with electricity, and the convenience of one assigned parking space plus an additional off-street parking spot.
If you've been searching for walkable downtown living with privacy, character, and space for guests or roommates, this home is one you won't want to miss....
Contact an agent
Home facts
- Year built:1980
- Listing ID #:VAFB2010598
- Added:33 day(s) ago
- Updated:July 29, 2026 at 05:48 PM
Rooms and interior
- Bedrooms:3
- Total bathrooms:4
- Full bathrooms:3
- Half bathrooms:1
- Dining Description:Dining Room
- Bathrooms Description:Full Bath, Half Bath, Primary Bath(s), Primary Bathroom
- Kitchen Description:Built-In Microwave, Built-Ins, Crown Moldings, Dishwasher, Disposal, Icemaker, Oven/Range - Gas, Pantry, Recessed Lighting, Refrigerator, Upgraded Countertops, Water Dispenser
- Bedroom Description:Primary Bedroom
- Living area:2,030 sq. ft.
Heating and cooling
- Cooling:Central A/C, Zoned
- Heating:Electric, Forced Air, Heat Pump(s), Natural Gas, Zoned
Structure and exterior
- Year built:1980
- Building area:2,030 sq. ft.
- Lot area:0.03 Acres
- Architectural Style:Colonial
- Construction Materials:Brick
- Foundation Description:Crawl Space
- Levels:3 Story
Schools
- High school:JAMES MONROE
- Middle school:WALKER-GRANT
- Elementary school:HUGH MERCER
Utilities
- Water:Public
- Sewer:Public Sewer
Finances and disclosures
- Price:$599,999
- Price per sq. ft.:$295.57
- Tax amount:$4,051 (2025)
Features and amenities
- Laundry features:Dryer - Front Loading, Washer - Front Loading
- Amenities:Attic, Built-Ins, Ceiling Fan(s), Crown Moldings, Recessed Lighting, Skylight(s)
Parking
- Parking description:Off Street
New listings near 1306 Kenmore Ave #4
- New
 $295,000Active2 beds 2 baths2,178 sq. ft.
109 Kings Mill Dr, FREDERICKSBURG, VA 22401
MLS# VAFB2010810Listed by: PORCH & STABLE REALTY, LLC - New
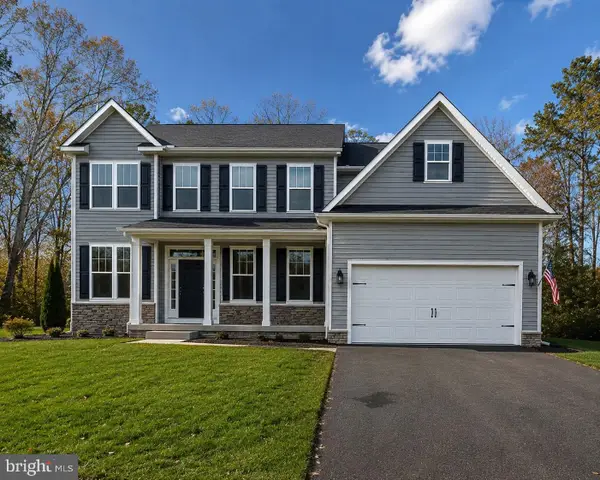 $899,900Active4 beds 5 baths4,165 sq. ft.
15220 Lost Horizon Ln, FREDERICKSBURG, VA 22407
MLS# VASP2044606Listed by: MACDOC PROPERTY MANGEMENT LLC - Coming Soon
 $540,000Coming Soon3 beds 3 baths
39 Battery Point Dr, FREDERICKSBURG, VA 22406
MLS# VAST2047482Listed by: KELLER WILLIAMS CAPITAL PROPERTIES - Coming Soon
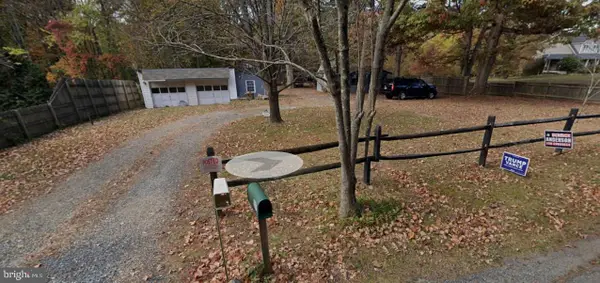 $265,000Coming Soon3 beds 1 baths
107 Hulls Chapel Rd, FREDERICKSBURG, VA 22406
MLS# VAST2052482Listed by: KELLER WILLIAMS CAPITAL PROPERTIES - Open Sat, 12 to 3pmNew

 $510,000Active3 beds 3 baths2,190 sq. ft.
10307 Napoleon St, FREDERICKSBURG, VA 22408
MLS# VASP2044530Listed by: CENTURY 21 REDWOOD REALTY - Coming Soon
 $1,080,000Coming Soon4 beds 4 baths
7414 Ni River Lndg Lndg, FREDERICKSBURG, VA 22407
MLS# VASP2044522Listed by: DALTON REALTY - Coming SoonOpen Sun, 2:30 to 4:30pm
 $479,900Coming Soon2 beds 2 baths
12605 Burbank Ct, FREDERICKSBURG, VA 22407
MLS# VASP2043172Listed by: SAMSON PROPERTIES - New
 $585,000Active4 beds 5 baths2,988 sq. ft.
54 Richards Ferry Rd, FREDERICKSBURG, VA 22406
MLS# VAST2052238Listed by: KELLER WILLIAMS REALTY - New
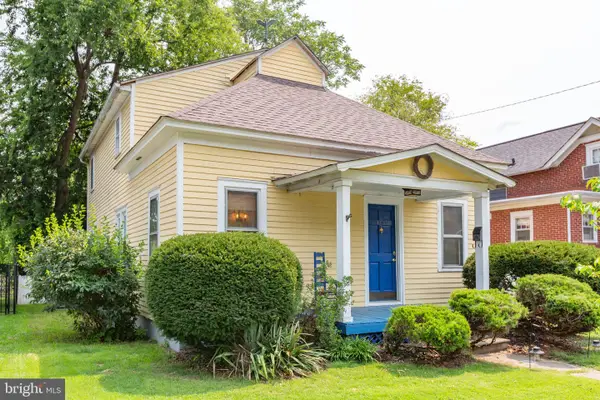 $447,000Active3 beds 2 baths1,680 sq. ft.
1415 Franklin St, FREDERICKSBURG, VA 22401
MLS# VAFB2010836Listed by: LANDO MASSEY REAL ESTATE - Coming Soon
 $425,000Coming Soon3 beds 3 baths
5408 S Branch Rd, FREDERICKSBURG, VA 22407
MLS# VASP2044368Listed by: BERKSHIRE HATHAWAY HOMESERVICES PENFED REALTY


Protect your home and budget from life's surprises with an Assurant Home Warranty, backed by a partner that supports you through every step of homeownership. Explore Plans.
©2026 Century 21 Real Estate LLC. All rights reserved. CENTURY 21®, the CENTURY 21 Logo and C21® are service marks owned by Century 21 Real Estate LLC. Century 21 Real Estate LLC fully supports the principles of the Fair Housing Act and the Equal Opportunity Act. Each office is independently owned and operated. Listing information is deemed reliable but not guaranteed accurate.