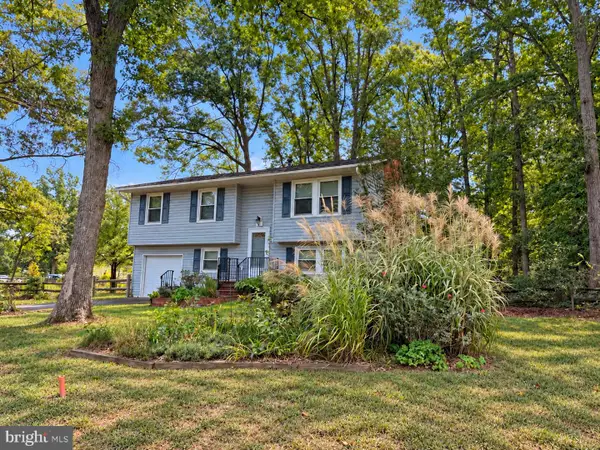
13801 Hunting Run Dr, Fredericksburg, VA 22407
Local realty services provided by:CENTURY 21 Ryon Real Estate
13801 Hunting Run Dr,Fredericksburg, VA 22407
$1,149,999
- 6 Beds
- 6 Baths
- 6,000 sq. ft.
- Single family
- Active
Upcoming open houses
- Fri, Oct 3005:00 pm - 07:30 pm
Listed by: christina snyder
Office: golston real estate inc.
MLS#:VASP2041908
Source:BRIGHTMLS
Price summary
- Price:$1,149,999
- Price per sq. ft.:$191.67
- Monthly HOA dues:$34.5
About this home
Private Luxury Estate on 3.35 Acres in Mineral Springs Plantation
Discover exceptional space, privacy, and versatility in this beautifully maintained 6,000-square-foot estate, tucked away on 3.35 private acres in sought-after Mineral Springs Plantation. With 6 bedrooms, 4 full baths, and 2 half baths, this home offers the space to live, work, entertain, and spread out in comfort.
Designed for spacious main-level living, the home features an updated kitchen with a butler’s pantry, walk-in pantry, breakfast nook, and adjoining sitting area with fireplace. The renovated primary suite offers a spa-inspired bath with dual vanities, a soaking tub, and tiled walk-in shower. Hardwood floors, soaring 9-foot and vaulted ceilings, formal dining, a private office, family room, and main-level laundry complete the thoughtfully designed living spaces.
The finished walk-out basement expands the possibilities with a large recreation room, wet bar, game room, theater room, additional bedroom (NTC), full bath, and generous storage.
Step outside to your own private retreat featuring an in-ground pool, hot tub, and expansive entertaining space. Car enthusiasts, hobbyists, and anyone needing exceptional workspace will appreciate the attached garage and massive detached garage, complete with a full bathroom and separate systems. Whether you envision a workshop, studio, home office, hobby space, or potential guest accommodations, the possibilities are extensive.
With new decking, a modernized kitchen, a beautifully renovated primary suite, and multiple spaces for entertaining and recreation, this distinctive property offers a rare combination of acreage, amenities, and flexible living in one of the area’s premier neighborhoods. Experience the privacy of an estate setting with room for just about everything....
Contact an agent
Home facts
- Year built:1996
- Subdivision & Development:MINERAL SPRINGS PLANTATION
- Listing ID #:VASP2041908
- Added:168 day(s) ago
- Updated:October 29, 2026 at 08:43 PM
Rooms and interior
- Bedrooms:6
- Total bathrooms:6
- Full bathrooms:4
- Half bathrooms:2
- Flooring:Carpet, Ceramic Tile, Hardwood
- Basement:Yes
- Basement Description:Poured Concrete
- Living area:6,000 sq. ft.
Heating and cooling
- Cooling:Central A/C
- Heating:Forced Air, Natural Gas
Structure and exterior
- Year built:1996
- Building area:6,000 sq. ft.
- Lot area:3.35 Acres
- Lot Features:Front Yard, Landscaping, Level, Private, Rear Yard, SideYard(s)
- Architectural Style:Ranch/Rambler
- Construction Materials:Brick Veneer
- Exterior Features:Deck(s), Porch(es)
- Foundation Description:Concrete Perimeter
- Levels:1 Story
Schools
- High school:RIVERBEND
- Middle school:NI RIVER
- Elementary school:CHANCELLOR
Utilities
- Water:Well
- Sewer:On Site Septic
Finances and disclosures
- Price:$1,149,999
- Price per sq. ft.:$191.67
- Tax amount:$6,293 (2025)
Features and amenities
- Amenities:Cable TV Available, Multiple Phone Lines, Natural Gas Available
Parking
- Parking description:Additional Storage Area, Asphalt Driveway, Attached Garage, Detached Garage, Garage - Front Entry, Oversized
- Garage:Yes
- Garage spaces:9
New listings near 13801 Hunting Run Dr
- Coming Soon
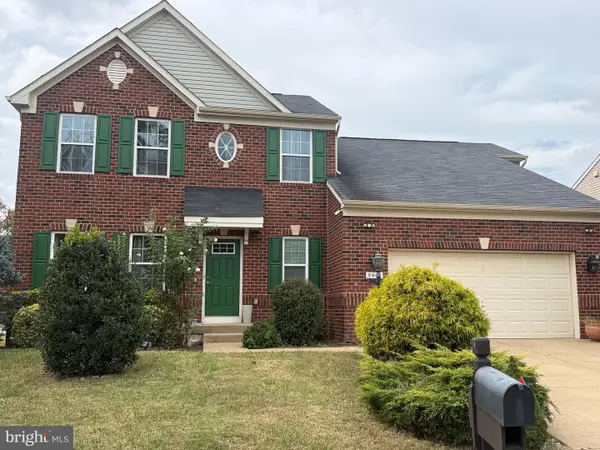 $629,900Coming Soon5 beds 3 baths3,312 sq. ft.
9906 Box Oak Ct, FREDERICKSBURG, VA 22407
MLS# VASP2046988Listed by: PEARSON SMITH REALTY, LLC - Coming Soon
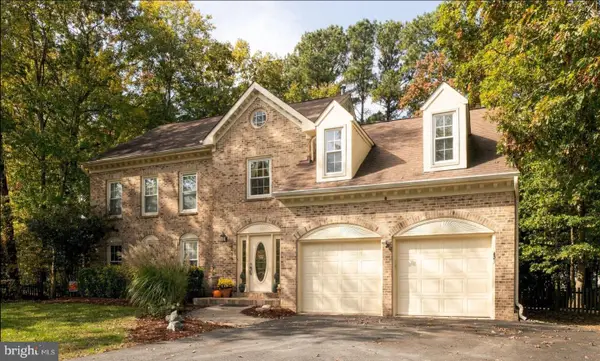 $610,000Coming Soon5 beds 5 baths3,726 sq. ft.
6219 Sweetbriar Dr, FREDERICKSBURG, VA 22407
MLS# VASP2047042Listed by: BERKSHIRE HATHAWAY HOMESERVICES PENFED REALTY - Coming Soon
 $525,000Coming Soon4 beds 4 baths2,460 sq. ft.
9709 Buckthorn Ter, FREDERICKSBURG, VA 22407
MLS# VASP2046922Listed by: COLDWELL BANKER ELITE - Coming Soon
 $565,000Coming Soon5 beds 4 baths3,248 sq. ft.
24 Aurelie Dr, FREDERICKSBURG, VA 22406
MLS# VAST2055114Listed by: EXP REALTY, LLC - Coming Soon
 $550,000Coming Soon3 beds 3 baths2,011 sq. ft.
321 Willis St, FREDERICKSBURG, VA 22401
MLS# VAFB2011384Listed by: COLDWELL BANKER ELITE - Coming Soon
 $375,000Coming Soon3 beds 1 baths1,421 sq. ft.
603 Perry Dr, FREDERICKSBURG, VA 22405
MLS# VAST2054932Listed by: 1ST CHOICE BETTER HOMES & LAND, LC - Coming Soon
 $425,000Coming Soon3 beds 2 baths1,276 sq. ft.
201 Rumford Rd, FREDERICKSBURG, VA 22405
MLS# VAST2055088Listed by: STORY HOUSE REAL ESTATE - Coming Soon
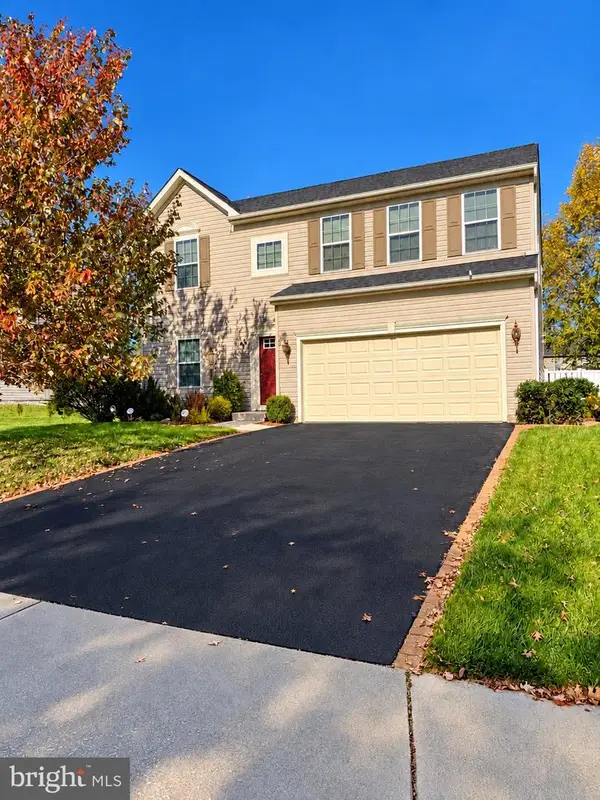
 $649,900Coming Soon4 beds 4 baths2,528 sq. ft.
17 Wildwood Pl, FREDERICKSBURG, VA 22406
MLS# VAST2055084Listed by: CENTURY 21 REDWOOD REALTY - Coming Soon
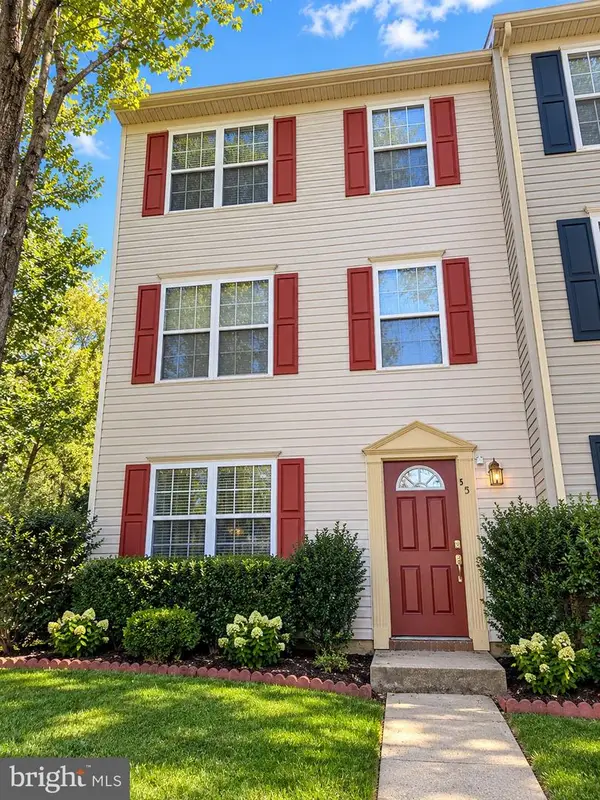 $330,000Coming Soon4 beds 2 baths1,200 sq. ft.
501 Clint Ln, FREDERICKSBURG, VA 22405
MLS# VAST2055080Listed by: KW METRO CENTER - Coming Soon
 $349,900Coming Soon4 beds 2 baths1,695 sq. ft.
4 Hertford Ct, FREDERICKSBURG, VA 22407
MLS# VASP2046920Listed by: COLDWELL BANKER ELITE


Protect your home and budget from life's surprises with an Assurant Home Warranty, backed by a partner that supports you through every step of homeownership. Explore Plans.
©2026 Century 21 Real Estate LLC. All rights reserved. CENTURY 21®, the CENTURY 21 Logo and C21® are service marks owned by Century 21 Real Estate LLC. Century 21 Real Estate LLC fully supports the principles of the Fair Housing Act and the Equal Opportunity Act. Each office is independently owned and operated. Listing information is deemed reliable but not guaranteed accurate.