1419 Buckner St, Fredericksburg, VA 22401
Local realty services provided by:CENTURY 21 Ryon Real Estate
1419 Buckner St,Fredericksburg, VA 22401
$550,000
- 4 Beds
- 2 Baths
- 1,502 sq. ft.
- Single family
- Coming Soon
Listed by: sarah y gormley
Office: nest realty fredericksburg
MLS#:VAFB2011166
Source:BRIGHTMLS
Price summary
- Price:$550,000
- Price per sq. ft.:$366.18
About this home
Welcome to 1419 Buckner St! This exceptional home seamlessly pairs classic architectural charm with high-efficiency modern upgrades. Step inside to gleaming hardwood floors and a cozy living area anchored by a classic wood-burning fireplace. Lower energy costs immediately with a fully paid-off solar system and the peace of mind provided by a durable 50-year roof with architectural shingles (warranty conveys). AC System was replaced in April of 2020. Owner Agent
The main living areas offer warm, inviting spaces, while the versatile lower level features a private bedroom complete with its own sitting area—ideal as a potential in-law suite, guest quarter, or private home office setup. Storage will never be an issue thanks to two dedicated storage rooms and a large, dedicated laundry area.
Step outside into your private backyard oasis, fully fenced and thoughtfully designed for outdoor dining and relaxing with a spacious patio topped with a pergola. Complete with a 1-car garage and private driveway, this move-in-ready property delivers the perfect blend of efficiency, space, and style.
Convenient to Downtown, Central Park, and Mary Washington Hospital. Low traffic area but close to the bus routes and commuter rail....
Contact an agent
Home facts
- Year built:1958
- Subdivision & Development:COLLEGE HEIGHTS
- Listing ID #:VAFB2011166
- Updated:September 17, 2026 at 09:49 PM
Rooms and interior
- Bedrooms:4
- Total bathrooms:2
- Full bathrooms:2
- Rooms Total:11
- Flooring:Ceramic Tile, Concrete, Hardwood, Laminate Plank
- Dining Description:Dining Area, Formal/Separate Dining Room
- Kitchen Description:Built-In Microwave, Crown Moldings, Dishwasher, Disposal, Exhaust Fan, Extra Refrigerator/Freezer, Instant Hot Water, Oven/Range - Gas, Pantry, Recessed Lighting, Refrigerator, Stainless Steel Appliances, Upgraded Countertops
- Bedroom Description:Additional Bedroom, Entry Level Bedroom, Walk In Closet(s)
- Basement:Yes
- Basement Description:Connecting Stairway, Daylight, Garage Access, Heated, Interior Access, Partial, Partially Finished, Poured Concrete, Sump Pump, Windows
- Living area:1,502 sq. ft.
Heating and cooling
- Cooling:Ceiling Fan(s), Central A/C, Solar On Grid
- Heating:Hot Water, Natural Gas, Radiator
Structure and exterior
- Roof:Architectural Shingle
- Year built:1958
- Building area:1,502 sq. ft.
- Lot area:0.22 Acres
- Lot Features:Front Yard, Rear Yard
- Architectural Style:Ranch/Rambler
- Construction Materials:Brick
- Exterior Features:Chimney Cap(s), Exterior Lighting, Flood Lights, Gutter System, Sidewalks, Street Lights
- Foundation Description:Block
- Levels:2 Stories
Schools
- High school:JAMES MONROE
- Middle school:CALL SCHOOL BOARD
- Elementary school:HUGH MERCER
Utilities
- Water:Public
- Sewer:Public Septic, Public Sewer
Finances and disclosures
- Price:$550,000
- Price per sq. ft.:$366.18
- Tax amount:$4,061 (2026)
Features and amenities
- Laundry features:Dryer - Electric, Washer
- Amenities:Attic, Carbon Monoxide Detector(s), Ceiling Fan(s), Chair Railings, Crown Moldings, Double Pane Windows, Exterior Cameras, Recessed Lighting, Smoke Detector, Triple Pane Windows, Window Treatments
Parking
- Parking description:Attached Garage, Built In, Concrete Driveway, Garage - Side Entry, Garage Door Opener, Off Street, On Street
- Garage:Yes
- Garage spaces:1
New listings near 1419 Buckner St
- Coming Soon
 $429,900Coming Soon3 beds 4 baths2,130 sq. ft.
706 Bunker Ln, FREDERICKSBURG, VA 22405
MLS# VAST2054040Listed by: SAMSON PROPERTIES - Coming Soon
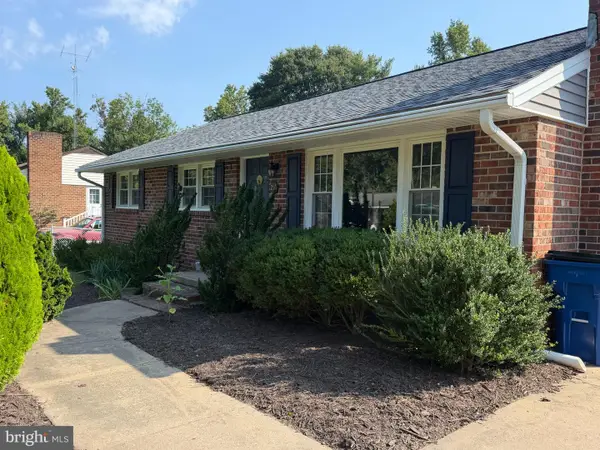
 $440,000Coming Soon3 beds 1 baths2,122 sq. ft.
256 Anderson Dr, FREDERICKSBURG, VA 22405
MLS# VAST2053942Listed by: CENTURY 21 NEW MILLENNIUM - Coming Soon
 $359,900Coming Soon3 beds 3 baths1,664 sq. ft.
12405 Corter Ave, FREDERICKSBURG, VA 22407
MLS# VASP2046090Listed by: REDFIN CORPORATION - Coming Soon
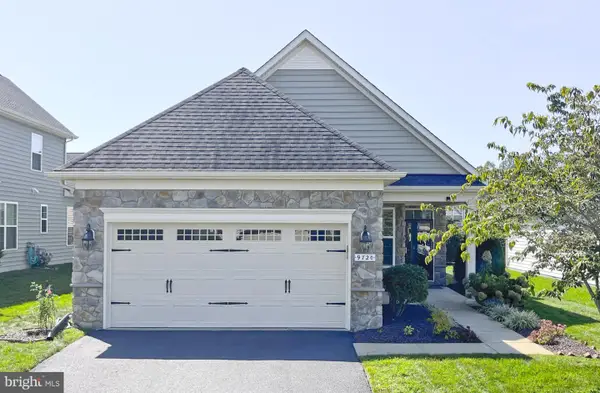 $435,000Coming Soon2 beds 2 baths1,356 sq. ft.
9720 Balls Bluff Dr, FREDERICKSBURG, VA 22407
MLS# VASP2046088Listed by: NBI REALTY LLC - Coming Soon
 $639,900Coming Soon5 beds 4 baths2,946 sq. ft.
1012 Ficklen Rd, FREDERICKSBURG, VA 22405
MLS# VAST2053990Listed by: MACDOC PROPERTY MANGEMENT LLC - Coming SoonOpen Sun, 1 to 4pm
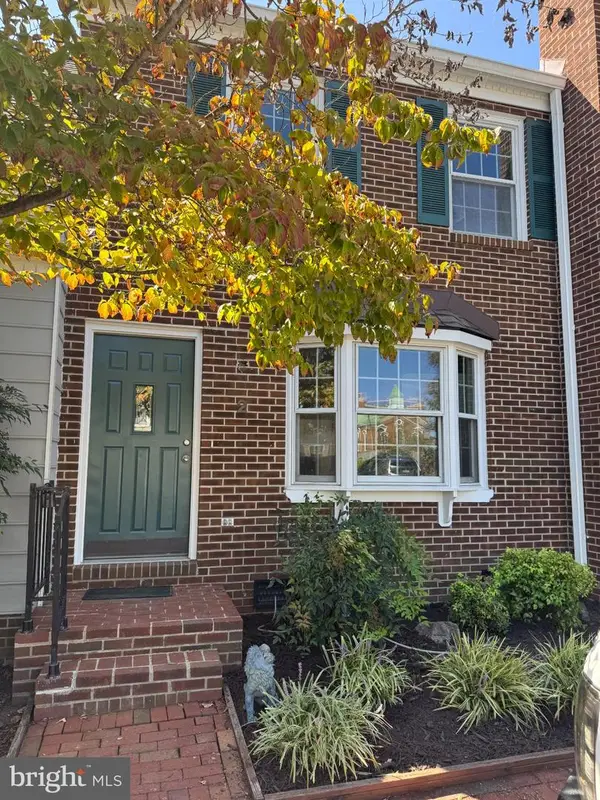 $400,000Coming Soon3 beds 2 baths1,280 sq. ft.
2 Lafayette Sta, FREDERICKSBURG, VA 22401
MLS# VAFB2011168Listed by: ASCENDANCY REALTY LLC - Coming Soon
 $485,000Coming Soon4 beds 3 baths5,041 sq. ft.
45 Stanley Loop, FREDERICKSBURG, VA 22406
MLS# VAST2053970Listed by: SERHANT - Coming Soon
 $479,900Coming Soon4 beds 3 baths1,898 sq. ft.
610 Montrose Dr, FREDERICKSBURG, VA 22407
MLS# VASP2046068Listed by: CENTURY 21 NEW MILLENNIUM - Coming Soon
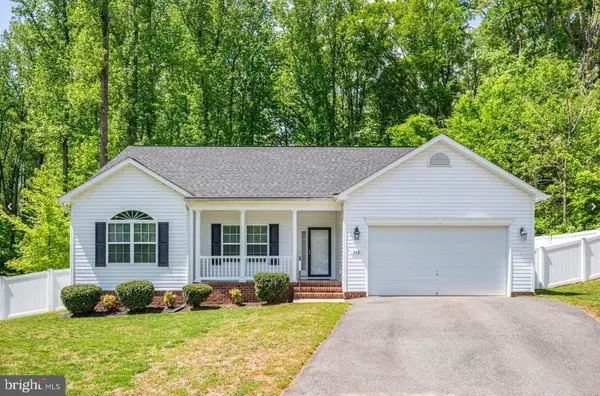 $520,990Coming Soon3 beds 2 baths1,566 sq. ft.
336 Phillips St, FREDERICKSBURG, VA 22405
MLS# VAST2053948Listed by: SAMSON PROPERTIES


Protect your home and budget from life's surprises with an Assurant Home Warranty, backed by a partner that supports you through every step of homeownership. Explore Plans.
©2026 Century 21 Real Estate LLC. All rights reserved. CENTURY 21®, the CENTURY 21 Logo and C21® are service marks owned by Century 21 Real Estate LLC. Century 21 Real Estate LLC fully supports the principles of the Fair Housing Act and the Equal Opportunity Act. Each office is independently owned and operated. Listing information is deemed reliable but not guaranteed accurate.