1432 Kings Hwy, Fredericksburg, VA 22405
Local realty services provided by:CENTURY 21 Downtown
1432 Kings Hwy,Fredericksburg, VA 22405
$2,899,999
- 3 Beds
- 2 Baths
- 2,065 sq. ft.
- Single family
- Active
Listed by: mari f kelly
Office: long & foster real estate, inc.
MLS#:VAST2048342
Source:BRIGHTMLS
Price summary
- Price:$2,899,999
- Price per sq. ft.:$1,404.36
About this home
Welcome to Snowden—an extraordinarily rare offering that truly defines a once-in-a-lifetime opportunity. Properties of this scale, beauty, and legacy seldom come to market—and once they’re gone, they may never be available again. Just seven minutes from downtown Fredericksburg, this breathtaking 200+ acre estate features over a mile of Rappahannock River frontage, delivering unmatched natural beauty, privacy, and potential. Perched atop a hill, a charming residence captures sweeping panoramic views in every direction, immersing you in the serenity of your own private retreat. The main home offers three bedrooms, one full and one half bath, and is enhanced by hardwood flooring, abundant windows, a cozy wood-burning stove, and tastefully updated kitchen, bath and conservatory—all freshly painted and move-in ready. Though moments from town, the setting feels worlds away, offering complete privacy and a romantic, estate-like ambiance. Beautiful low maintenance landscaping surrounds the home and with generous use of flagstones providing that old world feel. Steps away is an oversized detached two-car garage with workbenches and side access door. Above it sits a large sun-filled guest quarters with half bath, currently used as a light-filled office—adding versatility and comfort, perfect for remote work or hosting guests. This guest quarter has its own private entrance using a custom steel staircase and with its own stylish balcony with lovely views. The main home sits on approximately 13 acres, presenting the unique option to subdivide or reside comfortably while designing and building your dream waterfront estate home. Equestrian and hobby enthusiasts will appreciate the 20x40 barn with a 10-foot lean-to, as well as a nearby greenhouse—ideal for cultivating your passions. Two separate entrances from Route 3, including a paved circular drive, provide convenience and accessibility. Recent improvements include a new garage roof and HVAC system (2020), and a new septic system (2021), ensuring peace of mind for years to come. The property has been well loved and well kept but is now time for new stewards. The land itself is a stunning blend of open farmland, mature trees, wetlands, and expansive riverfront—an ever-changing landscape of beauty and possibility. Zoned Agricultural and subject to a conservation easement, this property preserves its natural splendor while offering exceptional opportunity. Snowden is more than a property—it’s a legacy. A rare convergence of location, scale, waterfront, and beauty. An unparalleled outdoor paradise where you can truly have it all!...
Contact an agent
Home facts
- Year built:1948
- Subdivision & Development:UNION RIDGE
- Listing ID #:VAST2048342
- Added:97 day(s) ago
- Updated:August 03, 2026 at 02:06 PM
Rooms and interior
- Bedrooms:3
- Total bathrooms:2
- Full bathrooms:1
- Half bathrooms:1
- Flooring:Hardwood
- Kitchen Description:Built-In Microwave, Dishwasher, Exhaust Fan, Oven/Range - Electric, Refrigerator, Water Heater
- Bedroom Description:Entry Level Bedroom
- Basement:Yes
- Basement Description:English, Unfinished
- Living area:2,065 sq. ft.
Heating and cooling
- Cooling:Ceiling Fan(s), Central A/C, Ductless/Mini-Split
- Heating:Central, Electric
Structure and exterior
- Year built:1948
- Building area:2,065 sq. ft.
- Lot area:216.12 Acres
- Lot Features:Backs to Trees, Cleared, Fishing Available, Landscaping, Premium, Private, Secluded
- Architectural Style:Craftsman, Ranch/Rambler
- Exterior Features:Balcony, Chimney Cap(s), Deck(s), Extensive Hardscape, Exterior Lighting, Outbuilding(s), Patio(s)
- Foundation Description:Permanent
- Levels:2 Stories
Utilities
- Water:Private, Well
- Sewer:On Site Septic
Finances and disclosures
- Price:$2,899,999
- Price per sq. ft.:$1,404.36
- Tax amount:$11,736 (2025)
Features and amenities
- Laundry features:Dryer, Washer
- Amenities:Ceiling Fan(s), Water Treat System, Window Treatments
Parking
- Parking description:Additional Storage Area, Circular Driveway, Crushed Stone, Detached Garage, Garage - Front Entry, Garage - Side Entry, Oversized
- Garage:Yes
- Garage spaces:2
New listings near 1432 Kings Hwy
- Coming Soon
 $699,900Coming Soon4 beds 4 baths
13010 Spotswood Furnace Rd, FREDERICKSBURG, VA 22407
MLS# VASP2044746Listed by: RE/MAX SUPERCENTER - Coming Soon
 $710,000Coming Soon5 beds 4 baths
7102 Crown Jewels Ct, FREDERICKSBURG, VA 22407
MLS# VASP2044838Listed by: NEST REALTY FREDERICKSBURG - Coming Soon
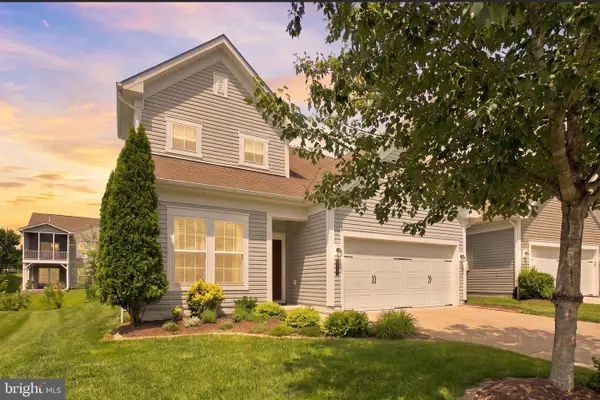 $534,900Coming Soon3 beds 3 baths
138 Denison St, FREDERICKSBURG, VA 22406
MLS# VAST2052504Listed by: RE/MAX SUPERCENTER - Coming Soon
 $889,500Coming Soon4 beds 5 baths
121 Stableside Ln, FREDERICKSBURG, VA 22405
MLS# VAST2052610Listed by: LONG & FOSTER REAL ESTATE, INC. - Coming Soon
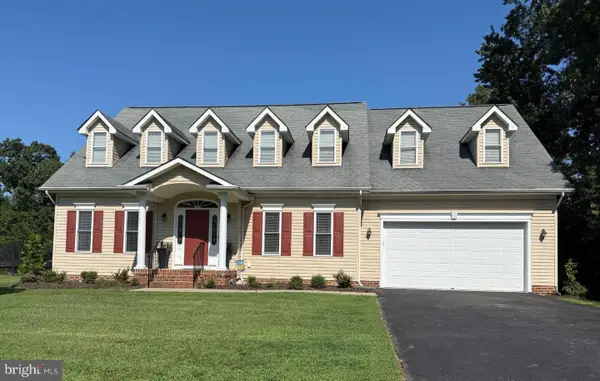 $529,900Coming Soon3 beds 3 baths
19 Noel Dr, FREDERICKSBURG, VA 22408
MLS# VASP2044832Listed by: COLDWELL BANKER ELITE - New
 $439,900Active2 beds 3 baths1,600 sq. ft.
211 Shaw Ct, FREDERICKSBURG, VA 22405
MLS# VAST2052584Listed by: SAMSON PROPERTIES - New
 $300,000Active3 beds 2 baths1,320 sq. ft.
1224 Thomas Jefferson Pl, FREDERICKSBURG, VA 22405
MLS# VAST2052598Listed by: GREEN & COMPANY - New

 $625,000Active5 beds 4 baths3,192 sq. ft.
5602 Piney Glade Rd, FREDERICKSBURG, VA 22407
MLS# VASP2044792Listed by: CENTURY 21 NEW MILLENNIUM - Coming Soon
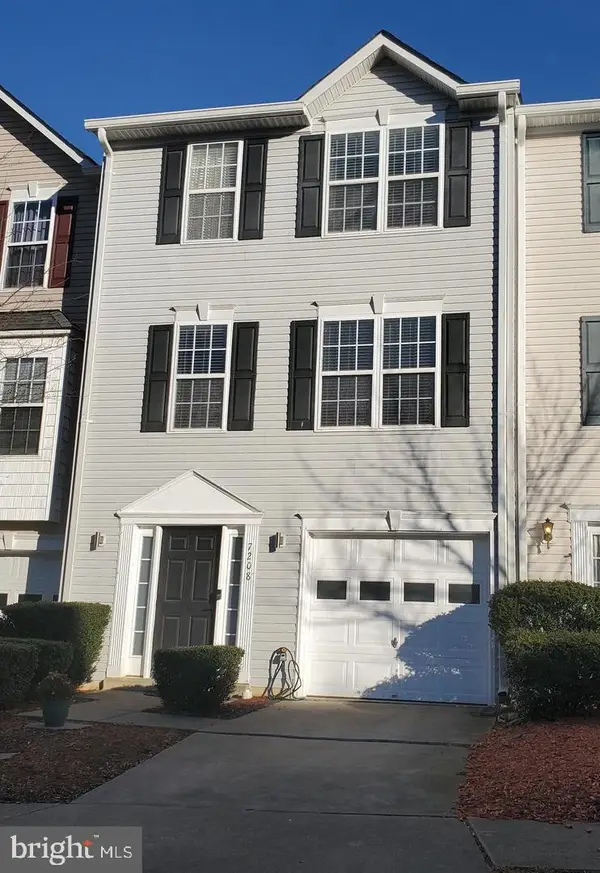 $365,000Coming Soon3 beds 4 baths
7208 Finch Ln N, FREDERICKSBURG, VA 22407
MLS# VASP2044182Listed by: SAMSON PROPERTIES - New
 $785,000Active7 beds 5 baths5,226 sq. ft.
9929 Box Oak Ct, FREDERICKSBURG, VA 22407
MLS# VASP2044488Listed by: UNITED REAL ESTATE PREMIER


Protect your home and budget from life's surprises with an Assurant Home Warranty, backed by a partner that supports you through every step of homeownership. Explore Plans.
©2026 Century 21 Real Estate LLC. All rights reserved. CENTURY 21®, the CENTURY 21 Logo and C21® are service marks owned by Century 21 Real Estate LLC. Century 21 Real Estate LLC fully supports the principles of the Fair Housing Act and the Equal Opportunity Act. Each office is independently owned and operated. Listing information is deemed reliable but not guaranteed accurate.