15216 Spotswood Furnace Rd, Fredericksburg, VA 22407
Local realty services provided by:CENTURY 21 Alliance
15216 Spotswood Furnace Rd,Fredericksburg, VA 22407
$1,050,000
- 4 Beds
- 5 Baths
- 5,388 sq. ft.
- Single family
- Active
Listed by: kevin m springer
Office: renomax real estate
MLS#:VASP2043950
Source:BRIGHTMLS
Price summary
- Price:$1,050,000
- Price per sq. ft.:$194.88
About this home
PRICE IMPROVEMENT!! Welcome to an extraordinary private estate where timeless craftsmanship, refined luxury, and natural beauty converge on 6.46 secluded acres in the heart of Spotsylvania County. Tucked away among mature trees and lush surroundings, this custom-built residence offers more than 5,300 square feet of beautifully appointed living space designed for both grand entertaining and comfortable everyday living.
From the moment you arrive, the home's impressive presence and stone-accented exterior set the stage for the exceptional quality found throughout. Inside, expansive living areas, soaring ceilings, abundant natural light, and elegant architectural details create an atmosphere of sophistication and warmth. Multiple gathering spaces provide flexibility for hosting intimate dinners, holiday celebrations, or large-scale entertaining, while two fireplaces add charm and ambiance throughout the seasons.
The thoughtfully designed floor plan features four spacious bedrooms and four-and-a-half baths, including luxurious private retreats that offer comfort and tranquility. The gourmet kitchen serves as the heart of the home, flowing seamlessly into the surrounding living and entertaining spaces. A full basement provides potential additional living space with endless possibilities for recreation, fitness, a home theater, guest accommodations, or future customization, bringing the potential total finished square feet to +7000.
Step outside to discover your own private sanctuary. The 6.46-acre setting offers exceptional privacy and a picturesque backdrop for outdoor living, recreation, and relaxation. Whether enjoying peaceful mornings surrounded by nature or entertaining guests under the stars, the property delivers a rare sense of serenity while remaining conveniently close to shopping, dining, healthcare, commuter routes, VRE access, and Historic Downtown Fredericksburg.
Offering the perfect balance of luxury, privacy, and convenience, 15216 Spotswood Furnace Road presents a rare opportunity to own a distinguished estate in one of the Fredericksburg area's most desirable settings. Experience elevated living where every detail has been designed to inspire....
Contact an agent
Home facts
- Year built:2007
- Subdivision & Development:NONE AVAILABLE
- Listing ID #:VASP2043950
- Added:38 day(s) ago
- Updated:August 25, 2026 at 02:01 PM
Rooms and interior
- Bedrooms:4
- Total bathrooms:5
- Full bathrooms:4
- Half bathrooms:1
- Flooring:Carpet, Ceramic Tile, Hardwood
- Dining Description:Formal/Separate Dining Room
- Bathrooms Description:Primary Bath(s)
- Kitchen Description:Breakfast Area, Built-In Microwave, Carpet, Cooktop, Crown Moldings, Dishwasher, Disposal, Kitchen - Gourmet, Kitchen - Island, Oven - Double, Oven - Wall, Pantry, Recessed Lighting, Refrigerator, Stainless Steel Appliances, Upgraded Countertops
- Bedroom Description:Carpet, Walk In Closet(s)
- Basement:Yes
- Basement Description:Connecting Stairway, Heated, Interior Access, Rear Entrance, Rough Bath Plumb, Sump Pump, Unfinished, Walkout Level, Windows
- Living area:5,388 sq. ft.
Heating and cooling
- Cooling:Central A/C
- Heating:Electric, Heat Pump(s)
Structure and exterior
- Roof:Architectural Shingle
- Year built:2007
- Building area:5,388 sq. ft.
- Lot area:6.46 Acres
- Lot Features:Backs to Trees, Front Yard, Level, No Thru Street, Private
- Architectural Style:Colonial
- Construction Materials:Stone, Vinyl Siding
- Exterior Features:Deck(s), Outbuilding(s), Screened
- Foundation Description:Block, Permanent
- Levels:2 Stories
Schools
- High school:RIVERBEND
- Middle school:NI RIVER
- Elementary school:CHANCELLOR
Utilities
- Water:Well
- Sewer:On Site Septic
Finances and disclosures
- Price:$1,050,000
- Price per sq. ft.:$194.88
- Tax amount:$7,531 (2025)
Features and amenities
- Amenities:200+ Amp Service, Carpet, Ceiling Fan(s), Crown Moldings, Curved Staircase, Double Hung Windows, Double Pane Windows, Recessed Lighting, Window Treatments
Parking
- Parking description:Attached Garage, Garage - Side Entry, Garage Door Opener, Inside Access, Oversized
- Garage:Yes
- Garage spaces:2
New listings near 15216 Spotswood Furnace Rd
- Coming Soon
 $569,900Coming Soon3 beds 4 baths2,416 sq. ft.
309 Willis St, FREDERICKSBURG, VA 22401
MLS# VAFB2011012Listed by: BERKSHIRE HATHAWAY HOMESERVICES PENFED REALTY - Coming Soon
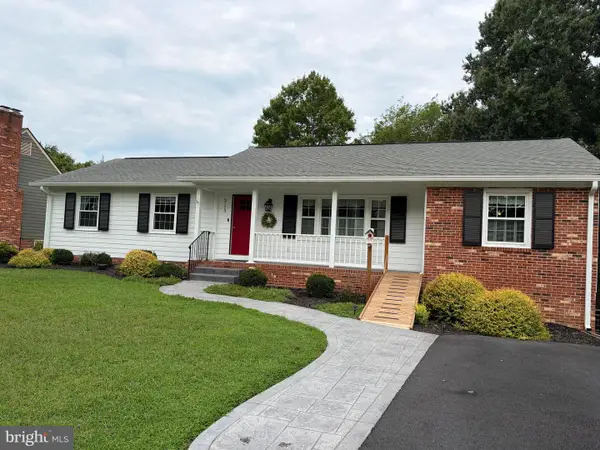 $464,900Coming Soon3 beds 3 baths2,494 sq. ft.
313 Laurel Ave, FREDERICKSBURG, VA 22408
MLS# VASP2045392Listed by: COLDWELL BANKER ELITE - Coming SoonOpen Sun, 1 to 3pm
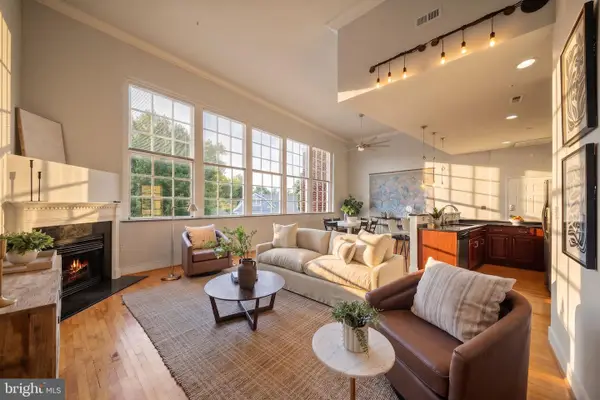 $399,000Coming Soon1 beds 2 baths1,060 sq. ft.
900 Barton St #301, FREDERICKSBURG, VA 22401
MLS# VAFB2011000Listed by: KW UNITED - Coming Soon
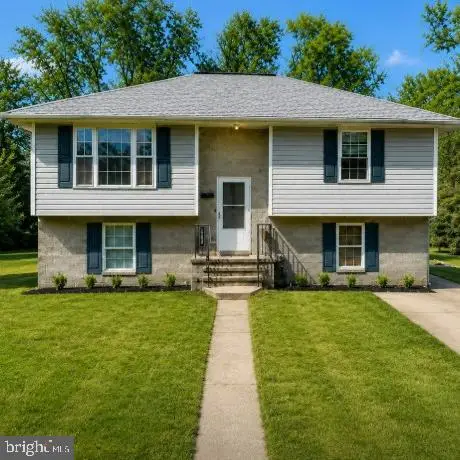 $349,900Coming Soon3 beds 2 baths1,632 sq. ft.
423 Palmer St, FREDERICKSBURG, VA 22401
MLS# VAFB2010996Listed by: CTI REAL ESTATE - Coming Soon
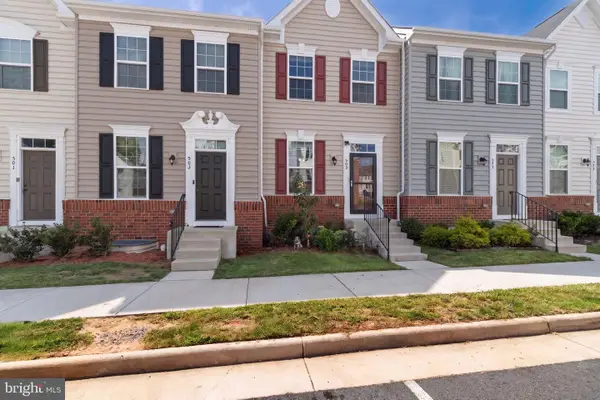 $410,000Coming Soon3 beds 3 baths1,152 sq. ft.
505 River Crest Way, FREDERICKSBURG, VA 22405
MLS# VAST2053250Listed by: SAMSON PROPERTIES - Coming SoonOpen Thu, 5 to 6pm
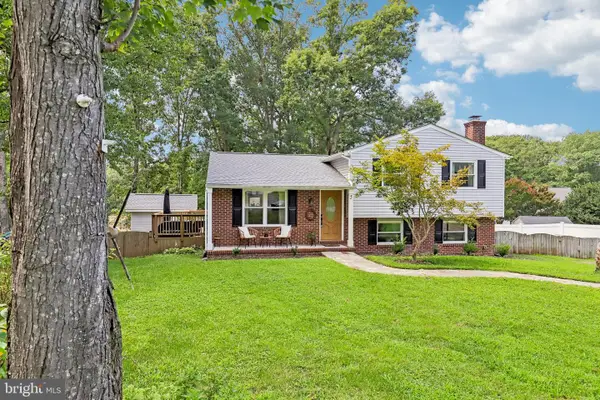 $465,000Coming Soon4 beds 3 baths2,060 sq. ft.
5 Creekwood Ln, FREDERICKSBURG, VA 22405
MLS# VAST2053196Listed by: SAMSON PROPERTIES - Coming SoonOpen Sat, 11am to 1pm
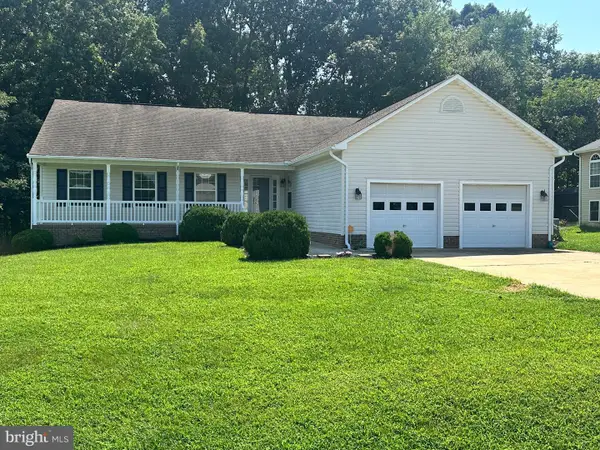
 $555,000Coming Soon4 beds 4 baths3,912 sq. ft.
5504 Glen Eagles Ct, FREDERICKSBURG, VA 22407
MLS# VASP2045398Listed by: CENTURY 21 NEW MILLENNIUM - Coming Soon
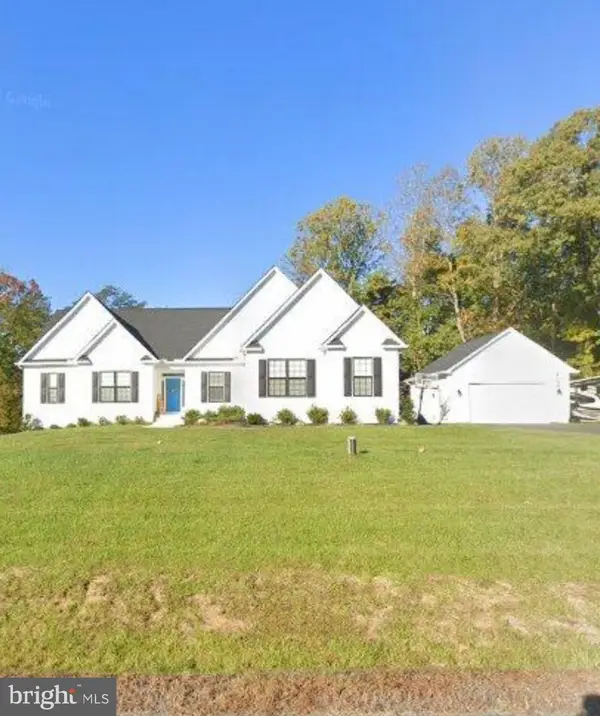 $970,000Coming Soon5 beds 4 baths2,502 sq. ft.
30 Hopewell Dr, FREDERICKSBURG, VA 22406
MLS# VAST2053240Listed by: REALTY ONE GROUP PERFORMANCE, LLC - Coming Soon
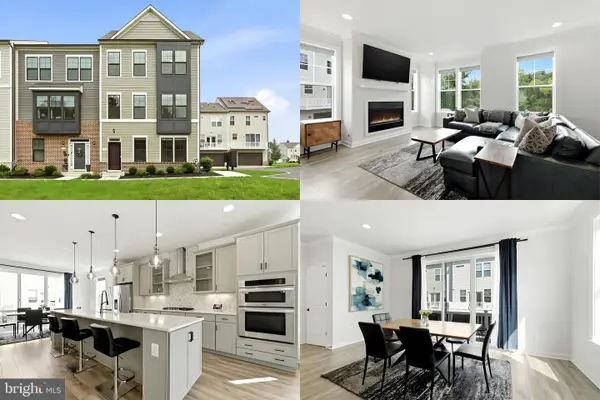 $575,000Coming Soon3 beds 4 baths2,416 sq. ft.
121 Kinross Ln, FREDERICKSBURG, VA 22401
MLS# VAFB2010906Listed by: KELLER WILLIAMS REALTY - Coming Soon
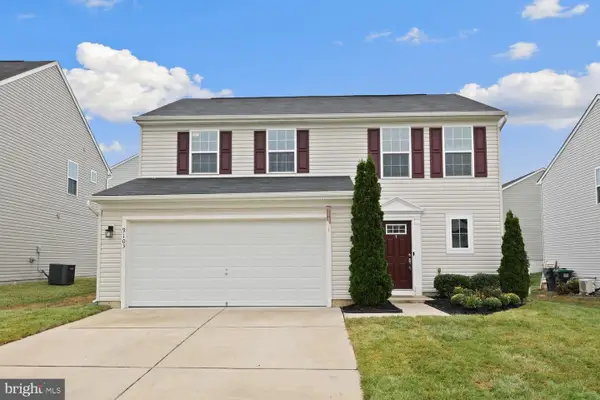 $475,000Coming Soon3 beds 3 baths1,680 sq. ft.
9103 Wood Creek Cir, FREDERICKSBURG, VA 22407
MLS# VASP2045382Listed by: REDFIN CORPORATION


Protect your home and budget from life's surprises with an Assurant Home Warranty, backed by a partner that supports you through every step of homeownership. Explore Plans.
©2026 Century 21 Real Estate LLC. All rights reserved. CENTURY 21®, the CENTURY 21 Logo and C21® are service marks owned by Century 21 Real Estate LLC. Century 21 Real Estate LLC fully supports the principles of the Fair Housing Act and the Equal Opportunity Act. Each office is independently owned and operated. Listing information is deemed reliable but not guaranteed accurate.