1713 Idlewild Blvd, Fredericksburg, VA 22401
Local realty services provided by:CENTURY 21 Alliance
1713 Idlewild Blvd,Fredericksburg, VA 22401
$585,950
- 4 Beds
- 4 Baths
- 3,220 sq. ft.
- Single family
- Pending
Listed by: alessandra alessandra finn
Office: keller williams capital properties
MLS#:VAFB2009202
Source:BRIGHTMLS
Price summary
- Price:$585,950
- Price per sq. ft.:$181.97
- Monthly HOA dues:$135
About this home
Welcome to 1713 Idlewild Boulevard, a beautifully refreshed Colonial in Fredericksburg’s sought-after Idlewild community, where classic curb appeal meets thoughtful, move-in-ready updates. A welcoming entryway sets the tone, with a formal dining room to the right and an elegant front living/flex room to the left, creating a polished first impression the moment you arrive. The main level has been freshly painted and features hardwood flooring throughout, complemented by updated matte black light fixtures, kitchen hardware, doorknobs, and hinges for a cohesive, modern finish. The kitchen is beautifully appointed with granite countertops, a glass tile backsplash, an eat-in dining area, and direct access to the backyard and stamped concrete patio. The first-floor powder room brings a little personality in the best way, featuring new wallpaper and wood paneling for a moody, yet fresh feel.
A newly carpeted staircase leads to the newly carpeted second level, providing a clean and comfortable feel throughout every room and the hallway. The spacious primary suite has been freshly painted and includes a walk-in closet and large bathroom with a separate soaking tub, standing shower, new light fixtures, and a vanity with new quartz countertops. The laundry room is also conveniently located on the second floor, exactly where life says it should be. The finished walk-out lower level expands the home’s living space with new LVP flooring and a stylish new wet bar featuring a wine fridge, mirrored accent wall with shelving, and quartz countertop — an ideal setup for entertaining, hosting, or enjoying a well-earned quiet evening in. Step outside from the basement or from the rear kitchen door to enjoy the stamped concrete patio and outdoor living area.
Set within Idlewild, this home offers access to one of Fredericksburg’s most inviting amenity-rich communities, with a clubhouse, pool, fitness center, trails, splash pad, tennis courts, and play areas designed for everyday connection and recreation. The neighborhood is also home to the newer Walker-Grant Middle School on Idlewild Boulevard, adding another layer of convenience within the community. With 4 bedrooms, 3.5 baths, a detached 2-car garage, and a location just minutes from downtown Fredericksburg, shopping, dining, commuter routes, and everyday essentials, this home delivers the rare combination of style, function, and lifestyle. Polished, practical, and ready for its next chapter....
Contact an agent
Home facts
- Year built:2011
- Subdivision & Development:IDLEWILD
- Listing ID #:VAFB2009202
- Added:297 day(s) ago
- Updated:August 23, 2026 at 08:22 AM
Rooms and interior
- Bedrooms:4
- Total bathrooms:4
- Full bathrooms:3
- Half bathrooms:1
- Rooms Total:18
- Flooring:Carpet, Hardwood, Luxury Vinyl Plank
- Dining Description:Dining Area, Dining Room, Formal/Separate Dining Room
- Bathrooms Description:Bathroom 1, Full Bath, Half Bath, Primary Bath(s), Primary Bathroom
- Kitchen Description:Breakfast Area, Built-In Microwave, Carpet, Dishwasher, Disposal, Pantry, Refrigerator, Stove, Wet/Dry Bar
- Bedroom Description:Carpet, Primary Bedroom, Walk In Closet(s)
- Basement:Yes
- Basement Description:Fully Finished, Improved, Interior Access, Outside Entrance, Rear Entrance, Walkout Level, Windows
- Living area:3,220 sq. ft.
Heating and cooling
- Cooling:Central A/C
- Heating:Forced Air, Natural Gas
Structure and exterior
- Roof:Architectural Shingle
- Year built:2011
- Building area:3,220 sq. ft.
- Lot area:0.1 Acres
- Architectural Style:Colonial, Traditional
- Exterior Features:Lawn Sprinkler, Patio(s)
- Foundation Description:Block
- Levels:3 Story
Schools
- High school:CALL SCHOOL BOARD
- Middle school:WALKER GRANT
- Elementary school:CALL SCHOOL BOARD
Utilities
- Water:Public
- Sewer:Public Sewer
Finances and disclosures
- Price:$585,950
- Price per sq. ft.:$181.97
- Tax amount:$3,812 (2025)
Features and amenities
- Laundry features:Dryer, Laundry, Washer
- Amenities:Carpet, Ceiling Fan(s), Sprinkler System, Wet/Dry Bar, Window Treatments
Parking
- Parking description:Detached Garage, Garage - Rear Entry, Garage Door Opener, On Street, Parking Lot
- Garage:Yes
- Garage spaces:2
New listings near 1713 Idlewild Blvd
- Coming Soon
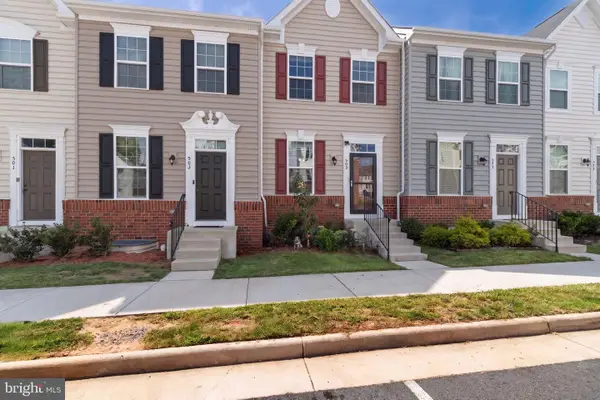 $410,000Coming Soon3 beds 3 baths1,152 sq. ft.
505 River Crest Way, FREDERICKSBURG, VA 22405
MLS# VAST2053250Listed by: SAMSON PROPERTIES - Coming SoonOpen Sat, 1 to 3pm
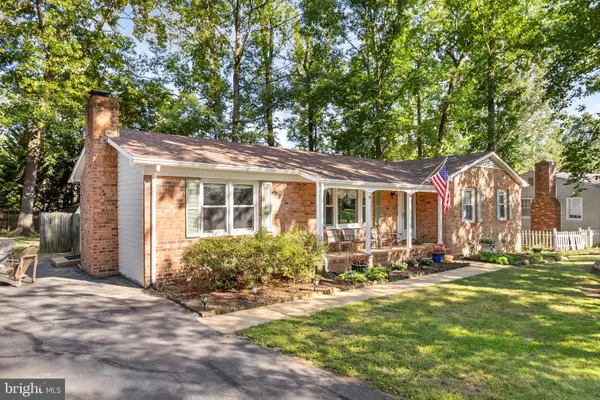 $375,000Coming Soon3 beds 2 baths1,596 sq. ft.
520 Butternut Dr, FREDERICKSBURG, VA 22408
MLS# VASP2045412Listed by: INNOVATE REAL ESTATE INC - Coming SoonOpen Thu, 5 to 6pm
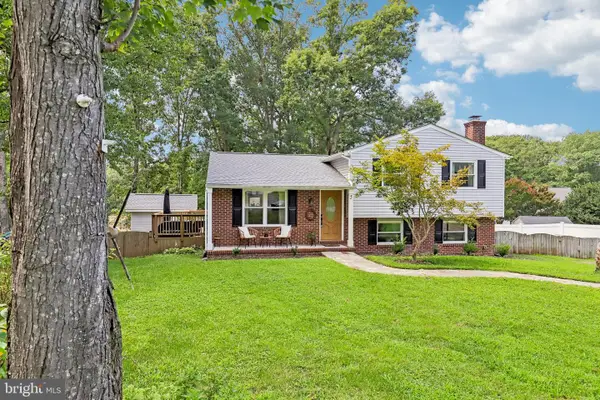 $465,000Coming Soon4 beds 3 baths2,060 sq. ft.
5 Creekwood Ln, FREDERICKSBURG, VA 22405
MLS# VAST2053196Listed by: SAMSON PROPERTIES - Coming SoonOpen Sat, 11am to 1pm
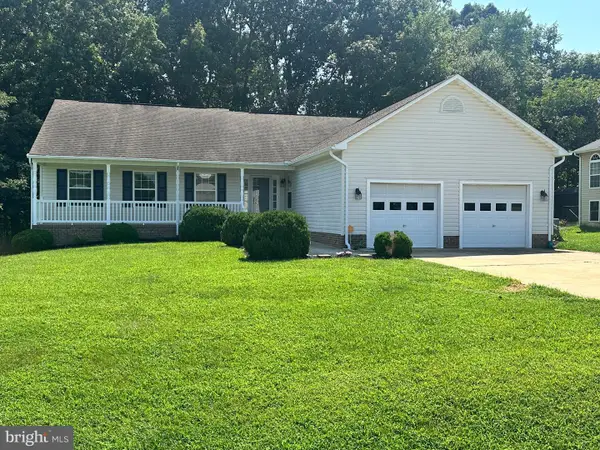
 $555,000Coming Soon4 beds 4 baths3,912 sq. ft.
5504 Glen Eagles Ct, FREDERICKSBURG, VA 22407
MLS# VASP2045398Listed by: CENTURY 21 NEW MILLENNIUM - Coming Soon
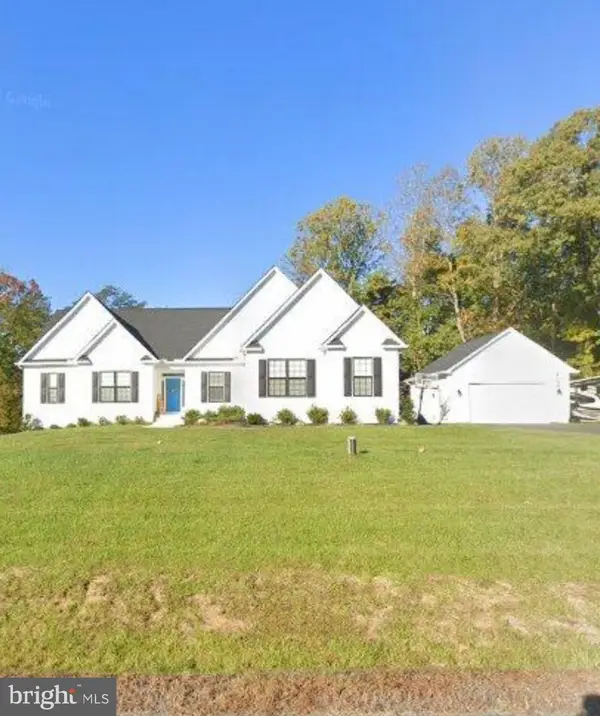 $970,000Coming Soon5 beds 4 baths2,502 sq. ft.
30 Hopewell Dr, FREDERICKSBURG, VA 22406
MLS# VAST2053240Listed by: REALTY ONE GROUP PERFORMANCE, LLC - Coming Soon
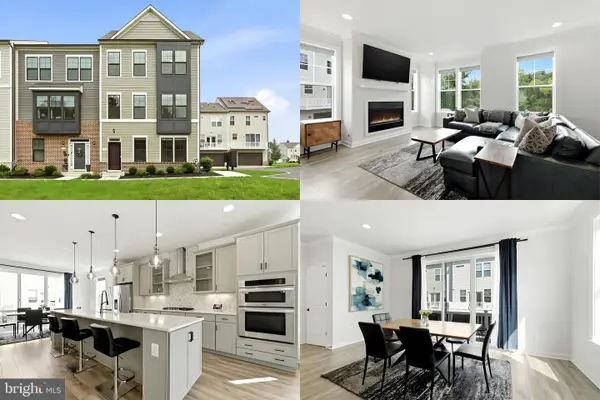 $575,000Coming Soon3 beds 4 baths2,416 sq. ft.
121 Kinross Ln, FREDERICKSBURG, VA 22401
MLS# VAFB2010906Listed by: KELLER WILLIAMS REALTY - Coming Soon
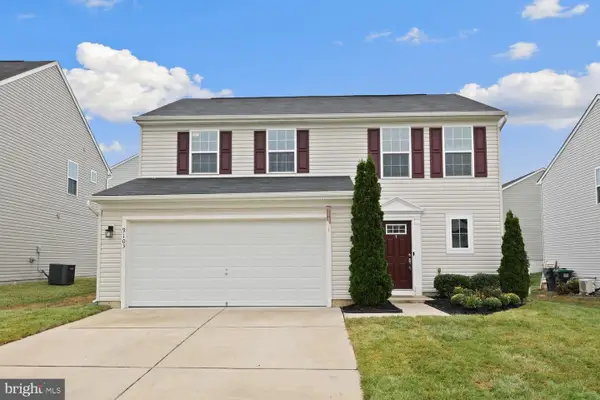 $475,000Coming Soon3 beds 3 baths1,680 sq. ft.
9103 Wood Creek Cir, FREDERICKSBURG, VA 22407
MLS# VASP2045382Listed by: REDFIN CORPORATION - Coming Soon
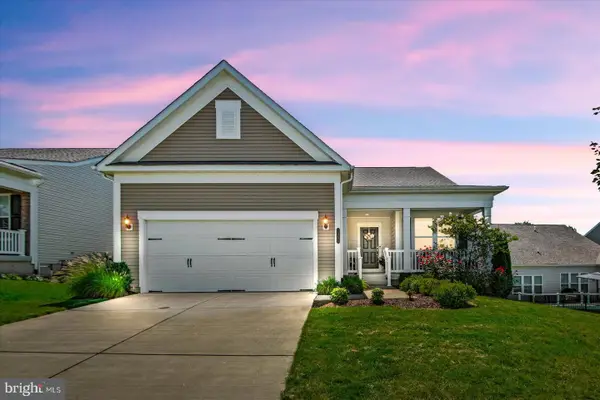 $690,000Coming Soon2 beds 2 baths2,592 sq. ft.
35 Meares Way, FREDERICKSBURG, VA 22406
MLS# VAST2053184Listed by: COLDWELL BANKER ELITE - Coming Soon
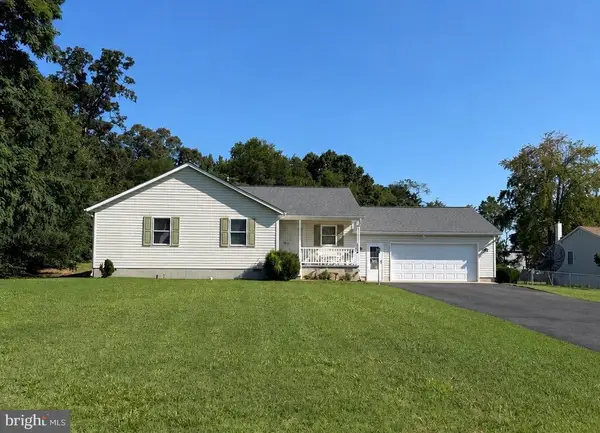 $399,999Coming Soon3 beds 2 baths1,680 sq. ft.
5004 Norris Dr, FREDERICKSBURG, VA 22407
MLS# VASP2045374Listed by: EXP REALTY, LLC - Coming Soon
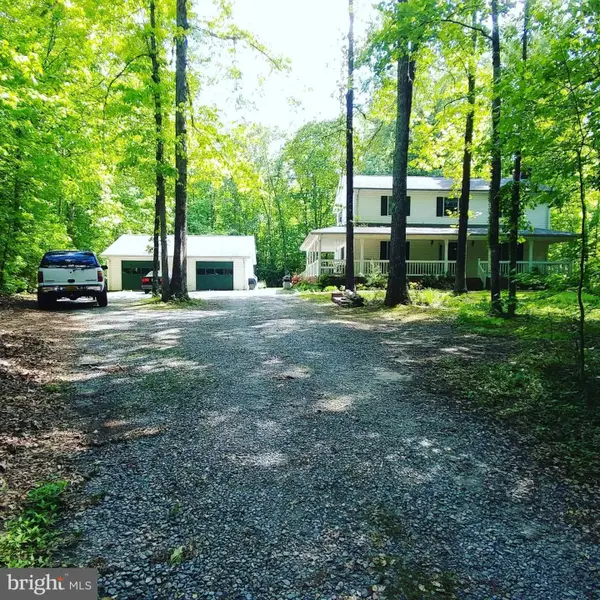 $530,000Coming Soon4 beds 3 baths2,240 sq. ft.
6016 Massaponax Church Rd, FREDERICKSBURG, VA 22407
MLS# VASP2045386Listed by: 1ST CHOICE BETTER HOMES & LAND, LC


Protect your home and budget from life's surprises with an Assurant Home Warranty, backed by a partner that supports you through every step of homeownership. Explore Plans.
©2026 Century 21 Real Estate LLC. All rights reserved. CENTURY 21®, the CENTURY 21 Logo and C21® are service marks owned by Century 21 Real Estate LLC. Century 21 Real Estate LLC fully supports the principles of the Fair Housing Act and the Equal Opportunity Act. Each office is independently owned and operated. Listing information is deemed reliable but not guaranteed accurate.