19 Noel Dr, Fredericksburg, VA 22408
Local realty services provided by:CENTURY 21 Gold
19 Noel Dr,Fredericksburg, VA 22408
$529,900
- 3 Beds
- 3 Baths
- - sq. ft.
- Single family
- Coming Soon
Listed by: magnolia blake martin
Office: coldwell banker elite
MLS#:VASP2044832
Source:BRIGHTMLS
Price summary
- Price:$529,900
- Monthly HOA dues:$36.33
About this home
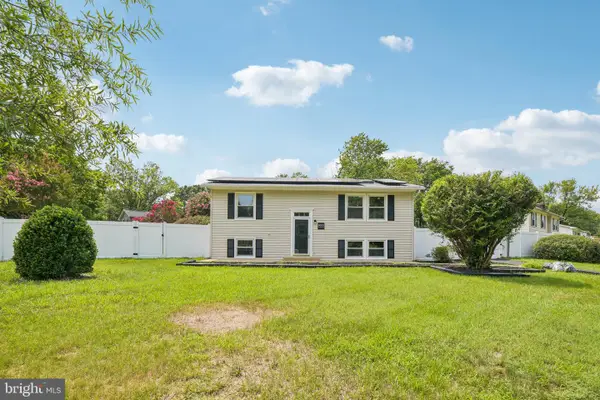
Exquisite one-owner Cape Cod showcasing quality craftsmanship and timeless finishes throughout. The main-level primary suite features a private en-suite bath and an exceptionally spacious walk-in closet. Recently refinished hardwood floors enhance the main level, while brand-new carpet adds comfort to the bedrooms. Entire house freshly painted (2026) brand new HVAC first floor (2026)
The generous kitchen flows seamlessly into the dining area, creating an inviting space for everyday living and entertaining. Crown molding, chair rail, and thoughtful architectural details elevate the home’s classic design.
Outside, a well lit covered patio provides the perfect setting for grilling, dining al fresco, or relaxing with friends. The flat, expansive backyard offers plenty of space for gardening, recreation, and pets.
Located in Arrington Heights South within the sought-after Lee’s Hill community, 19 Noel Drive offers a beautifully built home on a peaceful street with convenient access to commuter routes, shopping, and dining....
Contact an agent
Home facts
- Year built:2008
- Subdivision & Development:ARRINGTON HEIGHTS SOUTH
- Listing ID #:VASP2044832
- Updated:August 02, 2026 at 07:44 PM
Rooms and interior
- Bedrooms:3
- Total bathrooms:3
- Full bathrooms:2
- Half bathrooms:1
- Rooms Total:6
- Dining Description:Combination Kitchen/Dining, Dining Area, Dining Room
- Kitchen Description:Breakfast Area, Crown Moldings, Dishwasher, Disposal, Icemaker, Kitchen - Gourmet, Microwave, Oven - Wall, Oven/Range - Electric, Pantry, Refrigerator, Stainless Steel Appliances, Stove, Upgraded Countertops, Water Heater
- Bedroom Description:Entry Level Bedroom, Walk In Closet(s)
Heating and cooling
- Cooling:Central A/C
- Heating:Electric, Heat Pump(s)
Structure and exterior
- Year built:2008
- Lot Features:Backs to Trees, Cleared, Level, Open, Private, Rear Yard
- Architectural Style:Cape Cod
- Construction Materials:Vinyl Siding
- Exterior Features:Awning(s), Exterior Lighting, Gutter System, Patio(s), Underground Lawn Sprinkler
- Foundation Description:Crawl Space
- Levels:2 Stories
Utilities
- Water:Public
- Sewer:Public Septic, Public Sewer
Finances and disclosures
- Price:$529,900
- Tax amount:$3,454 (2026)
Features and amenities
- Amenities:Attic, Chair Railings, Crown Moldings, Window Treatments
Parking
- Parking description:Attached Garage, Garage - Front Entry, Paved Driveway
- Garage:Yes
- Garage spaces:2
New listings near 19 Noel Dr
- New

 $625,000Active5 beds 4 baths3,192 sq. ft.
5602 Piney Glade Rd, FREDERICKSBURG, VA 22407
MLS# VASP2044792Listed by: CENTURY 21 NEW MILLENNIUM - Coming Soon
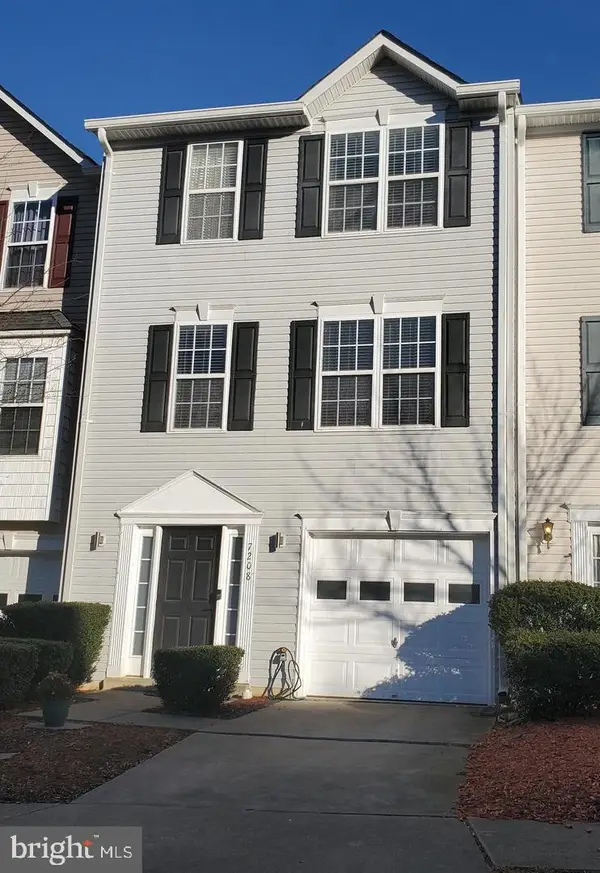 $365,000Coming Soon3 beds 4 baths
7208 Finch Ln N, FREDERICKSBURG, VA 22407
MLS# VASP2044182Listed by: SAMSON PROPERTIES - New
 $785,000Active7 beds 5 baths5,226 sq. ft.
9929 Box Oak Ct, FREDERICKSBURG, VA 22407
MLS# VASP2044488Listed by: UNITED REAL ESTATE PREMIER - Coming SoonOpen Sat, 11am to 2pm
 $885,000Coming Soon4 beds 4 baths
430 Spotted Tavern Rd, FREDERICKSBURG, VA 22406
MLS# VAST2052076Listed by: SAMSON PROPERTIES - New
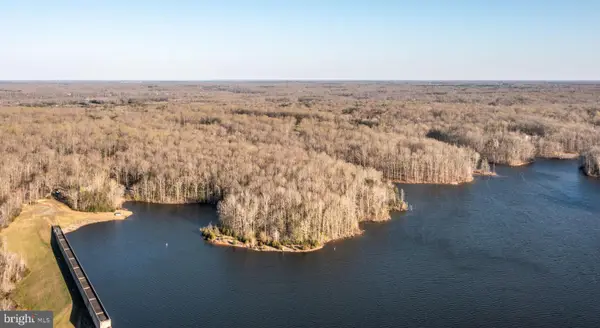 $1,371,900Active4 beds 5 baths3,287 sq. ft.
8602 Rosni Way, FREDERICKSBURG, VA 22407
MLS# VASP2044794Listed by: ASCENDANCY REALTY LLC - Open Sun, 12 to 2pmNew
 $520,000Active5 beds 4 baths3,322 sq. ft.
6210 Hot Spring Ln, FREDERICKSBURG, VA 22407
MLS# VASP2044480Listed by: BERKSHIRE HATHAWAY HOMESERVICES PENFED REALTY - Coming Soon
 $615,000Coming Soon4 beds 4 baths
6001 Fox Point Rd, FREDERICKSBURG, VA 22407
MLS# VASP2044648Listed by: BERKSHIRE HATHAWAY HOMESERVICES PENFED REALTY - Coming Soon
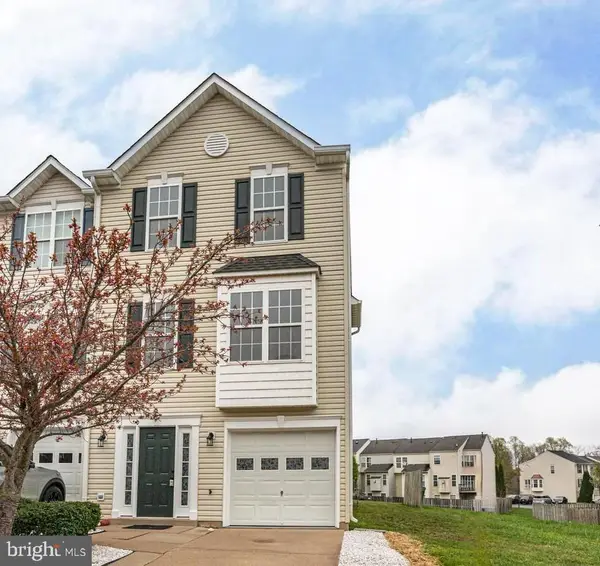 $414,900Coming Soon3 beds 4 baths
10036 Gander Ct, FREDERICKSBURG, VA 22407
MLS# VASP2044724Listed by: REDFIN CORPORATION - New
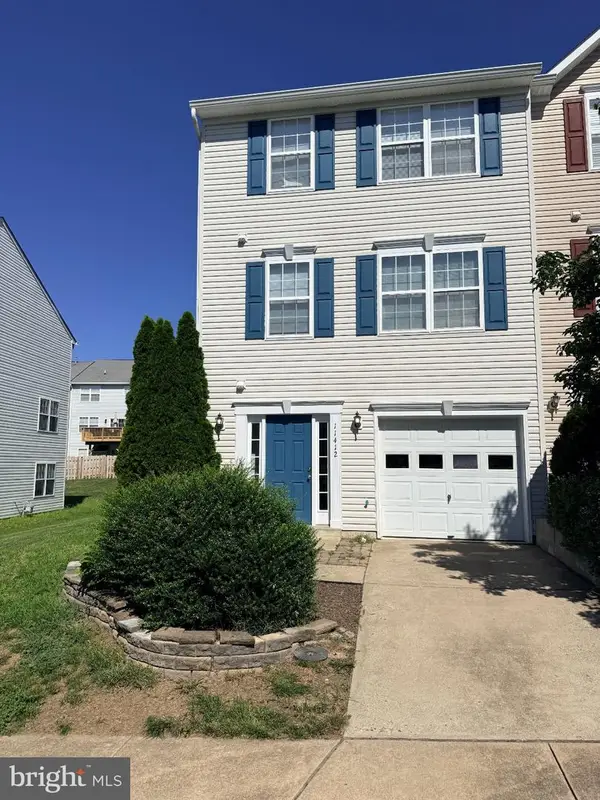 $365,000Active3 beds 3 baths1,620 sq. ft.
11412 Wytheville Ct, FREDERICKSBURG, VA 22407
MLS# VASP2044720Listed by: COLDWELL BANKER ELITE - New
 $490,000Active4 beds 2 baths1,836 sq. ft.
6023 Massaponax Dr, FREDERICKSBURG, VA 22407
MLS# VASP2044734Listed by: SAMSON PROPERTIES


Protect your home and budget from life's surprises with an Assurant Home Warranty, backed by a partner that supports you through every step of homeownership. Explore Plans.
©2026 Century 21 Real Estate LLC. All rights reserved. CENTURY 21®, the CENTURY 21 Logo and C21® are service marks owned by Century 21 Real Estate LLC. Century 21 Real Estate LLC fully supports the principles of the Fair Housing Act and the Equal Opportunity Act. Each office is independently owned and operated. Listing information is deemed reliable but not guaranteed accurate.