
19005 Tidewater Trl, Fredericksburg, VA 22408
Local realty services provided by:CENTURY 21 Charles Smith Agency, Inc.
Listed by: ruby a brabo
Office: coldwell banker elite
MLS#:VACV2010244
Source:BRIGHTMLS
Price summary
- Price:$785,000
- Price per sq. ft.:$288.71
About this home
A 1912 farmhouse, rebuilt for the next century, on nearly 10 acres — and it qualifies for USDA financing.
19005 Tidewater Trail is the kind of property that stops the scroll. Originally built over a hundred years ago and completely reconstructed. With USDA loan eligibility, qualified buyers may be able to purchase with zero down.
Space you can feel. From the moment you walk in, the home defies expectations — and the first thing you'll notice is the ceiling height. A full 8 feet on every level, including the basement. That's rare in any home, let alone a reconstructed farmhouse. Combined with recessed lighting throughout and light-toned luxury plank vinyl flooring across the main and upper levels, the result is a home that feels open, bright, and unmistakably modern.
A kitchen built to gather. Quartz countertops, stainless steel appliances, soft-close cabinetry and drawers, and a large center island with seating anchor the eat-in kitchen. A rough-in is already in place for pendant lights over the island, so you can add your own finishing touch.
Flexibility where it counts.
3 spacious bedrooms upstairs, 2 full bathrooms
Main-level bonus room with its own full bath — ideal for guests, a home office, or multigenerational living
Primary suite with a ceiling fan rough-in, ready for your customization
Walk-out basement with 8-foot ceilings, full-size windows, another bathroom (shower rough-in ready), and the original 1912 hardwood floors — beautifully restored as a nod to the home's history
What's been done for you — the big stuff:
Dual HVAC system for zoned comfort on every level
Brand-new roof
Brand-new septic system
Whole-house water filtration and softener system ($9,000 value, already installed)
Outside, the canvas is yours. Nearly 10 private acres mean room for gardens, animals, recreation, or simply the kind of elbow room that's getting harder to find. A 16x21 concrete pad is already poured and ready for your future garage, workshop, or storage building. A concrete sidewalk wraps the exterior of the home, leading to the backyard deck. The circular gravel driveway welcomes you home every time.
Location that gives you the best of both worlds. You'll feel worlds away from everything, yet you're minutes from the Massaponax area for shopping, dining, healthcare, and everyday needs. Commuters have straightforward access to the VRE and I-95 toward Richmond, D.C., and points beyond.
A fully revisioned1912 farmhouse on 10 acres, built to modern standards and eligible for USDA financing — there isn't another property like this on the market. 19005 Tidewater Trail isn't just a home. It's the start of something. Come see it....
Contact an agent
Home facts
- Year built:1912
- Subdivision & Development:NONE AVAILABLE
- Listing ID #:VACV2010244
- Added:76 day(s) ago
- Updated:July 29, 2026 at 02:42 PM
Rooms and interior
- Bedrooms:3
- Total bathrooms:4
- Full bathrooms:3
- Half bathrooms:1
- Flooring:Hardwood, Luxury Vinyl Plank
- Kitchen Description:Kitchen - Island, Water Heater
- Basement:Yes
- Basement Description:Daylight, Full, Fully Finished, Interior Access, Walkout Level
- Living area:2,719 sq. ft.
Heating and cooling
- Cooling:Central A/C
- Heating:Central, Electric
Structure and exterior
- Year built:1912
- Building area:2,719 sq. ft.
- Architectural Style:Colonial
- Construction Materials:Vinyl Siding
- Foundation Description:Slab
- Levels:2 Stories
Schools
- High school:CAROLINE
- Middle school:CAROLINE
- Elementary school:BOWLING GREEN
Utilities
- Water:Well
- Sewer:On Site Septic
Finances and disclosures
- Price:$785,000
- Price per sq. ft.:$288.71
- Tax amount:$1,727 (2025)
New listings near 19005 Tidewater Trl
- Coming SoonOpen Sat, 12 to 2pm
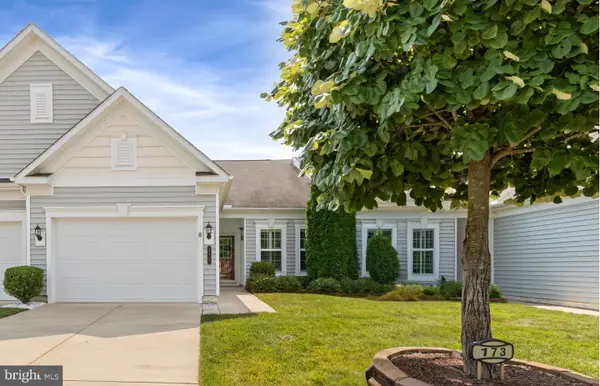 $390,000Coming Soon2 beds 2 baths
173 Hyannis Pl, FREDERICKSBURG, VA 22406
MLS# VAST2052096Listed by: EXP REALTY, LLC - New
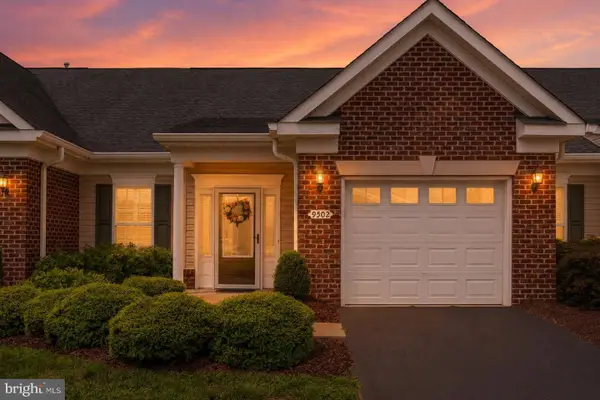 $394,000Active2 beds 2 baths1,848 sq. ft.
9502 Airdrie Ln, FREDERICKSBURG, VA 22408
MLS# VASP2044082Listed by: KING GEORGE REALTY - Coming Soon
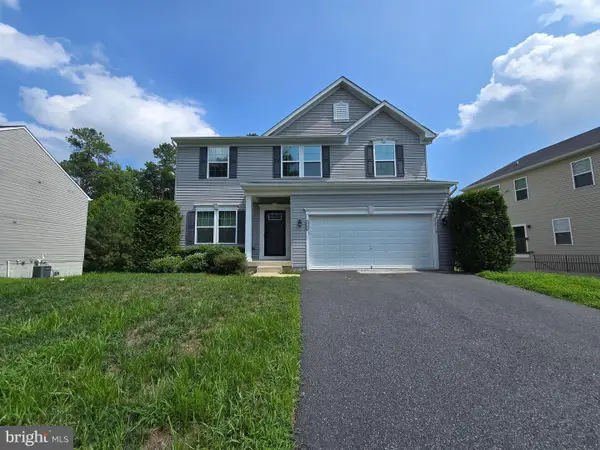 $589,900Coming Soon4 beds 4 baths
5713 Piney Glade Rd, FREDERICKSBURG, VA 22407
MLS# VASP2044700Listed by: RENOMAX REAL ESTATE - New
 $1,400,000Active4 beds 5 baths3,460 sq. ft.
1111 Sophia St, FREDERICKSBURG, VA 22401
MLS# VAFB2010854Listed by: BELCHER REAL ESTATE, LLC. - Coming Soon
 $600,000Coming Soon4 beds 3 baths
229 Colebrook Rd, FREDERICKSBURG, VA 22405
MLS# VAST2051298Listed by: SAMSON PROPERTIES - New
 $499,900Active3 beds 2 baths1,308 sq. ft.
309 Progress St, FREDERICKSBURG, VA 22401
MLS# VAFB2010846Listed by: CONTINENTAL REAL ESTATE GROUP - Coming Soon
 $429,900Coming Soon3 beds 2 baths
701 Halleck Ct, FREDERICKSBURG, VA 22407
MLS# VASP2044550Listed by: SAMSON PROPERTIES - Coming Soon
 $635,000Coming Soon5 beds 3 baths
5000 York Ct, FREDERICKSBURG, VA 22408
MLS# VASP2044642Listed by: REDFIN CORPORATION - New
 $675,000Active4 beds 4 baths4,216 sq. ft.
12660 Belleflower Ln, FREDERICKSBURG, VA 22407
MLS# VASP2044620Listed by: KELLER WILLIAMS CAPITAL PROPERTIES - Coming Soon
 $640,000Coming Soon4 beds 3 baths
7 Gabriels Ln, FREDERICKSBURG, VA 22406
MLS# VAST2052320Listed by: PORCH & STABLE REALTY, LLC


Protect your home and budget from life's surprises with an Assurant Home Warranty, backed by a partner that supports you through every step of homeownership. Explore Plans.
©2026 Century 21 Real Estate LLC. All rights reserved. CENTURY 21®, the CENTURY 21 Logo and C21® are service marks owned by Century 21 Real Estate LLC. Century 21 Real Estate LLC fully supports the principles of the Fair Housing Act and the Equal Opportunity Act. Each office is independently owned and operated. Listing information is deemed reliable but not guaranteed accurate.