1905 White Lake Dr, Fredericksburg, VA 22407

Local realty services provided by:CENTURY 21 Home Team Realty
1905 White Lake Dr,Fredericksburg, VA 22407
$497,000
  • 4 Beds
  • 3 Baths
  • - sq. ft.
  • Single family
  • Coming Soon
Listed by: tonya a szakelyhidi
Office: lorac realty & property management
MLS#:VASP2043802
Source:BRIGHTMLS

Price summary

  • Price:$497,000

About this home

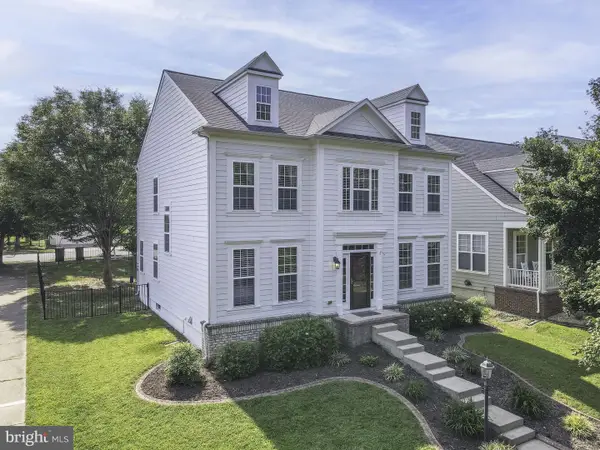
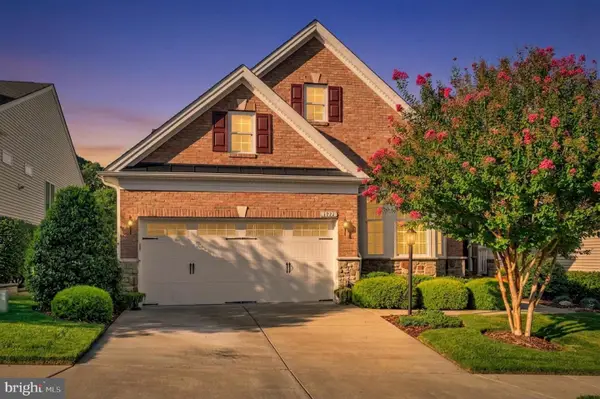
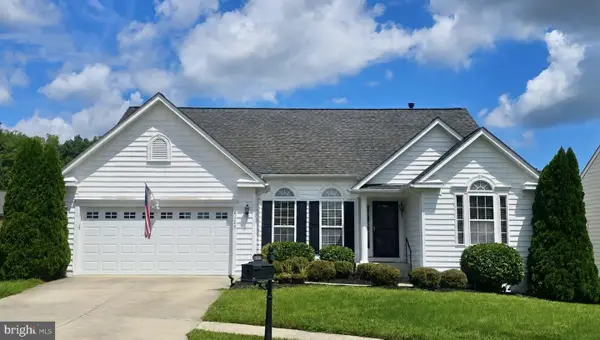
Coming Soon! Welcome to this beautifully maintained 4-bedroom, 3-bath home in the established Breezewood community of Fredericksburg! Offering over 2,300 square feet of comfortable living space, this home combines spacious interiors with an incredible backyard retreat designed for entertaining and relaxation. The main level features an inviting floor plan with generous living areas, a cozy fireplace, and a well-appointed kitchen that flows seamlessly into the dining and family spaces and a main level bedroom and full bathroom. Upstairs, you'll find 3 spacious bedrooms, including a private primary suite with an upgraded en-suite bath. Step outside to your own private oasis! The fully fenced backyard boasts a sparkling in-ground swimming pool, hot tub, and expansive decking and patio, creating the perfect setting for summer gatherings, weekend cookouts, or simply unwinding after a long day. Mature landscaping provides both beauty and privacy, making this outdoor space a true highlight...

Contact an agent

contact an agent

Yes, I would like more information. Please use and/or share my information with an independent agent affiliated with the CENTURY 21®  brand to contact me about my real estate needs. By clicking Send message, I request to be contacted by phone or text message and consent to being contacted by automated means. I understand that my consent to receive calls or texts is not a condition of purchasing any property, goods, or services. Alternatively, I understand that I can access real estate services by email or I can contact the agent myself.

If an independent agent affiliated with the CENTURY 21®  brand is not available in the area where I need assistance, I agree to be contacted by a real estate agent affiliated with another brand owned or licensed by Anywhere Real Estate (BHGRE® , Coldwell Banker® , Corcoran® , ERA® , Sotheby's International Realty® ).
 I acknowledge that I have read and agree to theTerms of useandPrivacy notice

Home facts

  • Year built:1985
  • Listing ID #:VASP2043802
  • Updated:July 21, 2026 at 10:48 PM

Rooms and interior

  • Bedrooms:4
  • Total bathrooms:3
  • Full bathrooms:3
  • Flooring:Bamboo, Carpet
  • Dining Description:Dining Room, Formal/Separate Dining Room
  • Bathrooms Description:Primary Bath(s)
  • Kitchen Description:Breakfast Area, Dishwasher, Disposal, Exhaust Fan, Icemaker, Oven/Range - Electric, Refrigerator
  • Bedroom Description:Entry Level Bedroom, Primary Bedroom

Heating and cooling

  • Cooling:Ceiling Fan(s), Central A/C
  • Heating:Electric, Heat Pump(s)

Structure and exterior

  • Year built:1985
  • Lot Features:Rear Yard
  • Architectural Style:Colonial
  • Construction Materials:Wood Siding
  • Exterior Features:Deck(s), Porch(es)
  • Foundation Description:Crawl Space
  • Levels:2 Stories

Schools

  • High school:MASSAPONAX
  • Middle school:BATTLEFIELD
  • Elementary school:PARKSIDE

Utilities

  • Water:Public
  • Sewer:Public Sewer

Finances and disclosures

  • Price:$497,000
  • Tax amount:$3,471 (2026)

Features and amenities

  • Amenities:Attic, Ceiling Fan(s)
  • Pool features:Heated, In Ground, Vinyl

Parking

  • Parking description:Attached Garage, Garage - Front Entry, Garage Door Opener, Inside Access
  • Garage:Yes
  • Garage spaces:1