
2 Basalt Dr, Fredericksburg, VA 22406
Local realty services provided by:CENTURY 21 A Better Way
2 Basalt Dr,Fredericksburg, VA 22406
$589,000
- 5 Beds
- 3 Baths
- - sq. ft.
- Single family
- Sold
Listed by: muhammad mir
Office: first american real estate
MLS#:VAST2052730
Source:BRIGHTMLS
Sorry, we are unable to map this address
Price summary
- Price:$589,000
- Monthly HOA dues:$89.33
About this home
Welcome to this stunning brick-front Colonial nestled at the end of a peaceful cul-de-sac in sought-after Stafford Lakes Village. Built in 2001,
Contact an agent
Home facts
- Year built:2001
- Subdivision & Development:STAFFORD LAKES VILLAGE
- Listing ID #:VAST2052730
- Added:69 day(s) ago
- Updated:October 15, 2026 at 10:16 AM
Rooms and interior
- Bedrooms:5
- Total bathrooms:3
- Full bathrooms:3
- Flooring:Carpet, Hardwood
- Dining Description:Dining Room
- Bathrooms Description:Full Bath, Primary Bathroom
- Kitchen Description:Breakfast Area, Built-In Microwave, Dishwasher, Disposal, Kitchen - Island, Oven/Range - Gas, Refrigerator
- Bedroom Description:Additional Bedroom, Primary Bedroom, Walk In Closet(s)
- Basement:Yes
- Basement Description:Full, Outside Entrance, Unfinished, Walkout Level
Heating and cooling
- Cooling:Central A/C
- Heating:Electric, Forced Air, Natural Gas
Structure and exterior
- Roof:Shingle
- Year built:2001
- Lot Features:Backs to Trees, Cul-de-sac, Trees/Wooded
- Architectural Style:Colonial
- Construction Materials:Brick, Vinyl Siding
- Exterior Features:Deck(s)
- Levels:3 Story
Schools
- High school:COLONIAL FORGE
- Middle school:T. BENTON GAYLE
- Elementary school:ROCKY RUN
Utilities
- Water:Public
- Sewer:Public Sewer
Finances and disclosures
- Price:$589,000
- Tax amount:$4,639 (2025)
Features and amenities
- Laundry features:Laundry
- Amenities:Ceiling Fan(s)
Parking
- Parking description:Attached Garage, Garage Door Opener
- Garage:Yes
- Garage spaces:2
New listings near 2 Basalt Dr
- Coming Soon
 $519,900Coming Soon4 beds 3 baths3,040 sq. ft.
4 Woodberry Ct, FREDERICKSBURG, VA 22405
MLS# VAST2054734Listed by: GOLSTON REAL ESTATE INC. - Coming Soon
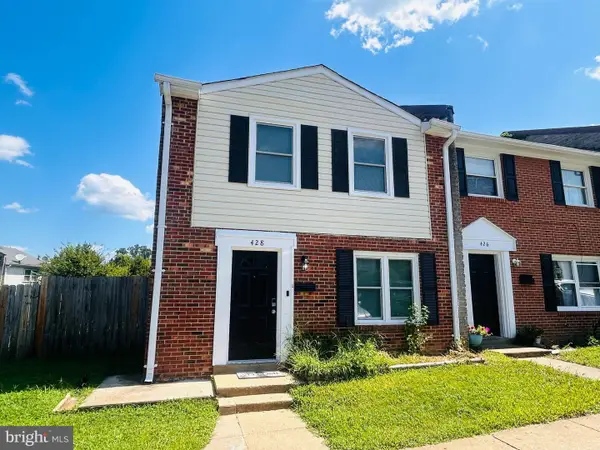 $300,000Coming Soon3 beds 2 baths1,100 sq. ft.
428 Rann Ct, FREDERICKSBURG, VA 22401
MLS# VAFB2011328Listed by: COLDWELL BANKER ELITE - Coming SoonOpen Sun, 11am to 2pm
 $485,000Coming Soon3 beds 4 baths2,170 sq. ft.
816 Northside Dr, FREDERICKSBURG, VA 22405
MLS# VAST2054714Listed by: KELLER WILLIAMS CAPITAL PROPERTIES - Coming Soon
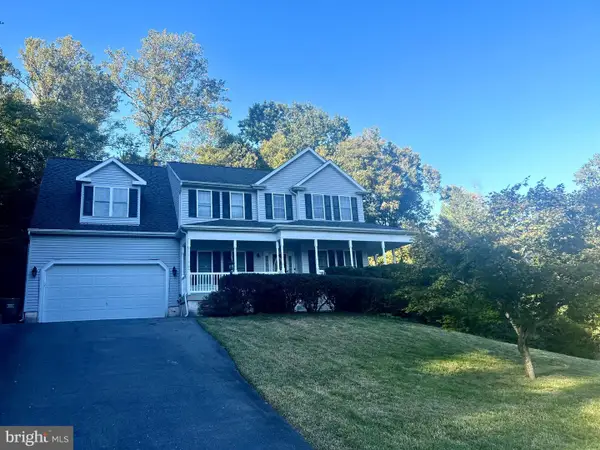 $598,000Coming Soon5 beds 5 baths3,312 sq. ft.
6122 W Melody Ct, FREDERICKSBURG, VA 22407
MLS# VASP2046606Listed by: EXP REALTY, LLC - Coming SoonOpen Sun, 1 to 3pm
 $425,000Coming Soon3 beds 3 baths1,858 sq. ft.
3909 Glazebrook Dr, FREDERICKSBURG, VA 22407
MLS# VASP2046548Listed by: LONG & FOSTER REAL ESTATE, INC. - Coming Soon
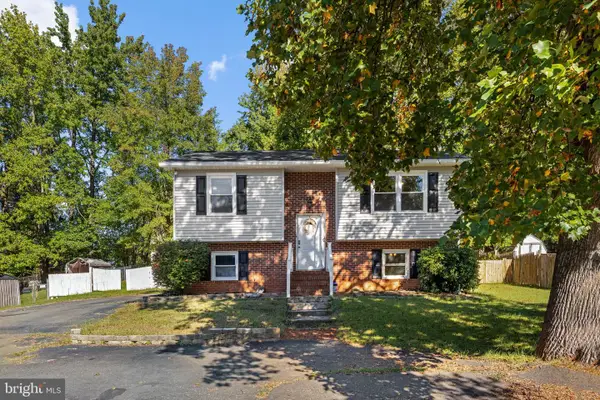 $405,000Coming Soon4 beds 2 baths872 sq. ft.
7035 Soulier Ln, FREDERICKSBURG, VA 22407
MLS# VASP2046614Listed by: NEST REALTY FREDERICKSBURG - Coming SoonOpen Sat, 11am to 3pm
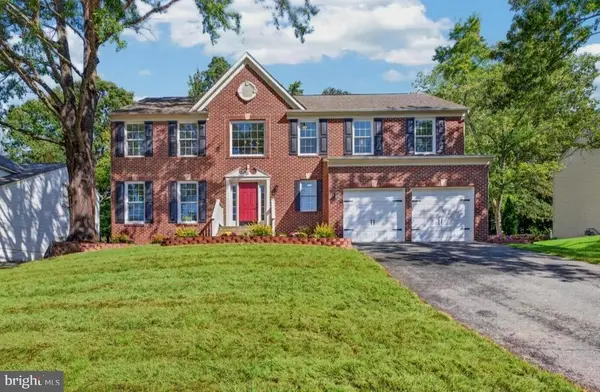 $658,500Coming Soon6 beds 4 baths3,956 sq. ft.
3 Bellamy Ln, FREDERICKSBURG, VA 22406
MLS# VAST2053322Listed by: REALTY ONE GROUP KEY PROPERTIES - Coming Soon
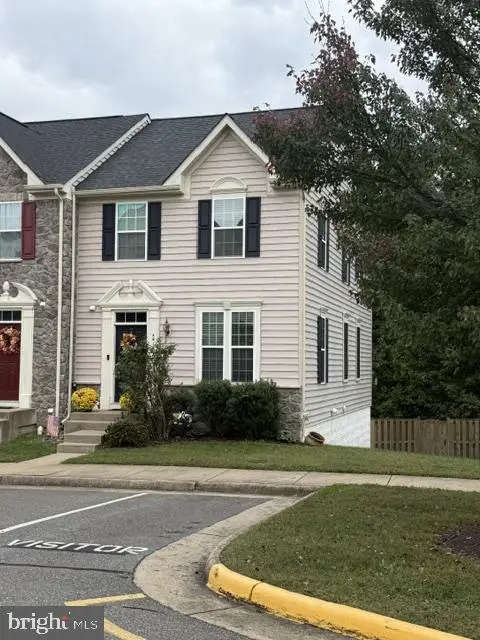 $420,000Coming Soon3 beds 3 baths2,232 sq. ft.
4614 Alliance Way, FREDERICKSBURG, VA 22408
MLS# VASP2046570Listed by: BERKSHIRE HATHAWAY HOMESERVICES PENFED REALTY - Coming Soon
 $469,900Coming Soon3 beds 2 baths2,393 sq. ft.
207 Anderson Dr, FREDERICKSBURG, VA 22405
MLS# VAST2054498Listed by: LONG & FOSTER REAL ESTATE, INC. - Coming Soon
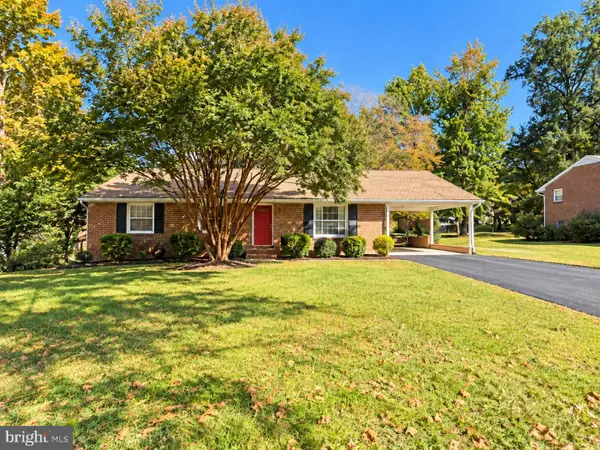 $425,000Coming Soon3 beds 2 baths1,392 sq. ft.
450 Ferry Rd, FREDERICKSBURG, VA 22405
MLS# VAST2054480Listed by: SAMSON PROPERTIES


Protect your home and budget from life's surprises with an Assurant Home Warranty, backed by a partner that supports you through every step of homeownership. Explore Plans.
©2026 Century 21 Real Estate LLC. All rights reserved. CENTURY 21®, the CENTURY 21 Logo and C21® are service marks owned by Century 21 Real Estate LLC. Century 21 Real Estate LLC fully supports the principles of the Fair Housing Act and the Equal Opportunity Act. Each office is independently owned and operated. Listing information is deemed reliable but not guaranteed accurate.