3 Bellamy Ln, Fredericksburg, VA 22406
Local realty services provided by:CENTURY 21 Gold
Listed by: patricia m gonzalez
Office: realty one group key properties
MLS#:VAST2053322
Source:BRIGHTMLS
Price summary
- Price:$658,500
- Price per sq. ft.:$166.46
- Monthly HOA dues:$76.33
About this home
OPEN HOUSE SATURDAY - 10/17 11AM - 3PM! FIRST DAY ON THE MARKET.
6 BEDROOMS - 3.5 BATHS - 3,956 FINISHED SQ FT - EXTENSIVELY RENOVATED IN 2026! Located in Hartwood's sought-after Cardinal Forest community, SCHOOLS: NEW HARTWOOD HS, Gayle Middle & the NEW FALLS RUN ES - ONE-OWNER brick-front Colonial sits on a .28-acre lot and has been extensively updated from the floors to the ceilings - including windows, roof, HVAC systems, flooring, paint and more!
The main level showcases 2 Story Foyer w/NEW picture window showcasing a simplistic but beautiful mat black chandelier that enhances the crown molding that encases the foyer ciling and upper hallway. Entire main level boasts newly sanded and stained oak hardwood floors throughout, including the cascading staircase. Updated kitchen features dovetailed cabinetry, granite countertops, gorgeous pendant lighting and updated appliances. Step down into the light filled spacious 20' x 18' family room with gas fireplace (accent windows) and mantel - all with beautifully refinished oak flooring.
Upstairs features new carpet, custom paint and generously sized bedrooms with plenty of room for larger furnishings. The 26'X17' Primary Suite offers cathedral ceilings, new windows and TWO x-large walk-in closets. The light-filled Primary Bath has been beautifully renovated with marble and tile finishes, including a spacious marble and tile shower with glass door, stand-alone soaking tub, double vanity and brushed-gold hardware. The updated upper-level hall bath features a double vanity with marble countertop and a tub/shower combination.
The finished walkout lower level offers LVP flooring, TWO LEGAL BEDROOMS—both with walk-in or large closets—an updated full bath with ceramic tile flooring, additional storage, and a spacious recreation room with wet bar and hookup for a refrigerator and microwave. Walk directly out and up to the fenced backyard and spacious deck.
Additional features include a 20' x 21' dual door garage (420 sq ft), fenced backyard and 324sqft deck.
2026 UPDATES INCLUDE: HVAC System | Windows | Refinished Hardwood Floors | New Carpet | LVP Flooring | Kitchen Updates | Renovated Bathrooms | Interior & Exterior Paint | Landscaping—and more! Roof (2018) Kitchen Appliances (2023, 2025)
CARDINAL FOREST AMENITIES: Outdoor Swimming Pool | Tennis Courts | Community Center | Tot Lots & Playgrounds | Walking & Open Spaces | Trash Removal | Snow Removal. (SEE VIDEO FOR MORE EXTERIOR/INTERIOR - HARTWOOD'S GOLF COURSE "The Gauntlet" located in CURTIS PARK w/Public Pool, Picnic Grounds, Skateboard Park, Fishing & Boating/Canoeing on Curtis Lake! WELCOME TO HARTWOOD, VA - South Stafford!...
Contact an agent
Home facts
- Year built:1999
- Subdivision & Development:CARDINAL FOREST
- Listing ID #:VAST2053322
- Added:5 day(s) ago
- Updated:October 18, 2026 at 01:53 PM
Rooms and interior
- Bedrooms:6
- Total bathrooms:4
- Full bathrooms:3
- Half bathrooms:1
- Rooms Total:10
- Flooring:Carpet, Ceramic Tile, Hardwood
- Dining Description:Dining Room, Formal/Separate Dining Room
- Bathrooms Description:Bathroom 3, Full Bath, Half Bath, Primary Bath(s), Primary Bathroom
- Kitchen Description:Breakfast Area, Built-In Microwave, Carpet, Crown Moldings, Dishwasher, Disposal, Exhaust Fan, Kitchen - Eat-In, Kitchen - Island, Kitchen - Table Space, Oven/Range - Gas, Pantry, Recessed Lighting, Refrigerator, Upgraded Countertops, Water Heater, Wet/Dry Bar
- Bedroom Description:Carpet, Primary Bedroom, Walk In Closet(s)
- Basement:Yes
- Basement Description:Full, Fully Finished, Interior Access, Rear Entrance, Sump Pump, Walkout Stairs, Windows
- Living area:3,956 sq. ft.
Heating and cooling
- Heating:Central, Electric, Forced Air, Heat Pump - Electric BackUp, Natural Gas
Structure and exterior
- Roof:Shingle
- Year built:1999
- Building area:3,956 sq. ft.
- Lot area:0.28 Acres
- Lot Features:Front Yard, Landscaping, Partly Wooded, Rear Yard, SideYard(s), Sloping
- Architectural Style:Colonial, Traditional
- Construction Materials:Brick Veneer, Stick Built, Vinyl Siding
- Exterior Features:Deck(s), Exterior Lighting
- Foundation Description:Concrete Perimeter
- Levels:2 Stories
Schools
- High school:HARTWOOD HIGH SCHOOL
- Middle school:GAYLE
- Elementary school:FALLS RUN ELEMENTARY
Utilities
- Water:Public
- Sewer:Public Sewer
Finances and disclosures
- Price:$658,500
- Price per sq. ft.:$166.46
- Tax amount:$5,077 (2026)
Features and amenities
- Laundry features:Has Laundry, Laundry, Washer/Dryer Hookups Only
- Amenities:Air Cleaner, Air Filter System, Attic, Cable TV, Carpet, Ceiling Fan(s), Chair Railings, Crown Moldings, Double Pane Windows, Natural Gas Available, Phone Available, Recessed Lighting, Replacement Windows, Underground Utilities, Wet/Dry Bar
Parking
- Parking description:Asphalt Driveway, Attached Garage, Garage - Front Entry, Garage Door Opener, Inside Access, Off Street, Private
- Garage:Yes
- Garage spaces:2
New listings near 3 Bellamy Ln
- Coming Soon
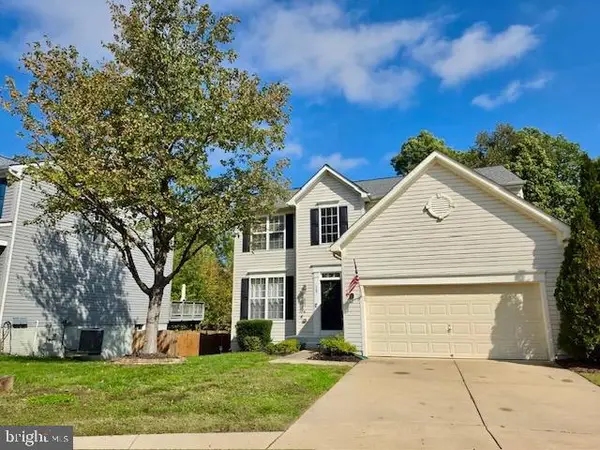 $550,000Coming Soon4 beds 3 baths2,120 sq. ft.
115 Chaps Ln, FREDERICKSBURG, VA 22405
MLS# VAST2054846Listed by: SPRING HILL REAL ESTATE, LLC. - Coming Soon
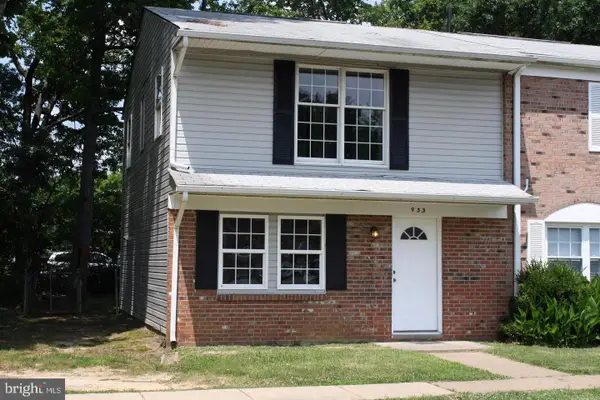 $285,000Coming Soon3 beds 2 baths1,200 sq. ft.
933 Bellows Ave, FREDERICKSBURG, VA 22405
MLS# VAST2054780Listed by: LONG & FOSTER REAL ESTATE, INC. - Coming Soon
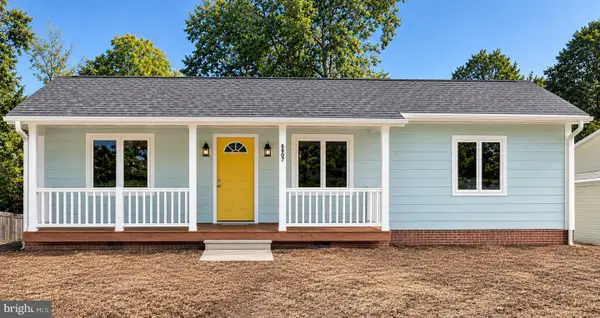 $419,800Coming Soon3 beds 2 baths1,288 sq. ft.
6807 Redground Rd, FREDERICKSBURG, VA 22407
MLS# VASP2046724Listed by: HOMETOWN REALTY SERVICES, INC. - Coming Soon
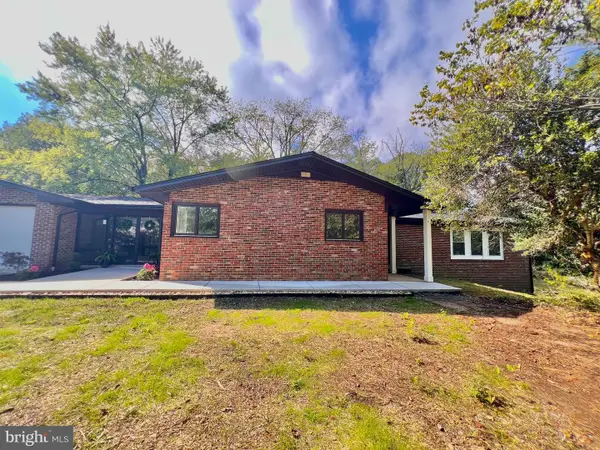
 $959,000Coming Soon4 beds 3 baths4,672 sq. ft.
270 Ferry Rd, FREDERICKSBURG, VA 22405
MLS# VAST2054788Listed by: CENTURY 21 REDWOOD REALTY - Coming Soon
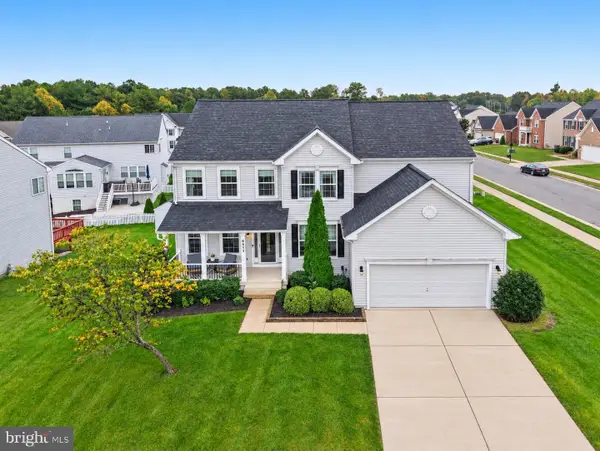 $675,000Coming Soon5 beds 4 baths4,486 sq. ft.
6315 Penn Cove Ct, FREDERICKSBURG, VA 22407
MLS# VASP2046706Listed by: SAMSON PROPERTIES - Coming Soon
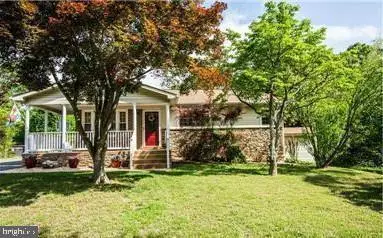 $445,000Coming Soon4 beds 2 baths1,479 sq. ft.
1025 Ficklen Rd, FREDERICKSBURG, VA 22405
MLS# VAST2054782Listed by: SAMSON PROPERTIES - Coming Soon
 $358,000Coming Soon3 beds 2 baths1,128 sq. ft.
11229 Old Leavells Rd, FREDERICKSBURG, VA 22407
MLS# VASP2046694Listed by: LONG & FOSTER REAL ESTATE, INC. - Coming Soon
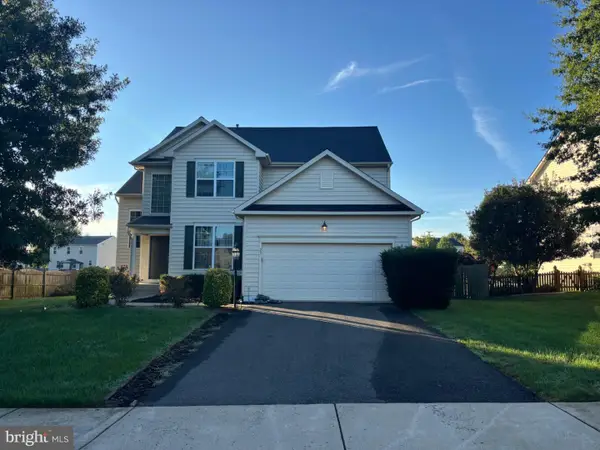 $615,000Coming Soon5 beds 4 baths3,700 sq. ft.
23 Charter Gate Dr, FREDERICKSBURG, VA 22406
MLS# VAST2053722Listed by: SAMSON PROPERTIES - Coming Soon
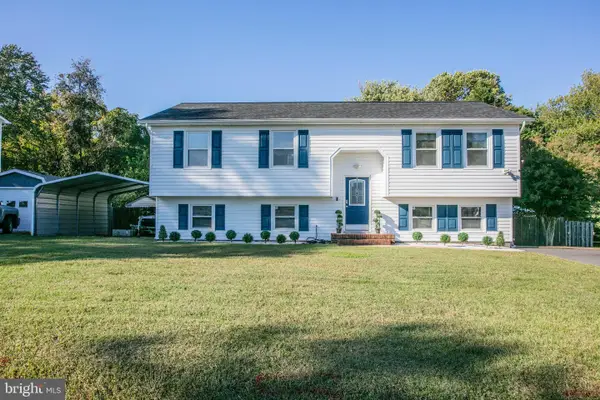 $525,000Coming Soon4 beds 3 baths2,188 sq. ft.
3908 Norris Dr, FREDERICKSBURG, VA 22407
MLS# VASP2046608Listed by: PEARSON SMITH REALTY LLC - Coming Soon
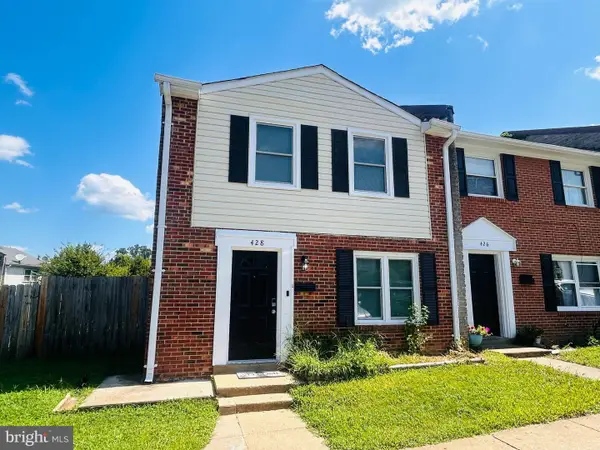 $300,000Coming Soon3 beds 2 baths1,100 sq. ft.
428 Rann Ct, FREDERICKSBURG, VA 22401
MLS# VAFB2011328Listed by: COLDWELL BANKER ELITE


Protect your home and budget from life's surprises with an Assurant Home Warranty, backed by a partner that supports you through every step of homeownership. Explore Plans.
©2026 Century 21 Real Estate LLC. All rights reserved. CENTURY 21®, the CENTURY 21 Logo and C21® are service marks owned by Century 21 Real Estate LLC. Century 21 Real Estate LLC fully supports the principles of the Fair Housing Act and the Equal Opportunity Act. Each office is independently owned and operated. Listing information is deemed reliable but not guaranteed accurate.