22 Kelley Hill Ln, Fredericksburg, VA 22406
Local realty services provided by:CENTURY 21 Rauh & Johns
22 Kelley Hill Ln,Fredericksburg, VA 22406
$499,900
- 4 Beds
- 2 Baths
- 2,730 sq. ft.
- Single family
- Pending
Listed by: linda joan bruno
Office: linda bruno realty llc.
MLS#:VAST2053956
Source:BRIGHTMLS
Price summary
- Price:$499,900
- Price per sq. ft.:$183.11
About this home
OPEN HOUSE OCTOBER 17 2026 AT 12 PM TO 2 PM-TO BETTER PRICING AS OF 10/5/26 MAJOR CHANGE IN PRICE (SELLER WILLING TO ASSIST IN SOME CLOSING COST FOR BUYER)Discover the perfect blend of privacy, space,and convience in this one of a kind 4 bedroom, 2 bath home offering 2,800 sq ft of Spacious living. Nestlrd on a private 1.85 acre lot with no HOA. This property offers room to spread out while remaining 6 minuets from Historic downtown Fredericksburg Va and 2 miles from I95 north and south.
Whether your looking for a peaceful rural lifestyle, space to garden, or room to accommadate a small business or hobby, this property has endless possibilities. The home features numerous redent update and improvements including new LVP flooring in the basement, a new roof (05/25), HVAC system (04/22). New front door and also new garage doors, upgraded decking and stairs just completed. Duct work recently cleaned and HVAC serviced in September 2026.
Large eat in kitchen with a very large dining room just off the kitchen. The over sized living room makes entettaining a delight.All the rooms are large no small cramped rooms in this home. Living room opens onto refurbished deck over looking woods. 3 bedroom and 2 baths upstairs, large rec room and office with 4th bedroom in the basement. Several of exits from basement. Large utility room opens onto spacious garage.
Outside, enjoy the properties private setting with small greenhouse,dedicated gardenspace, and the shipping container storage conveys. Provides extra storage for eqipment and tools. (owner will remove all their person items from storage prior to closing.
With its combination of acerage, flexibility, updates and proximinty to Fredericksburg, hospita;s, shopping and the interstae 22 Kelly Hill Lane is a rare opportunity to enjoy country living without giving up convience....
Contact an agent
Home facts
- Year built:1994
- Subdivision & Development:FAIRFIELD ESTATES
- Listing ID #:VAST2053956
- Added:44 day(s) ago
- Updated:October 29, 2026 at 08:48 AM
Rooms and interior
- Bedrooms:4
- Total bathrooms:2
- Full bathrooms:2
- Rooms Total:11
- Kitchen Description:Built-In Microwave, Dishwasher, Exhaust Fan, Icemaker, Kitchen - Eat-In, Oven - Single, Refrigerator, Stainless Steel Appliances
- Basement:Yes
- Basement Description:Full
- Living area:2,730 sq. ft.
Heating and cooling
- Cooling:Ceiling Fan(s), Heat Pump(s)
- Heating:Electric, Heat Pump(s)
Structure and exterior
- Roof:Architectural Shingle
- Year built:1994
- Building area:2,730 sq. ft.
- Lot area:1.85 Acres
- Architectural Style:Ranch/Rambler
- Construction Materials:Vinyl Siding
- Exterior Features:Deck(s), Secure Storage
- Foundation Description:Block
- Levels:2 Stories
Schools
- High school:CALL SCHOOL BOARD
- Middle school:CALL SCHOOL BOARD
- Elementary school:CALL SCHOOL BOARD
Utilities
- Water:Public
- Sewer:No Sewer System, Public Sewer
Finances and disclosures
- Price:$499,900
- Price per sq. ft.:$183.11
- Tax amount:$4,286 (2026)
Features and amenities
- Amenities:200+ Amp Service, Cable TV
Parking
- Parking description:Additional Storage Area, Attached Garage, Basement Garage, Garage - Side Entry, Garage Door Opener
- Garage:Yes
- Garage spaces:2
New listings near 22 Kelley Hill Ln
- Coming Soon
 $525,000Coming Soon4 beds 4 baths2,460 sq. ft.
9709 Buckthorn Ter, FREDERICKSBURG, VA 22407
MLS# VASP2046922Listed by: COLDWELL BANKER ELITE - Coming Soon
 $565,000Coming Soon5 beds 4 baths3,248 sq. ft.
24 Aurelie Dr, FREDERICKSBURG, VA 22406
MLS# VAST2055114Listed by: EXP REALTY, LLC - Coming Soon
 $550,000Coming Soon3 beds 3 baths2,011 sq. ft.
321 Willis St, FREDERICKSBURG, VA 22401
MLS# VAFB2011384Listed by: COLDWELL BANKER ELITE - Coming Soon
 $375,000Coming Soon3 beds 1 baths1,421 sq. ft.
603 Perry Dr, FREDERICKSBURG, VA 22405
MLS# VAST2054932Listed by: 1ST CHOICE BETTER HOMES & LAND, LC - Coming Soon
 $425,000Coming Soon3 beds 2 baths1,276 sq. ft.
201 Rumford Rd, FREDERICKSBURG, VA 22405
MLS# VAST2055088Listed by: STORY HOUSE REAL ESTATE - Coming Soon
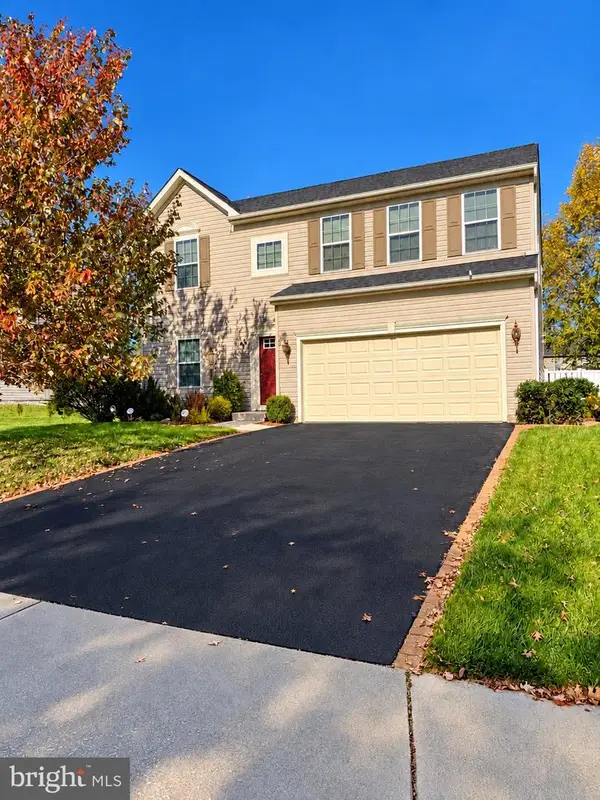
 $649,900Coming Soon4 beds 4 baths2,528 sq. ft.
17 Wildwood Pl, FREDERICKSBURG, VA 22406
MLS# VAST2055084Listed by: CENTURY 21 REDWOOD REALTY - Coming Soon
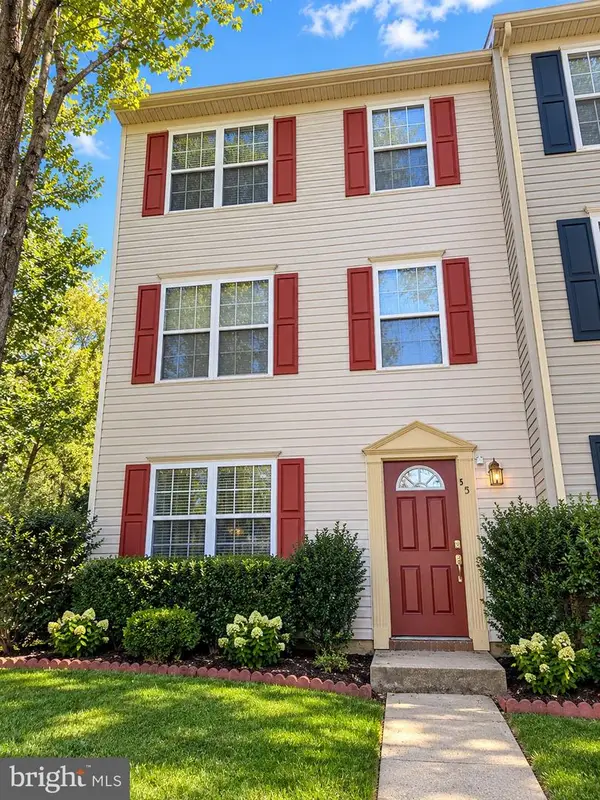 $330,000Coming Soon4 beds 2 baths1,200 sq. ft.
501 Clint Ln, FREDERICKSBURG, VA 22405
MLS# VAST2055080Listed by: KW METRO CENTER - Coming Soon
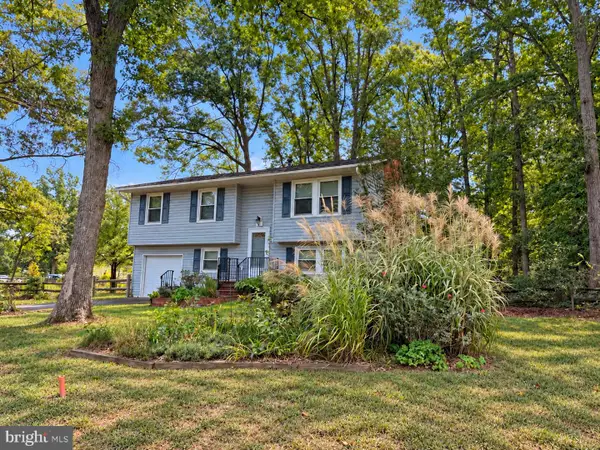 $349,900Coming Soon4 beds 2 baths1,695 sq. ft.
4 Hertford Ct, FREDERICKSBURG, VA 22407
MLS# VASP2046920Listed by: COLDWELL BANKER ELITE - Coming Soon
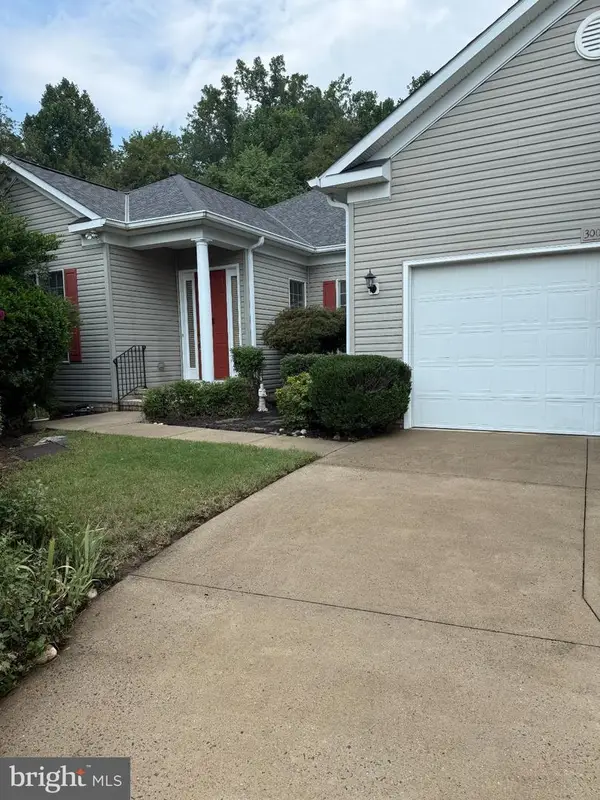 $549,000Coming Soon3 beds 2 baths2,235 sq. ft.
3001 Saint Annes Ct, FREDERICKSBURG, VA 22408
MLS# VASP2046928Listed by: KING GEORGE REALTY - Coming Soon
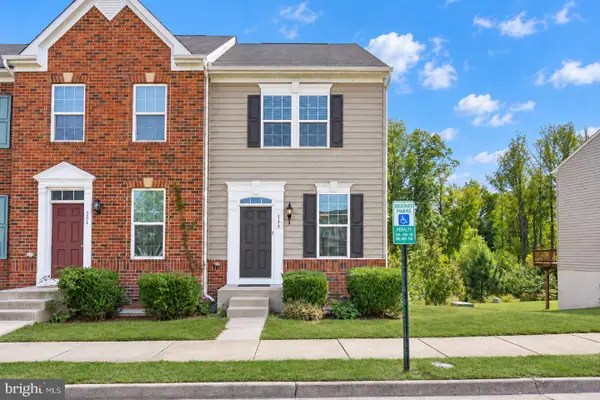 $395,000Coming Soon3 beds 4 baths1,892 sq. ft.
133 Streamview Dr, FREDERICKSBURG, VA 22405
MLS# VAST2055000Listed by: REDFIN CORPORATION


Protect your home and budget from life's surprises with an Assurant Home Warranty, backed by a partner that supports you through every step of homeownership. Explore Plans.
©2026 Century 21 Real Estate LLC. All rights reserved. CENTURY 21®, the CENTURY 21 Logo and C21® are service marks owned by Century 21 Real Estate LLC. Century 21 Real Estate LLC fully supports the principles of the Fair Housing Act and the Equal Opportunity Act. Each office is independently owned and operated. Listing information is deemed reliable but not guaranteed accurate.