285 Gentle Breeze Cir, Fredericksburg, VA 22406
Local realty services provided by:CENTURY 21 Rauh & Johns
285 Gentle Breeze Cir,Fredericksburg, VA 22406
$749,999
- 5 Beds
- 4 Baths
- 5,006 sq. ft.
- Single family
- Coming Soon
Listed by: ashley lynn brady
Office: pearson smith realty, llc.
MLS#:VAST2054398
Source:BRIGHTMLS
Price summary
- Price:$749,999
- Price per sq. ft.:$149.82
- Monthly HOA dues:$59
About this home
Nestled within the serene enclave of The Willows, this exceptional traditional residence offers a rare combination of luxury, space, privacy, and comfort, set on a sprawling 3.39-acre lot adjoining open space and backing to mature trees. With no shortage of natural surroundings, this property offers a true sense of privacy and seclusion while remaining conveniently accessible.
Built in 2006, this beautifully appointed home features a timeless stone and vinyl exterior and an inviting interior designed for both comfortable living and entertaining. The expansive open floor plan connects the living, dining, and gourmet kitchen areas, creating a natural gathering space. The kitchen features upgraded countertops, built-in appliances, a spacious breakfast area, and abundant natural light.
A major highlight of the home is the primary suite located on the main level, offering convenience, privacy, and a peaceful retreat from the rest of the home. The luxurious primary bath features a jetted tub and walk-in shower. With five spacious bedrooms and walk-in closets, there is plenty of room for family, guests, work-from-home needs, and more.
Throughout the home, thoughtful details including crown molding, recessed lighting, ceiling fans, plush carpeting, and a welcoming fireplace create a comfortable and refined atmosphere without sacrificing the warmth of everyday living.
The full basement offers incredible potential for additional living and recreational space and could easily accommodate a home theater, gym, game room, hobby area, workshop, or future finished living space.
For the car enthusiast, hobbyist, collector, or anyone who dreams of having incredible garage space, this property delivers. The attached garage plus the additional detached garage provide an impressive four-car garage setup, offering room for vehicles, motorcycles, recreational equipment, workshop space, storage, or the ultimate private man cave.
Step outside and the true magic of the property comes to life. The expansive deck, porch areas, and hot tub create the perfect setting for relaxing or entertaining while surrounded by nature. The property backs to lush trees and adjoins open space, providing beautiful wooded views and a remarkable level of privacy and seclusion. Whether you're enjoying your morning coffee, entertaining friends, soaking in the hot tub, or simply unwinding after a long day, the peaceful setting makes it easy to feel like you're away from it all.
And yet, convenience is still close at hand, with commuter lots less than five miles away. This property offers the best of both worlds: the privacy and peacefulness of a secluded retreat with everyday conveniences within easy reach.
With 3.39 acres, a main-level primary suite, five bedrooms, a full basement, expansive outdoor living spaces, and a four-car garage configuration including a detached garage, this is a property designed for those who want space, privacy, flexibility, and room to enjoy life.
Come experience the privacy, space, and exceptional garage setup that make this property truly stand out....
Contact an agent
Home facts
- Year built:2006
- Subdivision & Development:THE WILLOWS
- Listing ID #:VAST2054398
- Updated:October 04, 2026 at 01:37 PM
Rooms and interior
- Bedrooms:5
- Total bathrooms:4
- Full bathrooms:3
- Half bathrooms:1
- Flooring:Carpet, Hardwood
- Dining Description:Dining Area
- Kitchen Description:Breakfast Area, Built-In Microwave, Built-Ins, Carpet, Crown Moldings, Dishwasher, Disposal, ENERGY STAR Refrigerator, Icemaker, Instant Hot Water, Kitchen - Gourmet, Recessed Lighting, Upgraded Countertops, Water Heater - High-Efficiency, Water Heater - Tankless
- Bedroom Description:Carpet, Entry Level Bedroom, Walk In Closet(s)
- Basement:Yes
- Basement Description:Full
- Living area:5,006 sq. ft.
Heating and cooling
- Cooling:Central A/C
- Heating:Heat Pump(s), Natural Gas
Structure and exterior
- Roof:Architectural Shingle
- Year built:2006
- Building area:5,006 sq. ft.
- Lot area:3.4 Acres
- Lot Features:Adjoins - Open Space, Backs to Trees, Front Yard
- Architectural Style:Traditional
- Construction Materials:Stone, Vinyl Siding
- Exterior Features:Deck(s), Porch(es)
- Foundation Description:Pillar/Post/Pier
- Levels:3 Story
Schools
- High school:HARTWOOD HIGH SCHOOL
- Middle school:T. BENTON GAYLE
- Elementary school:FALLS RUN ELEMENTARY
Utilities
- Water:Public
- Sewer:No Sewer System, Public Septic
Finances and disclosures
- Price:$749,999
- Price per sq. ft.:$149.82
- Tax amount:$7,885 (2026)
Features and amenities
- Laundry features:Dryer, Washer
- Amenities:Built-Ins, Carpet, Ceiling Fan(s), Crown Moldings, Recessed Lighting
Parking
- Parking description:Asphalt Driveway, Covered Parking, Detached Garage, Garage Door Opener
- Garage:Yes
- Garage spaces:1
New listings near 285 Gentle Breeze Cir
- Coming Soon
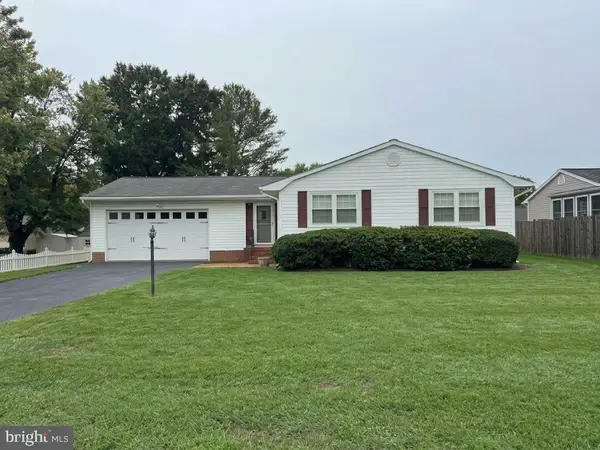 $445,000Coming Soon3 beds 2 baths1,868 sq. ft.
3903 Blake Dr, FREDERICKSBURG, VA 22407
MLS# VASP2046476Listed by: ASCENDANCY REALTY LLC - Coming Soon
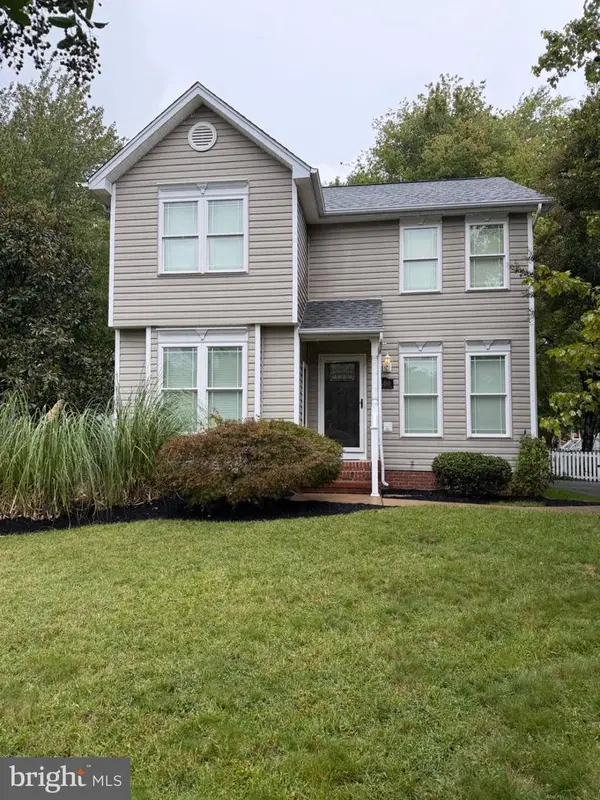 $448,500Coming Soon3 beds 3 baths1,428 sq. ft.
8600 Oak Glen Ct, FREDERICKSBURG, VA 22407
MLS# VASP2046470Listed by: SAMSON PROPERTIES - Coming Soon
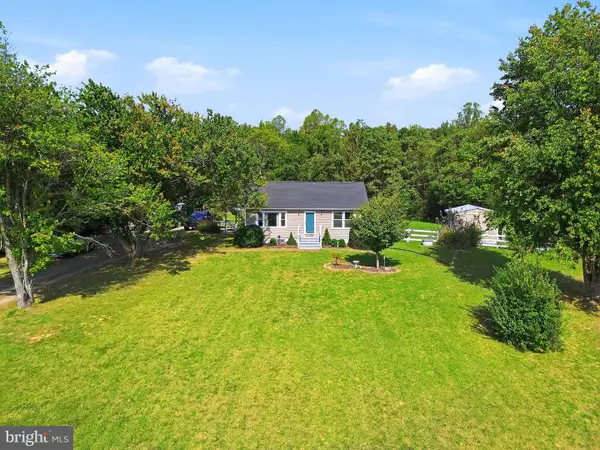 $425,000Coming Soon3 beds 2 baths1,225 sq. ft.
253 Chapel Green Rd, FREDERICKSBURG, VA 22405
MLS# VAST2054432Listed by: PATHWAY REALTY, INC. - Coming Soon
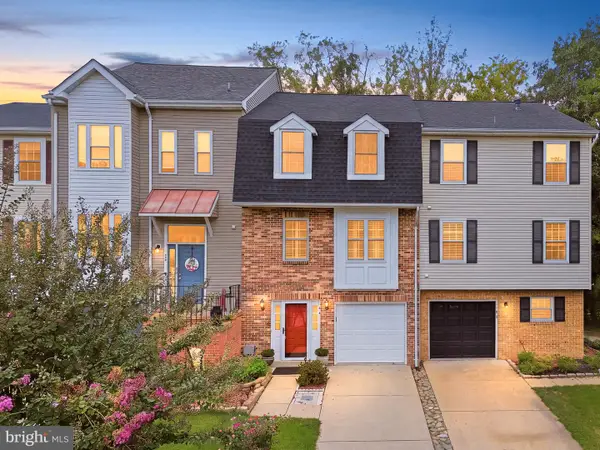 $410,000Coming Soon3 beds 4 baths1,826 sq. ft.
104 Shaw Ct, FREDERICKSBURG, VA 22405
MLS# VAST2054024Listed by: SAMSON PROPERTIES - Coming Soon
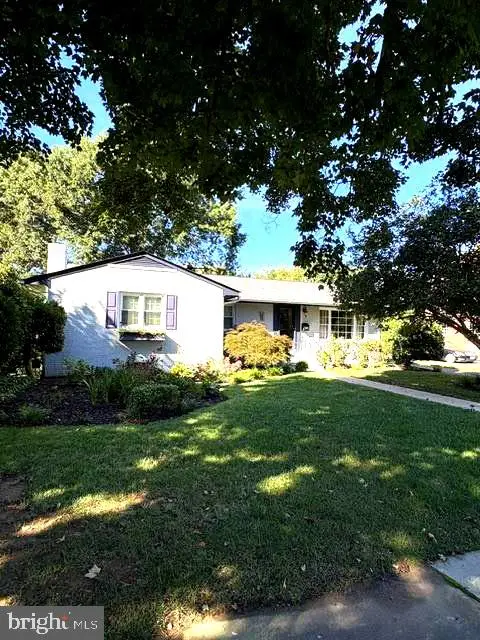 $675,000Coming Soon4 beds 3 baths3,002 sq. ft.
1200 Rappahannock Ave, FREDERICKSBURG, VA 22401
MLS# VAFB2011284Listed by: LANDO MASSEY REAL ESTATE - Coming Soon
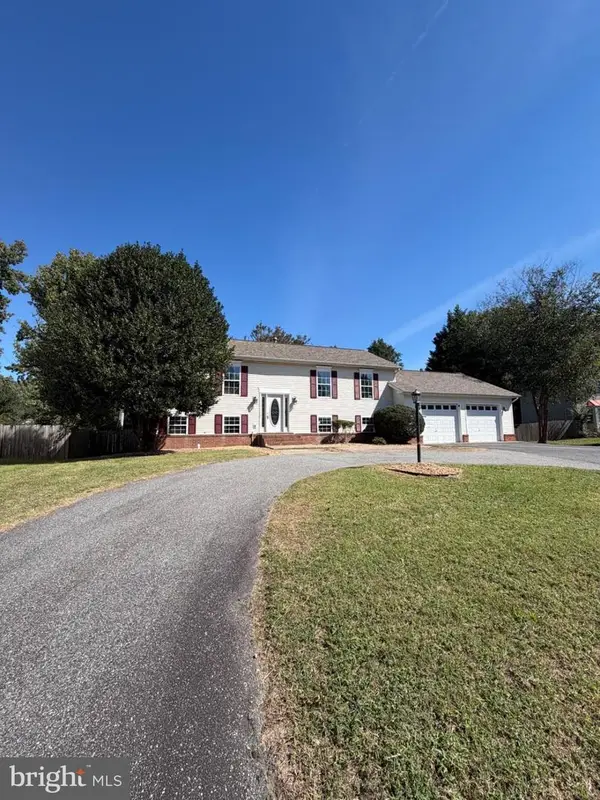
 $495,000Coming Soon4 beds 3 baths2,132 sq. ft.
10705 Brittany Ct, FREDERICKSBURG, VA 22407
MLS# VASP2046404Listed by: CENTURY 21 REDWOOD REALTY - Coming Soon
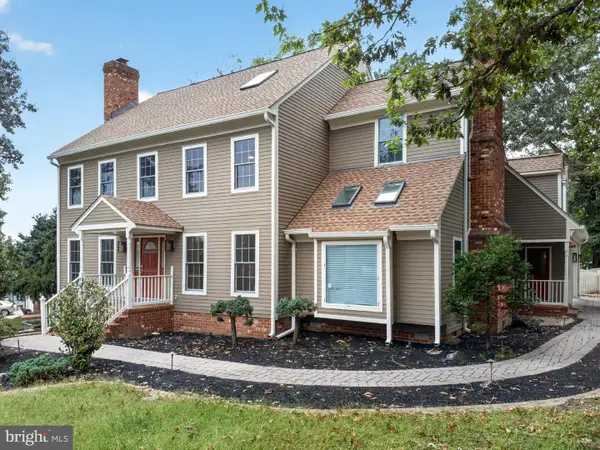 $734,900Coming Soon5 beds 4 baths3,785 sq. ft.
7 Foxhall Cir, FREDERICKSBURG, VA 22407
MLS# VASP2046410Listed by: PRIORITY SERVICE REAL ESTATE, LLC. - Coming Soon
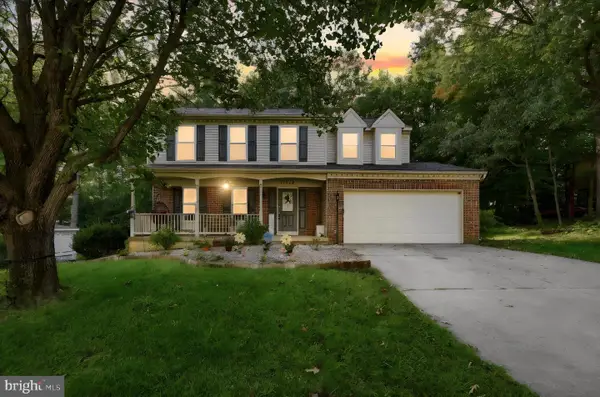 $495,000Coming Soon4 beds 3 baths1,970 sq. ft.
11318 Springfield Dr, FREDERICKSBURG, VA 22408
MLS# VASP2046320Listed by: EXP REALTY, LLC - Coming Soon
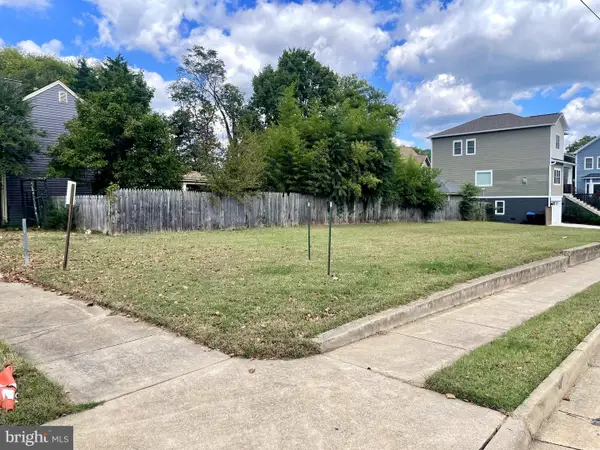 $220,000Coming Soon0.12 Acres
201 Prince Edward St, FREDERICKSBURG, VA 22401
MLS# VAFB2011262Listed by: COLDWELL BANKER ELITE


Protect your home and budget from life's surprises with an Assurant Home Warranty, backed by a partner that supports you through every step of homeownership. Explore Plans.
©2026 Century 21 Real Estate LLC. All rights reserved. CENTURY 21®, the CENTURY 21 Logo and C21® are service marks owned by Century 21 Real Estate LLC. Century 21 Real Estate LLC fully supports the principles of the Fair Housing Act and the Equal Opportunity Act. Each office is independently owned and operated. Listing information is deemed reliable but not guaranteed accurate.