2920 Patriot Ln, Fredericksburg, VA 22408
Local realty services provided by:CENTURY 21 Mertz & Associates
2920 Patriot Ln,Fredericksburg, VA 22408
$564,900
- 3 Beds
- 2 Baths
- - sq. ft.
- Single family
- Sold
Listed by: michael v. unruh
Office: keller williams capital properties
MLS#:VASP2044600
Source:BRIGHTMLS
Sorry, we are unable to map this address
Price summary
- Price:$564,900
- Monthly HOA dues:$25
About this home
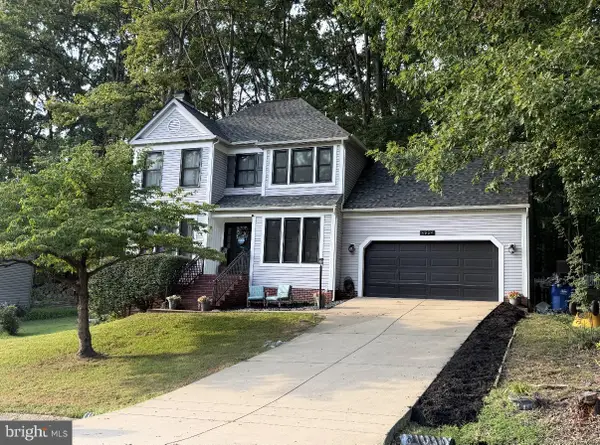
**Veteran Assumable Loan @ 2.25%; Freedom Mortgage; $203K Approx Balance**Don't Miss Out on a Beautiful Updated Home Close to Fredericksburg Christian School, I95, Restaurants & Shopping at Cosner's Corner, Spotsylvania Hospital, and Lee's Hill Golf Club! Private 3BR, 2BA Home on 2.5+ Acres with an Attached Garage, Detached Two-Car Garage, Finished Walkout Lower Level & Whole-House Generator! Set well back from the road, this inviting home offers the privacy and space of country living while remaining just minutes from the VRE, commuter lots, shopping and everyday conveniences. A newly sealed driveway with turnaround provides easy access to both the oversized attached one-car garage and the detached two-car garage with unfinished upper level. Stone columns, a brick water table, retaining walls and a brick walkway leading to the covered front porch give the home plenty of curb appeal. Inside, hardwood flooring and detailed trimwork create a warm, traditional feel. The foyer welcomes you with crown molding, chair rail and shadow-box molding, which continue into the living room. Built-in bookcases frame the space, while plantation shutters, recessed lighting and a wood-burning fireplace with gas-log insert, brick surround and wood mantel make it a comfortable place to gather. Pella double-pane, double-hung windows bring natural light throughout the home. The kitchen offers plenty of room for cooking and storage with solid-wood raised-panel cabinetry, a pantry, ceramic tile backsplash, large single-bowl sink and a full appliance package. A double-panel atrium door opens directly to the large rear deck, creating a natural connection between the kitchen, dining area and outdoor entertaining spaces. The adjoining dining room is finished with plantation shutters, chair rail and two-tone paint. Hardwood flooring continues into all three bedrooms. The primary bedroom includes crown molding, a reach-in closet and a separate walk-in closet with organizer. Its beautifully renovated bath feels more like a private retreat, featuring a furniture-style dual-sink vanity with marble top, an illuminated anti-fog mirror and an oversized shower with floor-to-ceiling tile, built-in niches, bench seating, glass tile accents and a frameless glass enclosure. The two additional bedrooms offer generous closet space and share a hall bath with a tub/shower and seamless surround. Downstairs, the finished walkout lower level provides flexible space for relaxing, working or entertaining. The recreation room includes a wood stove, a raised office area and an atrium door leading to the paver patio beneath the deck. The adjoining laundry and utility room includes a utility sink and a Maytag washer and dryer that convey, while a separate storage room with nine-foot ceilings provides an impressive amount of space for seasonal items, tools and equipment. Outside, the large deck with vinyl railings overlooks the expansive property, and the paver patio below offers a shaded setting for outdoor dining or gatherings. The oversized attached garage features an insulated door and updated LED lighting. The detached two-car garage is equally appealing, with nine-foot doors, garage door openers and an unfinished second level offering excellent storage or workshop potential. A 22-kilowatt Generac Guardian whole-house generator adds valuable peace of mind. Located just blocks from Fredericksburg Christian School and only a few miles from the VRE and commuter lots, this property delivers the increasingly rare combination of acreage, privacy, storage and convenience. Major improvements include the architectural-shingle roof (2024), detached garage roof (2023), generator (2022), HVAC system (2020), water softener (2019), well pump and floats (2026), garage doors (2020), driveway (2025) and water heater (2022).***Any Offer Submissions Need to be Received by Sunday Night 8/9 for Review and Response on Monday 8/10***...
Contact an agent
Home facts
- Year built:1993
- Subdivision & Development:LEE'S HILL ESTAT
- Listing ID #:VASP2044600
- Added:41 day(s) ago
- Updated:September 11, 2026 at 06:02 AM
Rooms and interior
- Bedrooms:3
- Total bathrooms:2
- Full bathrooms:2
- Rooms Total:12
- Flooring:Carpet, Ceramic Tile, Hardwood
- Dining Description:Dining Area, Dining Room, Formal/Separate Dining Room
- Bathrooms Description:Bathroom 2, Primary Bath(s), Primary Bathroom
- Kitchen Description:Built-In Microwave, Built-Ins, Crown Moldings, Dishwasher, Disposal, Icemaker, Oven/Range - Electric, Pantry, Recessed Lighting, Refrigerator, Water Heater
- Bedroom Description:Entry Level Bedroom, Primary Bedroom
- Basement:Yes
- Basement Description:Connecting Stairway, Daylight, Full, Garage Access, Heated, Improved, Interior Access, Outside Entrance, Rear Entrance, Space For Rooms, Walkout Level, Windows
Heating and cooling
- Cooling:Ceiling Fan(s), Central A/C, Programmable Thermostat
- Heating:Central, Electric, Forced Air, Programmable Thermostat, Propane - Leased, Wood Burn Stove
Structure and exterior
- Roof:Architectural Shingle
- Year built:1993
- Lot Features:Backs to Trees, Rural
- Architectural Style:Raised Ranch/Rambler
- Construction Materials:Brick, Stone, Vinyl Siding
- Exterior Features:Chimney Cap(s), Deck(s), Extensive Hardscape, Exterior Lighting, Gutter System, Outbuilding(s), Patio(s), Porch(es), Roof
- Foundation Description:Concrete Perimeter
- Levels:2 Stories
Schools
- High school:MASSAPONAX
- Middle school:THORNBURG
- Elementary school:CEDAR FOREST
Utilities
- Water:Well
Finances and disclosures
- Price:$564,900
- Tax amount:$2,331 (2026)
Features and amenities
- Laundry features:Hookup, Laundry
- Amenities:200+ Amp Service, Attic, Built-Ins, Cable TV Available, Ceiling Fan(s), Chair Railings, Crown Moldings, Double Hung Windows, Double Pane Windows, Electric Available, Main Entrance Lock, Phone Available, Recessed Lighting, Underground Utilities, Water Treat System
Parking
- Parking description:Additional Storage Area, Attached Garage, Basement Garage, Built In, Covered Parking, Detached Garage, Garage - Front Entry, Garage - Side Entry, Garage Door Opener, Inside Access, Off Street, On Street, Oversized, Paved Driveway, Private, Secure Parking
- Garage:Yes
- Garage spaces:3
New listings near 2920 Patriot Ln
- Coming Soon
 $549,000Coming Soon4 beds 4 baths3,346 sq. ft.
9514 Hickory Hill Dr, FREDERICKSBURG, VA 22408
MLS# VASP2045850Listed by: HOUWZER, LLC - Coming Soon
 $619,000Coming Soon4 beds 3 baths1,344 sq. ft.
1218 City View Ln, FREDERICKSBURG, VA 22401
MLS# VAFB2011118Listed by: KELLER WILLIAMS CAPITAL PROPERTIES - Coming Soon
 $405,000Coming Soon3 beds 3 baths2,354 sq. ft.
7213 Wytheville Cir, FREDERICKSBURG, VA 22407
MLS# VASP2045880Listed by: SAMSON PROPERTIES - Coming Soon
 $430,000Coming Soon3 beds 2 baths1,584 sq. ft.
467 Brooke Rd, FREDERICKSBURG, VA 22405
MLS# VAST2053808Listed by: BERKSHIRE HATHAWAY HOMESERVICES PENFED REALTY - Coming Soon
 $629,000Coming Soon4 beds 4 baths3,313 sq. ft.
7908 S Woods Dr, FREDERICKSBURG, VA 22408
MLS# VASP2045870Listed by: BERKSHIRE HATHAWAY HOMESERVICES PENFED REALTY - Coming Soon
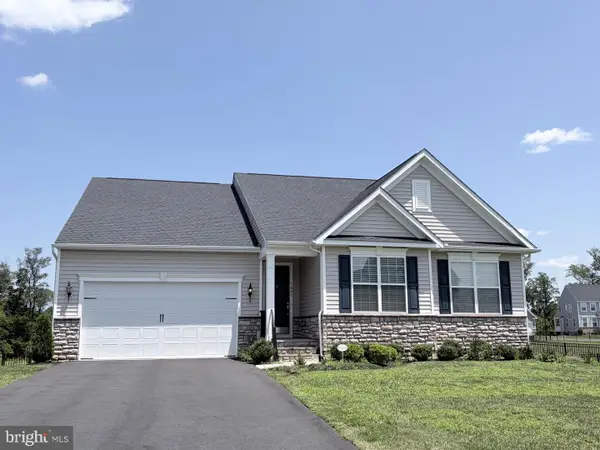 $695,000Coming Soon4 beds 3 baths3,857 sq. ft.
1805 Legacy Ln, FREDERICKSBURG, VA 22408
MLS# VASP2045874Listed by: LONG & FOSTER REAL ESTATE, INC. - Coming SoonOpen Sat, 12 to 2pm
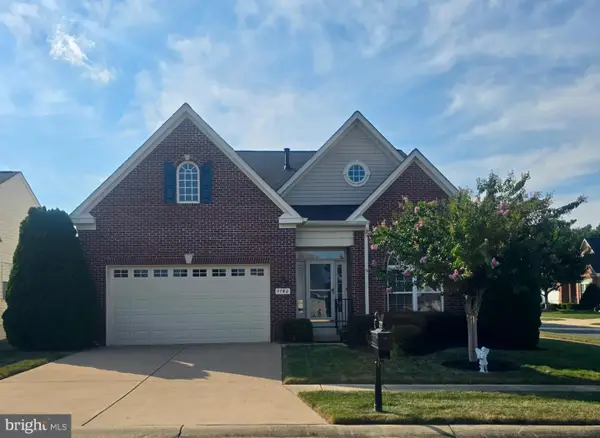
 $650,000Coming Soon4 beds 4 baths3,550 sq. ft.
9742 Big Bethel Rd, FREDERICKSBURG, VA 22407
MLS# VASP2045820Listed by: CENTURY 21 NEW MILLENNIUM - Coming Soon
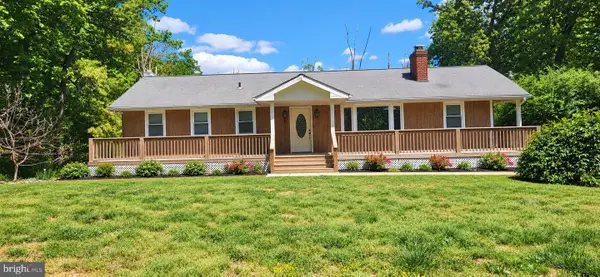 $425,000Coming Soon5 beds 3 baths2,576 sq. ft.
111 Cropp Rd, FREDERICKSBURG, VA 22406
MLS# VAST2053796Listed by: SAMSON PROPERTIES - Coming Soon
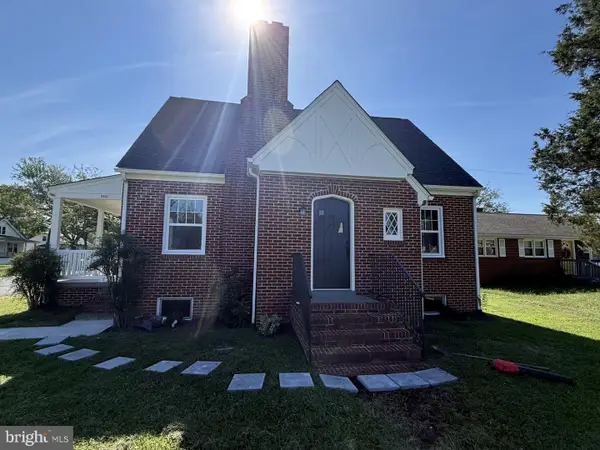 $410,000Coming Soon3 beds 2 baths1,381 sq. ft.
2401 Lafayette Blvd, FREDERICKSBURG, VA 22401
MLS# VAFB2011106Listed by: ONE PERCENT LISTS VIRGINIA - Coming Soon
 $465,000Coming Soon3 beds 3 baths1,876 sq. ft.
6224 Forest Grove Dr, FREDERICKSBURG, VA 22407
MLS# VASP2045790Listed by: REAL BROKER, LLC


Protect your home and budget from life's surprises with an Assurant Home Warranty, backed by a partner that supports you through every step of homeownership. Explore Plans.
©2026 Century 21 Real Estate LLC. All rights reserved. CENTURY 21®, the CENTURY 21 Logo and C21® are service marks owned by Century 21 Real Estate LLC. Century 21 Real Estate LLC fully supports the principles of the Fair Housing Act and the Equal Opportunity Act. Each office is independently owned and operated. Listing information is deemed reliable but not guaranteed accurate.