
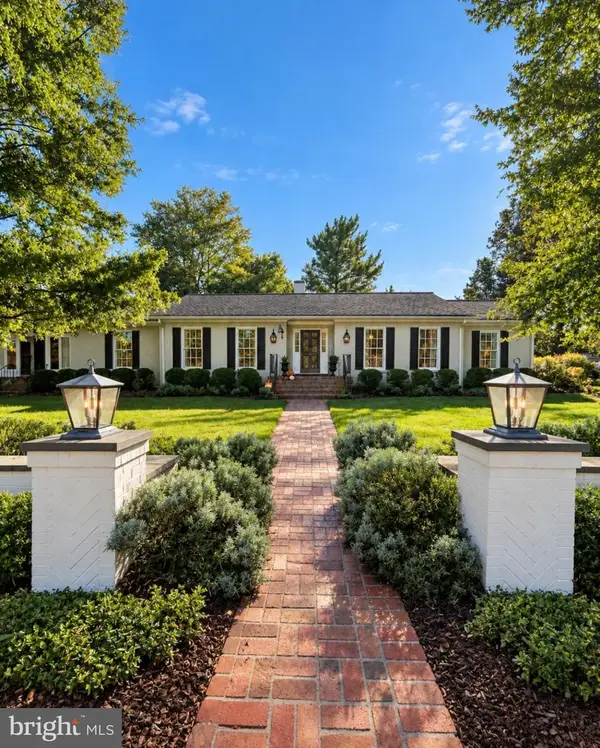
1218 City View Ln, Fredericksburg, VA 22401
Local realty services provided by:CENTURY 21 Reilly Realtors
Listed by: nathan daniel johnson, shawn derrick
Office: keller williams capital properties
MLS#:VAFB2011118
Source:BRIGHTMLS
Price summary
- Price:$619,000
- Price per sq. ft.:$232.27
- Monthly HOA dues:$77
About this home
**Ask about our aggressive buyer incentives.** Welcome to 1218 City View Lane, where comfortable main-level living meets a peaceful, tree-lined setting in the City of Fredericksburg.
Step inside to find luxury flooring and a welcoming layout that provides an open single-floor living design. Large windows bring in natural light and frame views of Alum Spring Park, while a gas fireplace gives the room a cozy focal point. The living space flows into the dining area and kitchen, where quartz countertops, stainless steel appliances, and a casual dining nook provide additional views of the beautiful landscape just outside. Beyond the dining area, a covered deck offers a lovely spot for morning coffee or an evening outdoors.
The main-level has three spacious bedrooms including the master just off the main living area. The front bedroom has beautiful bookshelves and works as a home office or library. The owner’s suite offers a tray ceiling, walk-in closet, and an upgraded bath with a large walk-in shower and built-in seat. A second full bath completes the main level.
Downstairs, the mostly finished walkout level offers room to spread out. A generous recreation area can serve as a second living room, game space, or media room. You’ll also find a fourth bedroom with a full-size window, walk-in closet, and built-in bookshelves that would make an ideal reading room or bedroom for the avid reader. A third full bath is located just off the fourth bedroom. Walkout doors lead directly to the large stamped patio, where the tree-lined backdrop provides a sense of seclusion.
The outdoor space extends beyond the deck and patio: a path connects directly to the canal trail and provides access to Alum Spring Park. And with historic downtown Fredericksburg just steps away, plus I-95 and the VRE station only minutes from home, shopping, dining, entertainment, and commuting options are all close at hand. Schedule your showing today!!...
Contact an agent
Home facts
- Year built:2021
- Subdivision & Development:FREDERICKSBURG
- Listing ID #:VAFB2011118
- Added:45 day(s) ago
- Updated:October 26, 2026 at 02:01 PM
Rooms and interior
- Bedrooms:4
- Total bathrooms:3
- Full bathrooms:3
- Dining Description:Dining Room
- Kitchen Description:Built-In Microwave, Dishwasher, Disposal, Icemaker, Refrigerator, Stove
- Basement:Yes
- Living area:2,665 sq. ft.
Heating and cooling
- Cooling:Central A/C
- Heating:Central, Natural Gas
Structure and exterior
- Roof:Asphalt
- Year built:2021
- Building area:2,665 sq. ft.
- Lot area:0.15 Acres
- Architectural Style:Contemporary, Craftsman
- Levels:1 Story
Schools
- High school:JAMES MONROE
- Middle school:WALKER GRANT
- Elementary school:HUGH MERCER
Utilities
- Water:Public
- Sewer:Private Sewer
Finances and disclosures
- Price:$619,000
- Price per sq. ft.:$232.27
- Tax amount:$4,724 (2026)
Features and amenities
- Laundry features:Dryer, Has Laundry, Washer
Parking
- Parking description:Attached Garage, Garage - Front Entry
- Garage:Yes
- Garage spaces:2
New listings near 1218 City View Ln
- Coming Soon
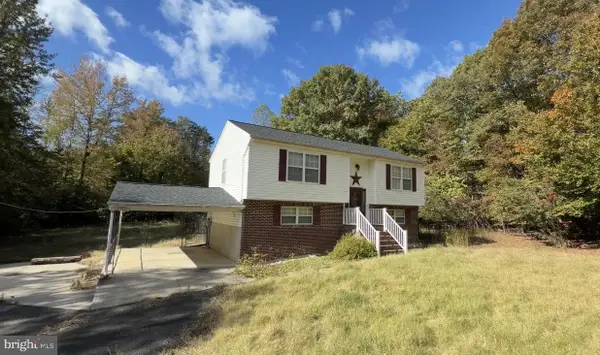 $460,000Coming Soon3 beds 2 baths1,888 sq. ft.
11012 Cloverdale St, FREDERICKSBURG, VA 22407
MLS# VASP2046924Listed by: SAMSON PROPERTIES - Coming Soon
 $359,900Coming Soon2 beds 2 baths1,028 sq. ft.
206 Pratt St, FREDERICKSBURG, VA 22405
MLS# VAST2055032Listed by: SAMSON PROPERTIES - Coming Soon
 $709,000Coming Soon5 beds 4 baths3,689 sq. ft.
7 Woodford Dr, FREDERICKSBURG, VA 22405
MLS# VAST2055044Listed by: EXP REALTY, LLC - Coming SoonOpen Sat, 1 to 3pm
 $525,000Coming Soon4 beds 3 baths2,201 sq. ft.
9809 Poplar Forest Rd, FREDERICKSBURG, VA 22408
MLS# VASP2046892Listed by: SAMSON PROPERTIES - Coming Soon
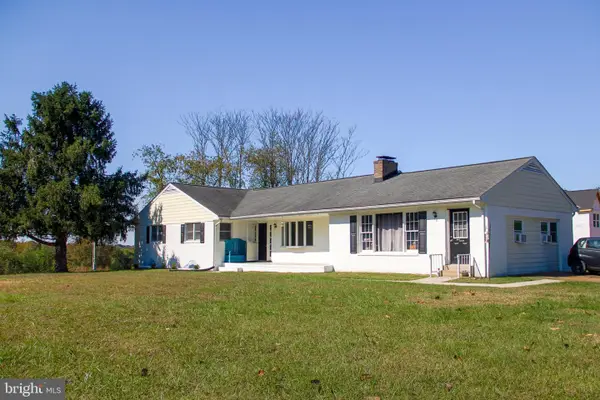 $529,900Coming Soon4 beds 3 baths3,032 sq. ft.
123 Hillsdale Dr, FREDERICKSBURG, VA 22405
MLS# VAST2054790Listed by: RE/MAX SUPERCENTER - Coming Soon
 $350,000Coming Soon3 beds 3 baths2,014 sq. ft.
604 Harrogate Rd, FREDERICKSBURG, VA 22406
MLS# VAST2053776Listed by: EXP REALTY, LLC - Coming Soon
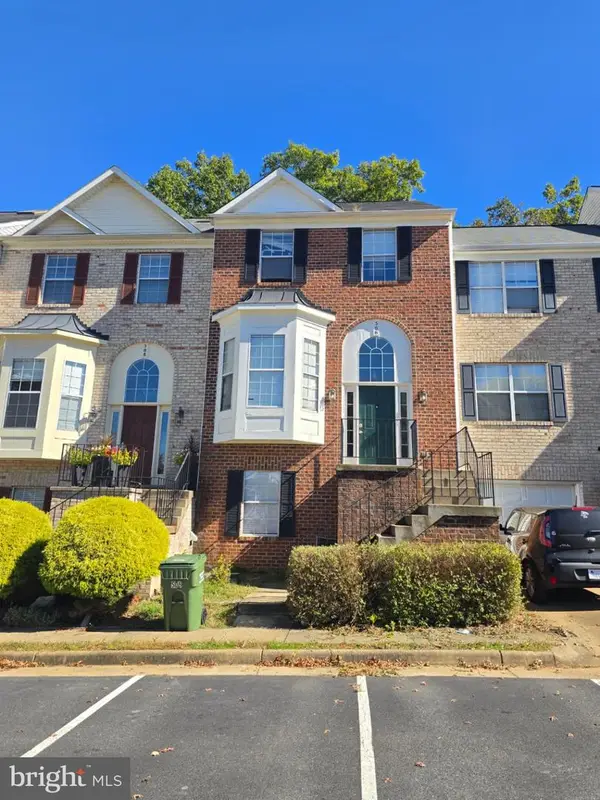 $415,000Coming Soon4 beds 4 baths1,452 sq. ft.
506 Ben Neuis Pl, FREDERICKSBURG, VA 22405
MLS# VAST2054960Listed by: REALTY OF AMERICA LLC - Coming Soon
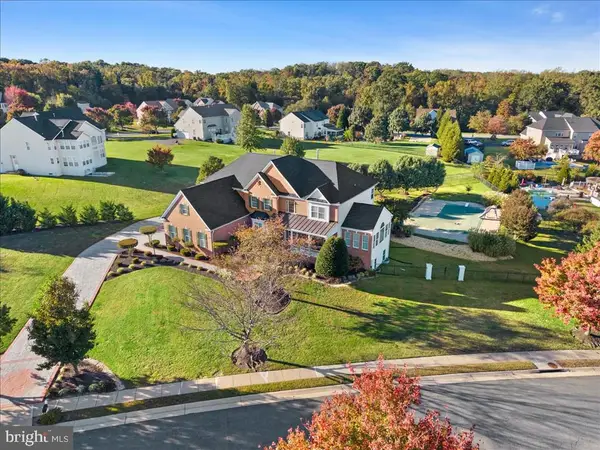 $1,250,000Coming Soon6 beds 6 baths8,494 sq. ft.
15 Adrian Way, FREDERICKSBURG, VA 22405
MLS# VAST2054842Listed by: ONE PERCENT LISTS VIRGINIA - Coming Soon
 $645,000Coming Soon4 beds 3 baths3,462 sq. ft.
5911 S S Mills Manor Ct, FREDERICKSBURG, VA 22407
MLS# VASP2046800Listed by: COLDWELL BANKER ELITE - Coming Soon
 $1,480,000Coming Soon6 beds 5 baths4,924 sq. ft.
116 Vance Dr, FREDERICKSBURG, VA 22408
MLS# VASP2046674Listed by: COLDWELL BANKER ELITE


Protect your home and budget from life's surprises with an Assurant Home Warranty, backed by a partner that supports you through every step of homeownership. Explore Plans.
©2026 Century 21 Real Estate LLC. All rights reserved. CENTURY 21®, the CENTURY 21 Logo and C21® are service marks owned by Century 21 Real Estate LLC. Century 21 Real Estate LLC fully supports the principles of the Fair Housing Act and the Equal Opportunity Act. Each office is independently owned and operated. Listing information is deemed reliable but not guaranteed accurate.