30 Country Manor Dr, Fredericksburg, VA 22406
Local realty services provided by:CENTURY 21 The Real Estate Store
30 Country Manor Dr,Fredericksburg, VA 22406
$575,000
- 5 Beds
- 4 Baths
- 3,114 sq. ft.
- Single family
- Coming Soon
Listed by: megan boisvert, candyce astroth
Office: samson properties
MLS#:VAST2053910
Source:BRIGHTMLS
Price summary
- Price:$575,000
- Price per sq. ft.:$184.65
- Monthly HOA dues:$60
About this home
Welcome to 30 Country Manor Drive—fresh, spacious, and ready for its next chapter! Tucked into the sought-after Stafford Lakes Village community, this beautiful colonial offers three finished levels, plenty of room to spread out, and thoughtful updates throughout.
Step inside to find fresh paint and brand-new carpet throughout, complemented by real white oak hardwood floors that bring warmth and character to the main level. With multiple living and gathering spaces, a formal dining room, spacious kitchen, and cozy fireplace, there’s room here for everything from quiet nights at home to hosting a full house for the holidays. Upstairs, you’ll find generously sized bedrooms and plenty of closet space, while the fully finished basement adds an entire additional level of flexible living space—perfect for a rec room, guest space, home office, gym, playroom, or whatever fits your lifestyle best. With a walk-out to the backyard, the lower level feels like a true extension of the home. Outside, enjoy a fully fenced, level backyard with plenty of room to play, entertain, or let the pups run, plus a deck overlooking the yard and a welcoming front porch made for slow mornings and a cup of coffee. And the community has plenty to offer, too! Stafford Lakes Village features neighborhood amenities including a community pool, clubhouse, and walking paths, while the Route 17 corridor, shopping, dining, commuter options, and I-95 are all conveniently nearby. With three finished levels, fresh updates, hardwood floors, a finished walk-out basement, fenced backyard, 2-car garage, and room for everyone, 30 Country Manor Drive is the kind of home you can settle into and make your own from day one.
Come see why this sweet Fredericksburg home might just be the perfect place to put down your roots!...
Contact an agent
Home facts
- Year built:2003
- Subdivision & Development:STAFFORD LAKES VILLAGE
- Listing ID #:VAST2053910
- Updated:September 18, 2026 at 10:43 AM
Rooms and interior
- Bedrooms:5
- Total bathrooms:4
- Full bathrooms:3
- Half bathrooms:1
- Flooring:Hardwood, Luxury Vinyl Plank
- Dining Description:Dining Room
- Kitchen Description:Built-In Microwave, Dishwasher, Disposal, Extra Refrigerator/Freezer, Icemaker, Refrigerator, Stove
- Bedroom Description:Primary Bedroom
- Basement:Yes
- Basement Description:Full, Fully Finished, Walkout Level
- Living area:3,114 sq. ft.
Heating and cooling
- Cooling:Central A/C
- Heating:Forced Air, Natural Gas
Structure and exterior
- Roof:Architectural Shingle
- Year built:2003
- Building area:3,114 sq. ft.
- Lot area:0.19 Acres
- Architectural Style:Colonial
- Construction Materials:Vinyl Siding
- Foundation Description:Slab
- Levels:3 Story
Utilities
- Water:Public
- Sewer:Public Sewer
Finances and disclosures
- Price:$575,000
- Price per sq. ft.:$184.65
- Tax amount:$5,052 (2026)
Features and amenities
- Laundry features:Washer
- Amenities:Security System, Window Treatments
Parking
- Parking description:Attached Garage, Garage - Front Entry, Garage Door Opener
- Garage:Yes
- Garage spaces:2
New listings near 30 Country Manor Dr
- Coming Soon
 $429,900Coming Soon3 beds 4 baths2,130 sq. ft.
706 Bunker Ln, FREDERICKSBURG, VA 22405
MLS# VAST2054040Listed by: SAMSON PROPERTIES - Coming Soon
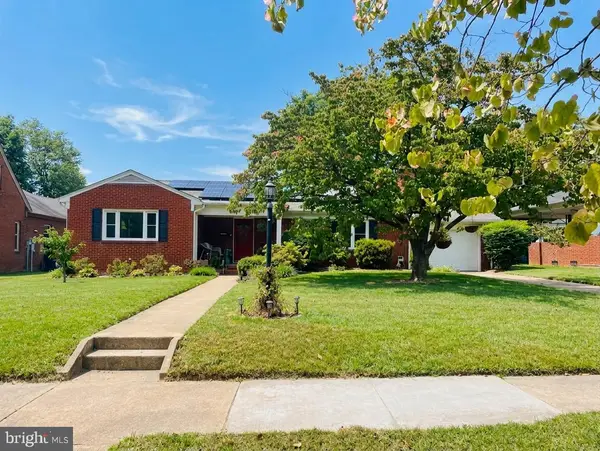 $550,000Coming Soon4 beds 2 baths1,502 sq. ft.
1419 Buckner St, FREDERICKSBURG, VA 22401
MLS# VAFB2011166Listed by: NEST REALTY FREDERICKSBURG - Coming Soon
 $359,900Coming Soon3 beds 3 baths1,664 sq. ft.
12405 Corter Ave, FREDERICKSBURG, VA 22407
MLS# VASP2046090Listed by: REDFIN CORPORATION - Coming Soon
 $639,900Coming Soon5 beds 4 baths2,946 sq. ft.
1012 Ficklen Rd, FREDERICKSBURG, VA 22405
MLS# VAST2053990Listed by: MACDOC PROPERTY MANGEMENT LLC - Coming SoonOpen Sun, 1 to 4pm
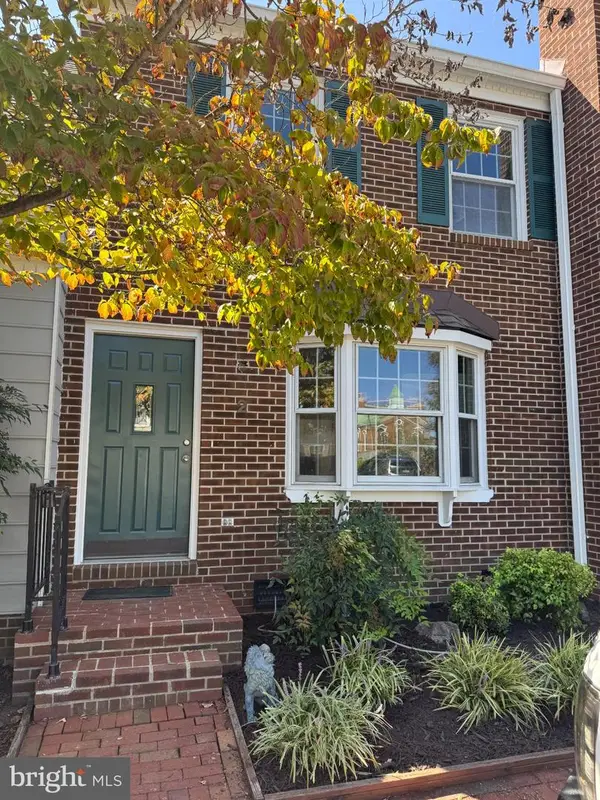 $400,000Coming Soon3 beds 2 baths1,280 sq. ft.
2 Lafayette Sta, FREDERICKSBURG, VA 22401
MLS# VAFB2011168Listed by: ASCENDANCY REALTY LLC - Coming Soon
 $479,900Coming Soon4 beds 3 baths1,898 sq. ft.
610 Montrose Dr, FREDERICKSBURG, VA 22407
MLS# VASP2046068Listed by: CENTURY 21 NEW MILLENNIUM - Coming Soon
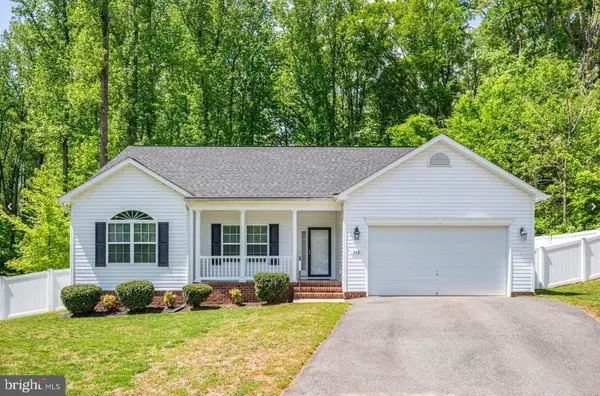 $520,990Coming Soon3 beds 2 baths1,566 sq. ft.
336 Phillips St, FREDERICKSBURG, VA 22405
MLS# VAST2053948Listed by: SAMSON PROPERTIES - Coming Soon
 $400,000Coming Soon3 beds 3 baths1,920 sq. ft.
337 Rolling Valley Dr, FREDERICKSBURG, VA 22405
MLS# VAST2051564Listed by: KW METRO CENTER - Coming Soon
 $527,900Coming Soon4 beds 2 baths2,730 sq. ft.
22 Kelley Hill Ln, FREDERICKSBURG, VA 22406
MLS# VAST2053956Listed by: LINDA BRUNO REALTY LLC


Protect your home and budget from life's surprises with an Assurant Home Warranty, backed by a partner that supports you through every step of homeownership. Explore Plans.
©2026 Century 21 Real Estate LLC. All rights reserved. CENTURY 21®, the CENTURY 21 Logo and C21® are service marks owned by Century 21 Real Estate LLC. Century 21 Real Estate LLC fully supports the principles of the Fair Housing Act and the Equal Opportunity Act. Each office is independently owned and operated. Listing information is deemed reliable but not guaranteed accurate.