305 Chapel Green Rd, Fredericksburg, VA 22405
Local realty services provided by:CENTURY 21 Norris - Valley Forge
Upcoming open houses
- Sat, Oct 3111:30 am - 02:00 pm
Listed by: victoria r clark-jennings
Office: berkshire hathaway homeservices penfed realty
MLS#:VAST2051644
Source:BRIGHTMLS
Price summary
- Price:$1,100,000
- Price per sq. ft.:$587.29
About this home
*****THERE ARE TWO HOMES ON THIS PROPERTY: THE CARRIAGE OFFERS A LIVING ROOM, KITCHEN WITH EAT IN AREA, TWO BEDROOMS, 1 FULL AND 1 HALF BATH. TWO LEVELS APPROX 1000 + SQFT. THE MAIN HOME OFFERS: 3 BEDROOM, 2 FULL AND 1 HALF BATH********
Steeped in foundational American heritage, this monumental 6.06-acre Fredericksburg estate offers a once-in-a-lifetime opportunity to own a living piece of history. Originally constructed in 1723, this extraordinary property was once built by Colonel William Ball as a wedding gift for his son William, the uncle and cousin of Mary Ball Washington (mother of George Washington). The Ball family lived in this home continuously until 1919 when it was sold. Adding to its profound historical significance, the estate directly fronts Chapel Green Road—a historic thoroughfare constructed by Union Forces during the Civil War. The architectural soul of the home rests in its original 17th-century central structure, which stands as a masterclass in preservation. Inside this historic core, you will find stunning woodwork and craftsmanship original to the home, including authentic trim work, doors, substantial doorway casings, windows, historic chimneys, rich wood flooring, and original staircases that tell a story spanning over three centuries. To accommodate modern living, two expansive wings were seamlessly added during the late 1970's and early 1980's, creating an incredibly versatile and spacious floor plan. The main residence is perfectly laid out for comfort and function, highlighting a coveted first-floor primary bedroom suite for ultimate convenience. The interior unfolds to offer two additional upper-level bedrooms, 2.5 bathrooms, 6 total fireplaces, a bright and airy sunroom, a generous renovated kitchen, and a dedicated family room. Designed with entertaining in mind, the home features two distinct, large living rooms (Living Room #1 and Living Room #2), providing an abundance of flexible gathering spaces. Beyond the main home, the park-like acreage transforms into a premier equestrian or agricultural haven. The property features a fully equipped 4-to-6-stall barn complete with a dedicated tack room, alongside two expansive, securely fenced paddocks ready for horses or livestock. An incredible asset to the estate is the completely independent, detached second home. This fully autonomous guest house boasts two spacious bedrooms, two bathrooms, a full kitchen, and its own cozy living room—offering a highly lucrative opportunity for multi-generational living, a caretaker’s cottage, or premium rental income. This property has been featured in several news articles and is listed in several historic property books written about Stafford County. Currently the property is being researched and verified by the Virginia Historians Office. Do not miss the chance to become the next steward of this legendary Virginia treasure! Just minutes from downtown Fredericksburg, a quick drive to Leeland and Fredericksburg commuter rails. Easy commute to Dahlgren, Quantico and more....
Contact an agent
Home facts
- Year built:1723
- Subdivision & Development:THE HOLLY WOODS
- Listing ID #:VAST2051644
- Added:117 day(s) ago
- Updated:October 30, 2026 at 02:36 PM
Rooms and interior
- Bedrooms:3
- Total bathrooms:3
- Full bathrooms:2
- Half bathrooms:1
- Flooring:Ceramic Tile, Hardwood
- Bathrooms Description:Bathroom 2, Half Bath, Primary Bathroom
- Kitchen Description:Built-In Microwave, Crown Moldings, Dishwasher, Icemaker, Refrigerator, Stainless Steel Appliances, Stove
- Bedroom Description:Entry Level Bedroom, Primary Bedroom
- Basement:Yes
- Basement Description:Full, Interior Access
- Living area:1,873 sq. ft.
Heating and cooling
- Cooling:Ductless/Mini-Split
- Heating:Electric, Wall Unit
Structure and exterior
- Roof:Architectural Shingle
- Year built:1723
- Building area:1,873 sq. ft.
- Lot area:6.06 Acres
- Lot Features:Backs to Trees, Level
- Architectural Style:Cape Cod, Federal
- Construction Materials:Frame, Wood Siding
- Exterior Features:Exterior Lighting, Outbuilding(s), Patio(s)
- Levels:3 Story
Schools
- High school:STAFFORD
- Middle school:DIXON-SMITH
- Elementary school:FERRY FARM
Utilities
- Water:Well
Finances and disclosures
- Price:$1,100,000
- Price per sq. ft.:$587.29
- Tax amount:$4,842 (2025)
Features and amenities
- Laundry features:Dryer, Has Laundry, Washer
- Amenities:Chair Railings, Crown Moldings, Exposed Beams
New listings near 305 Chapel Green Rd
- Coming Soon
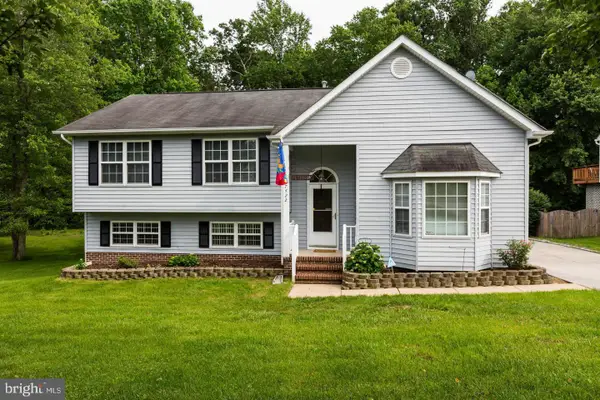 $499,000Coming Soon5 beds 4 baths3,295 sq. ft.
7422 Laura Ln, FREDERICKSBURG, VA 22407
MLS# VASP2047084Listed by: RE/MAX EXECUTIVES - Coming Soon
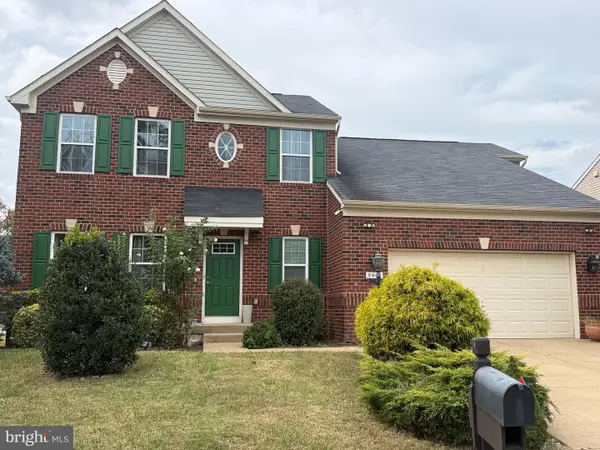 $629,900Coming Soon5 beds 3 baths3,312 sq. ft.
9906 Box Oak Ct, FREDERICKSBURG, VA 22407
MLS# VASP2046988Listed by: PEARSON SMITH REALTY, LLC - Coming Soon
 $525,000Coming Soon4 beds 4 baths2,460 sq. ft.
9709 Buckthorn Ter, FREDERICKSBURG, VA 22407
MLS# VASP2046922Listed by: COLDWELL BANKER ELITE - Coming Soon
 $550,000Coming Soon3 beds 3 baths2,011 sq. ft.
321 Willis St, FREDERICKSBURG, VA 22401
MLS# VAFB2011384Listed by: COLDWELL BANKER ELITE - Coming Soon
 $375,000Coming Soon3 beds 1 baths1,421 sq. ft.
603 Perry Dr, FREDERICKSBURG, VA 22405
MLS# VAST2054932Listed by: 1ST CHOICE BETTER HOMES & LAND, LC - Coming Soon
 $425,000Coming Soon3 beds 2 baths1,276 sq. ft.
201 Rumford Rd, FREDERICKSBURG, VA 22405
MLS# VAST2055088Listed by: STORY HOUSE REAL ESTATE - Coming Soon
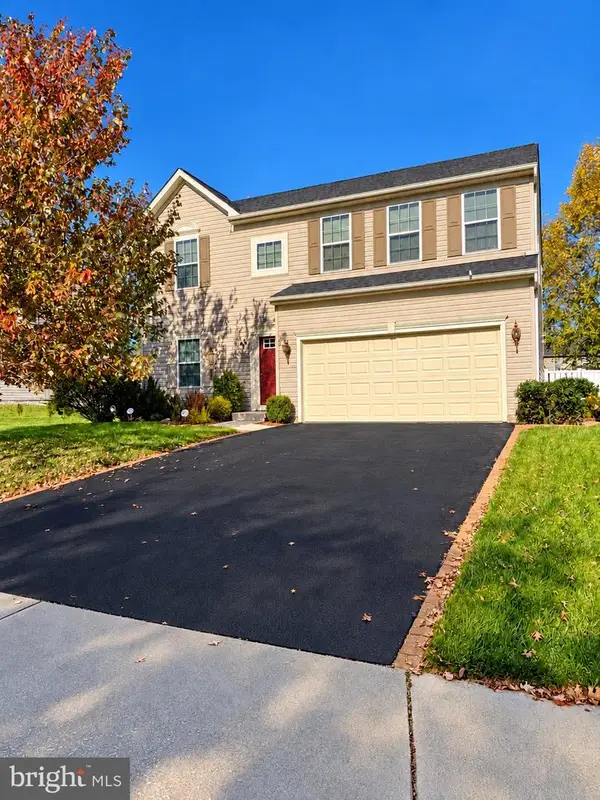
 $649,900Coming Soon4 beds 4 baths2,528 sq. ft.
17 Wildwood Pl, FREDERICKSBURG, VA 22406
MLS# VAST2055084Listed by: CENTURY 21 REDWOOD REALTY - Coming Soon
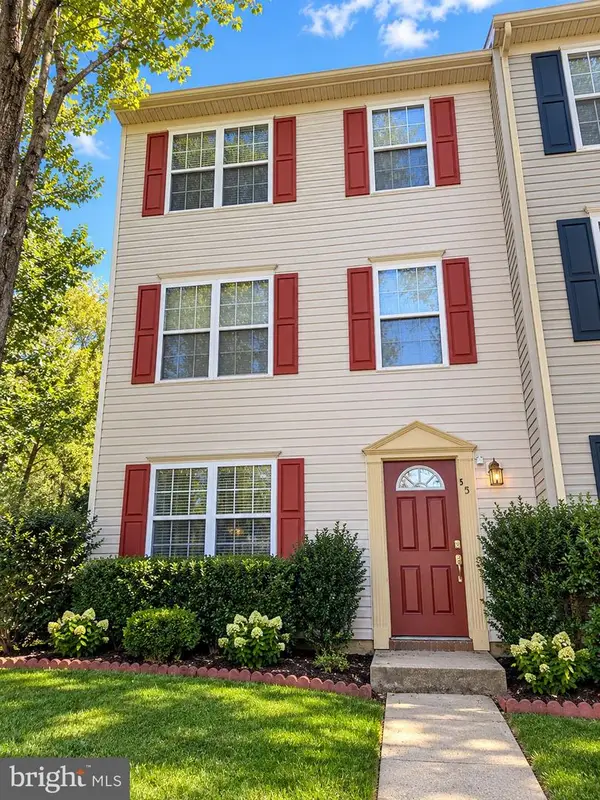 $330,000Coming Soon4 beds 2 baths1,200 sq. ft.
501 Clint Ln, FREDERICKSBURG, VA 22405
MLS# VAST2055080Listed by: KW METRO CENTER - Coming Soon
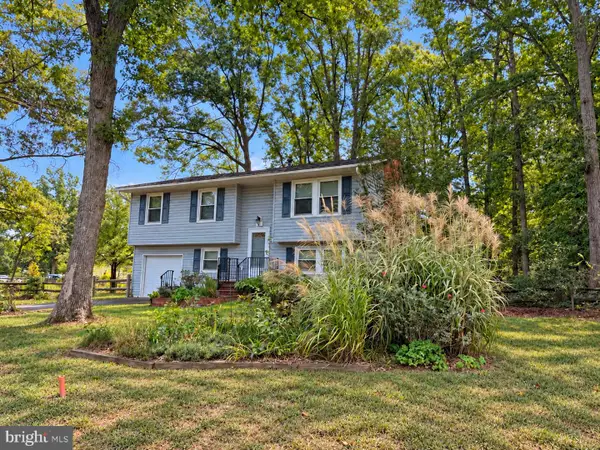 $349,900Coming Soon4 beds 2 baths1,695 sq. ft.
4 Hertford Ct, FREDERICKSBURG, VA 22407
MLS# VASP2046920Listed by: COLDWELL BANKER ELITE - Coming Soon
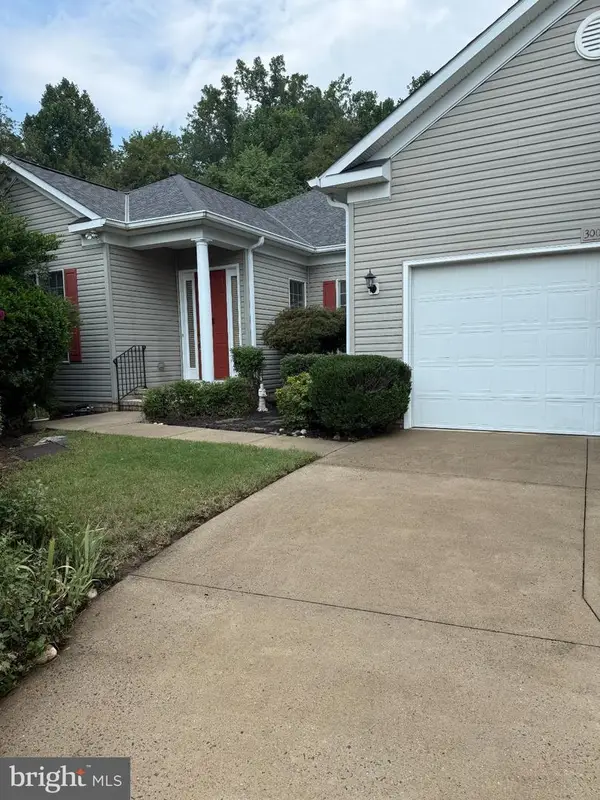 $549,000Coming Soon3 beds 2 baths2,235 sq. ft.
3001 Saint Annes Ct, FREDERICKSBURG, VA 22408
MLS# VASP2046928Listed by: KING GEORGE REALTY


Protect your home and budget from life's surprises with an Assurant Home Warranty, backed by a partner that supports you through every step of homeownership. Explore Plans.
©2026 Century 21 Real Estate LLC. All rights reserved. CENTURY 21®, the CENTURY 21 Logo and C21® are service marks owned by Century 21 Real Estate LLC. Century 21 Real Estate LLC fully supports the principles of the Fair Housing Act and the Equal Opportunity Act. Each office is independently owned and operated. Listing information is deemed reliable but not guaranteed accurate.