
3703 Alberta Dr, Fredericksburg, VA 22408
Local realty services provided by:CENTURY 21 Realty @ Home
3703 Alberta Dr,Fredericksburg, VA 22408
$495,000
- 4 Beds
- 3 Baths
- 1,926 sq. ft.
- Single family
- Active
Listed by: rachel myrick
Office: lpt realty, llc.
MLS#:VASP2041706
Source:CHARLOTTESVILLE
Price summary
- Price:$495,000
- Price per sq. ft.:$257.01
- Monthly HOA dues:$72.33
About this home
Welcome to a home that effortlessly blends classic curb appeal with modern updates and a backyard designed for unforgettable moments. From the inviting covered front porch to the expansive outdoor living spaces (like the Summer ready pool!!!) this property delivers both comfort and lifestyle. Inside, you'll find a bright and welcoming main level featuring updated flooring, fresh paint, brand-new carpet, and soft natural light throughout. The layout offers the perfect balance of openness and definition, with multiple living areas that flow seamlessly together, ideal for both everyday living and entertaining. A cozy fireplace anchors one of the living spaces, while arched openings add character and charm. At the center of it all is the beautifully updated kitchen, showcasing crisp white cabinetry, quartz countertops, stainless steel appliances, a stylish backsplash, and a large center island perfect for gathering. Add in the newly added coffee bar with glass wall cabinets and more counter space, and you have everything you can dream of in this beautiful kitchen! The kitchen opens directly to the main living area and dining space, creating a true heart-of-the-home feel while still giving you the separation and space to spread out, an...
Contact an agent
Home facts
- Year built:2000
- Listing ID #:VASP2041706
- Added:1 day(s) ago
- Updated:May 29, 2026 at 11:12 AM
Rooms and interior
- Bedrooms:4
- Total bathrooms:3
- Full bathrooms:2
- Half bathrooms:1
- Kitchen Description:Disposal, Electric Range, Microwave, Refrigerator
- Basement:Yes
- Living area:1,926 sq. ft.
Heating and cooling
- Cooling:Central Air, Heat Pump
- Heating:Electric, Forced Air
- Central air:Yes
Structure and exterior
- Year built:2000
- Building area:1,926 sq. ft.
- Lot area:0.32 Acres
- Lot Features:Landscaped
- Architectural Style:Colonial
- Construction Materials:Vinyl Siding
- Levels:2 Levels
Schools
- High school:Massaponax
- Middle school:Thornburg
- Elementary school:Cedar Forest
Utilities
- Water:Public
- Sewer:Public Sewer
Finances and disclosures
- Price:$495,000
- Price per sq. ft.:$257.01
- Tax amount:$2,834 (2025)
Features and amenities
- Appliances:Dishwasher, Disposal, Electric Range, Microwave, Refrigerator
- Laundry features:Dryer, Washer
- Amenities:Smoke Detector(s)
- Pool features:Pool, Private
Parking
- Parking description:Attached, Garage, Garage Door Opener, Garage Faces Front
- Garage:Yes
- Garage spaces:2
New listings near 3703 Alberta Dr
- Coming Soon
 $365,000Coming Soon3 beds 2 baths
10802 Piedmont Dr, FREDERICKSBURG, VA 22407
MLS# VASP2042388Listed by: RENOMAX REAL ESTATE - New
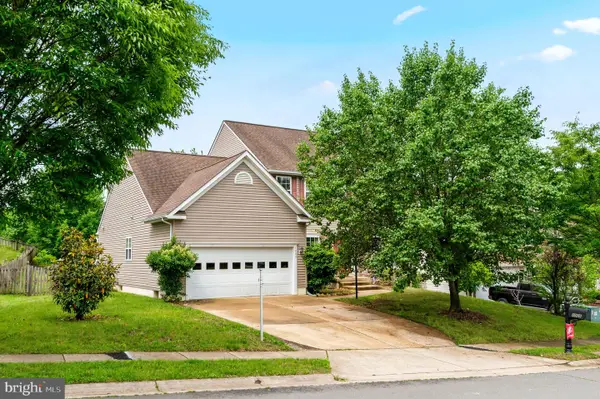 $675,000Active4 beds 4 baths4,218 sq. ft.
1005 Great Oaks Ln, FREDERICKSBURG, VA 22401
MLS# VAFB2010390Listed by: SAMSON PROPERTIES - New
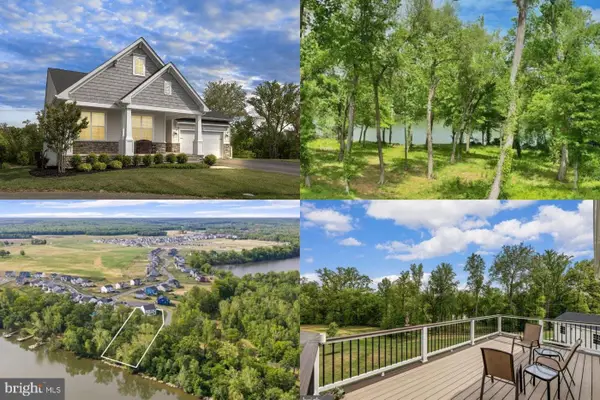 $1,050,000Active4 beds 3 baths3,914 sq. ft.
1821 Legacy Ln, FREDERICKSBURG, VA 22408
MLS# VASP2042396Listed by: 1ST CHOICE BETTER HOMES & LAND, LC - New
 $525,000Active4 beds 3 baths2,732 sq. ft.
1 Rodeo Ct, Fredericksburg, VA 22407
MLS# VASP2041102Listed by: REDFIN CORPORATION - New
 $675,000Active5 beds 4 baths3,738 sq. ft.
11324 Long Branch Way, FREDERICKSBURG, VA 22408
MLS# VASP2042326Listed by: BERKSHIRE HATHAWAY HOMESERVICES PENFED REALTY - Open Sat, 11am to 1pmNew
 $420,000Active4 beds 2 baths2,043 sq. ft.
10818 Bent Tree Dr, FREDERICKSBURG, VA 22407
MLS# VASP2042392Listed by: WEICHERT, REALTORS - New
 $452,500Active4 beds 3 baths1,976 sq. ft.
8830 Jenny Lane, Fredericksburg, VA 22407
MLS# 2614455Listed by: VIRGINIA CAPITAL REALTY - Coming Soon
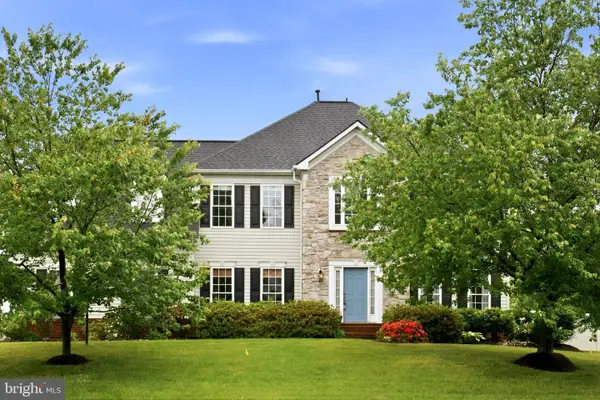 $725,000Coming Soon4 beds 4 baths
11910 Big Ben Blvd, FREDERICKSBURG, VA 22407
MLS# VASP2042118Listed by: PORCH & STABLE REALTY, LLC - New
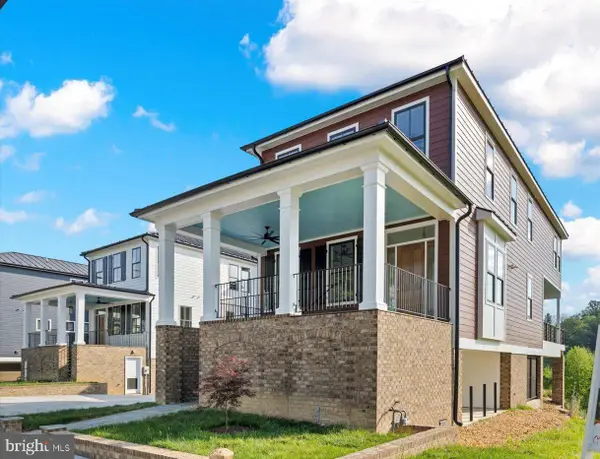 $1,500,000Active4 beds 5 baths3,460 sq. ft.
1111 Sophia St, FREDERICKSBURG, VA 22401
MLS# VAFB2010386Listed by: BELCHER REAL ESTATE, LLC.


Protect your home and budget from life's surprises with an Assurant Home Warranty, backed by a partner that supports you through every step of homeownership. Explore Plans.
©2026 Century 21 Real Estate LLC. All rights reserved. CENTURY 21®, the CENTURY 21 Logo and C21® are service marks owned by Century 21 Real Estate LLC. Century 21 Real Estate LLC fully supports the principles of the Fair Housing Act and the Equal Opportunity Act. Each office is independently owned and operated. Listing information is deemed reliable but not guaranteed accurate.