
40 Melanie Hollow Ln, Fredericksburg, VA 22405
Local realty services provided by:CENTURY 21 Harris Hawkins & Co.
40 Melanie Hollow Ln,Fredericksburg, VA 22405
$494,999
- 4 Beds
- 3 Baths
- 2,036 sq. ft.
- Single family
- Active
Listed by: isela b melgar
Office: fairfax realty select
MLS#:VAST2053884
Source:BRIGHTMLS
Price summary
- Price:$494,999
- Price per sq. ft.:$243.12
About this home
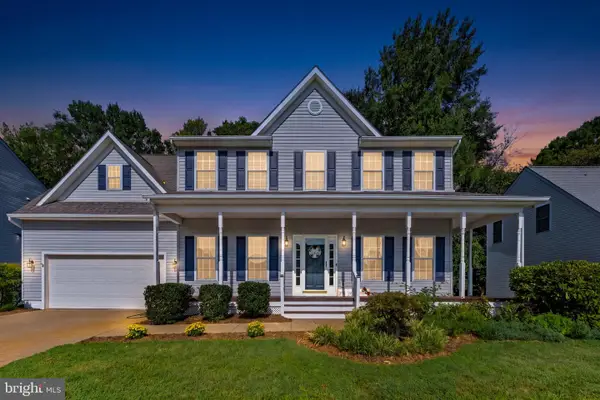
READY FOR A NEW OWNER, in the community of Argyle Hills, this Colonial-style residence offers a harmonious blend of beauty and comfort, perfect for a new family. Spanning over 2,036 square feet, this home features four spacious bedrooms and two and a half elegantly appointed bathrooms, ensuring ample space for relaxation and privacy. Step inside to discover a warm and inviting interior, where crown moldings and plush carpeting create an atmosphere of sophistication. The family room, adorned with a charming wood-burning fireplace, invites you to unwind after a long day, while large bay windows fill the space with natural light and picturesque views of the lush surroundings. The kitchen is equipped with stainless steel appliances, including a built-in microwave, dishwasher, and electric oven/range. The eat-in kitchen and separate dining room provide versatile dining options, whether it's a casual breakfast or an elegant dinner party. A generous pantry ensures that all your culinary essentials are within easy reach. Retreat to the primary suite, a tranquil haven featuring a nice soaking tub in the en-suite bathroom, perfect for indulging in a spa-like experience at home. Outside, the property boasts a beautifully landscaped lot of 0.38 acres, backing to serene trees that provide a sense of privacy and tranquility. Enjoy the outdoors on the expansive deck or porch, ideal for morning coffee or evening gatherings under the stars. The attached two-car garage with front entry adds convenience and security, making everyday living a breeze. This home is not just a residence; it's a lifestyle. Experience the perfect blend of elegance and comfort in a community that values peace and beauty. This property is ready to welcome you home....
Contact an agent
Home facts
- Year built:1994
- Subdivision & Development:ARGYLE HILLS
- Listing ID #:VAST2053884
- Added:1 day(s) ago
- Updated:September 16, 2026 at 02:09 PM
Rooms and interior
- Bedrooms:4
- Total bathrooms:3
- Full bathrooms:2
- Half bathrooms:1
- Flooring:Carpet, Hardwood
- Dining Description:Formal/Separate Dining Room
- Bathrooms Description:Primary Bath(s)
- Kitchen Description:Built-In Microwave, Carpet, Crown Moldings, Dishwasher, Disposal, Icemaker, Kitchen - Eat-In, Kitchen - Table Space, Oven/Range - Electric, Pantry, Refrigerator, Stainless Steel Appliances, Water Heater
- Bedroom Description:Carpet
- Living area:2,036 sq. ft.
Heating and cooling
- Cooling:Central A/C
- Heating:Forced Air, Natural Gas
Structure and exterior
- Year built:1994
- Building area:2,036 sq. ft.
- Lot area:0.38 Acres
- Lot Features:Backs to Trees
- Architectural Style:Colonial
- Construction Materials:Vinyl Siding
- Exterior Features:Deck(s), Porch(es)
- Foundation Description:Crawl Space
- Levels:2 Stories
Schools
- High school:STAFFORD
- Middle school:DIXON-SMITH
- Elementary school:FERRY FARM
Utilities
- Water:Public
- Sewer:Public Sewer
Finances and disclosures
- Price:$494,999
- Price per sq. ft.:$243.12
- Tax amount:$4,368 (2026)
Features and amenities
- Amenities:Bay/Bow Windows, Carpet, Ceiling Fan(s), Crown Moldings
Parking
- Parking description:Attached Garage, Garage - Front Entry, Garage Door Opener, Inside Access
- Garage:Yes
- Garage spaces:2
New listings near 40 Melanie Hollow Ln
- Coming Soon
 $400,000Coming Soon3 beds 3 baths1,920 sq. ft.
337 Rolling Valley Dr, FREDERICKSBURG, VA 22405
MLS# VAST2051564Listed by: KW METRO CENTER - Coming Soon
 $575,000Coming Soon4 beds 4 baths3,466 sq. ft.
3212 Terra Springs Dr, FREDERICKSBURG, VA 22408
MLS# VASP2046012Listed by: PIEDMONT FINE PROPERTIES - Coming Soon
 $527,900Coming Soon4 beds 2 baths2,730 sq. ft.
22 Kelley Hill Ln, FREDERICKSBURG, VA 22406
MLS# VAST2053956Listed by: LINDA BRUNO REALTY LLC - Coming SoonOpen Sun, 11am to 1pm
 $500,000Coming Soon3 beds 2 baths2,052 sq. ft.
106 Lady Leigh Ann Ln, FREDERICKSBURG, VA 22406
MLS# VAST2052614Listed by: SAMSON PROPERTIES - Coming SoonOpen Sat, 1 to 3pm
 $749,900Coming Soon3 beds 3 baths2,132 sq. ft.
507 Amelia St, FREDERICKSBURG, VA 22401
MLS# VAFB2011112Listed by: LONG & FOSTER REAL ESTATE, INC. - Coming Soon
 $319,900Coming Soon3 beds 2 baths1,101 sq. ft.
1710 Washington Ave., FREDERICKSBURG, VA 22408
MLS# VASP2045566Listed by: LAKE ANNA ISLAND REALTY - Coming Soon
 $449,900Coming Soon5 beds 3 baths2,276 sq. ft.
11809 Buchanan Ct, FREDERICKSBURG, VA 22407
MLS# VASP2045858Listed by: REALTY ONE GROUP CAPITAL - Coming Soon
 $779,000Coming Soon4 beds 3 baths2,160 sq. ft.
1511 Winchester St, FREDERICKSBURG, VA 22401
MLS# VAFB2011138Listed by: 1ST CHOICE BETTER HOMES & LAND, LC - Coming Soon
 $514,900Coming Soon5 beds 4 baths3,132 sq. ft.
5803 Cambridge Dr, FREDERICKSBURG, VA 22407
MLS# VASP2045982Listed by: SAMSON PROPERTIES - Coming Soon
 $399,900Coming Soon3 beds 3 baths1,280 sq. ft.
704 River Crest Way, FREDERICKSBURG, VA 22405
MLS# VAST2053908Listed by: REAL BROKER, LLC


Protect your home and budget from life's surprises with an Assurant Home Warranty, backed by a partner that supports you through every step of homeownership. Explore Plans.
©2026 Century 21 Real Estate LLC. All rights reserved. CENTURY 21®, the CENTURY 21 Logo and C21® are service marks owned by Century 21 Real Estate LLC. Century 21 Real Estate LLC fully supports the principles of the Fair Housing Act and the Equal Opportunity Act. Each office is independently owned and operated. Listing information is deemed reliable but not guaranteed accurate.