406 Canterbury Rd, Fredericksburg, VA 22401
Local realty services provided by:CENTURY 21 Home Team Realty
406 Canterbury Rd,Fredericksburg, VA 22401
$364,900
- 4 Beds
- 3 Baths
- 2,008 sq. ft.
- Single family
- Pending
Listed by: yolanda b bell
Office: samson properties
MLS#:VAFB2010346
Source:BRIGHTMLS
Price summary
- Price:$364,900
- Price per sq. ft.:$181.72
About this home
Move in Ready in Fredericksburg. Pride of ownership is shown in this recently renovated home. Traditional floor plan features include on the upper level - 4 bedrooms, 1 full bath and 1 half baths. Main level features luxury vinyl plank throughout, 1 half bath with laundry room, kitchen with breakfast bar and seating space, a desk area with built ins, perfect for working at home. living room and breakfast area each with bay window. Family room with brick fireplace and ceiling fan. Off of the family room a huge flat, fully fenced backyard with a separate shed for additional storage, This home is located in a quiet culdesac in the City of Fredericksburg. Priced below appraised value, 6/26!
Contact an agent
Home facts
- Year built:1978
- Listing ID #:VAFB2010346
- Added:59 day(s) ago
- Updated:July 29, 2026 at 09:23 AM
Rooms and interior
- Bedrooms:4
- Total bathrooms:3
- Full bathrooms:1
- Half bathrooms:2
- Flooring:Carpet
- Dining Description:Combination Kitchen/Dining
- Kitchen Description:Breakfast Area, Built-Ins, Carpet, Crown Moldings, Kitchen - Table Space, Pantry, Refrigerator, Stove
- Bedroom Description:Carpet
- Living area:2,008 sq. ft.
Heating and cooling
- Cooling:Central A/C, Ductless/Mini-Split
- Heating:Central, Oil
Structure and exterior
- Year built:1978
- Building area:2,008 sq. ft.
- Lot Features:Cleared, Cul-de-sac, Front Yard, Rear Yard, SideYard(s)
- Architectural Style:Traditional
- Construction Materials:Vinyl Siding
- Exterior Features:Sidewalks
- Foundation Description:Permanent
- Levels:2 Stories
Schools
- High school:JAMES MONROE
Utilities
- Water:Public
- Sewer:Public Sewer
Finances and disclosures
- Price:$364,900
- Price per sq. ft.:$181.72
- Tax amount:$1,874 (2025)
Features and amenities
- Laundry features:Dryer, Dryer In Unit, Washer, Washer In Unit
- Amenities:Bay/Bow Windows, Built-Ins, Cable TV Available, Carpet, Ceiling Fan(s), Crown Moldings, Electric Available, Phone Available, Sliding Windows, Smoke Detector, Storm Windows
Parking
- Parking description:On Street
New listings near 406 Canterbury Rd
- Open Sat, 12 to 3pmNew

 $510,000Active3 beds 3 baths2,190 sq. ft.
10307 Napoleon St, FREDERICKSBURG, VA 22408
MLS# VASP2044530Listed by: CENTURY 21 REDWOOD REALTY - Coming Soon
 $1,080,000Coming Soon4 beds 4 baths
7414 Ni River Lndg Lndg, FREDERICKSBURG, VA 22407
MLS# VASP2044522Listed by: DALTON REALTY - Coming SoonOpen Sun, 2:30 to 4:30pm
 $479,900Coming Soon2 beds 2 baths
12605 Burbank Ct, FREDERICKSBURG, VA 22407
MLS# VASP2043172Listed by: SAMSON PROPERTIES - New
 $585,000Active4 beds 5 baths2,988 sq. ft.
54 Richards Ferry Rd, FREDERICKSBURG, VA 22406
MLS# VAST2052238Listed by: KELLER WILLIAMS REALTY - New
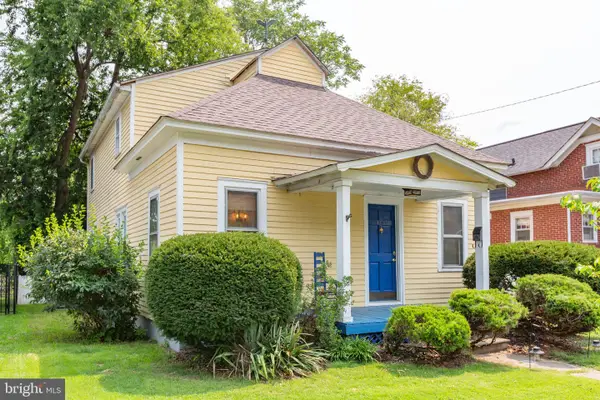 $447,000Active3 beds 2 baths1,680 sq. ft.
1415 Franklin St, FREDERICKSBURG, VA 22401
MLS# VAFB2010836Listed by: LANDO MASSEY REAL ESTATE - Coming Soon
 $425,000Coming Soon3 beds 3 baths
5408 S Branch Rd, FREDERICKSBURG, VA 22407
MLS# VASP2044368Listed by: BERKSHIRE HATHAWAY HOMESERVICES PENFED REALTY - New
 $229,900Active3 beds 2 baths1,407 sq. ft.
10633 Bent Tree Dr, FREDERICKSBURG, VA 22407
MLS# VASP2044396Listed by: CENTURY 21 NEW MILLENNIUM - Coming Soon
 $515,000Coming Soon4 beds 3 baths
46 Bethel Church Rd, FREDERICKSBURG, VA 22405
MLS# VAST2052390Listed by: SAMSON PROPERTIES - New
 $474,900Active3 beds 3 baths2,092 sq. ft.
1236 Mountain View Rd, FREDERICKSBURG, VA 22406
MLS# VAST2052418Listed by: ANR REALTY, LLC - Coming Soon
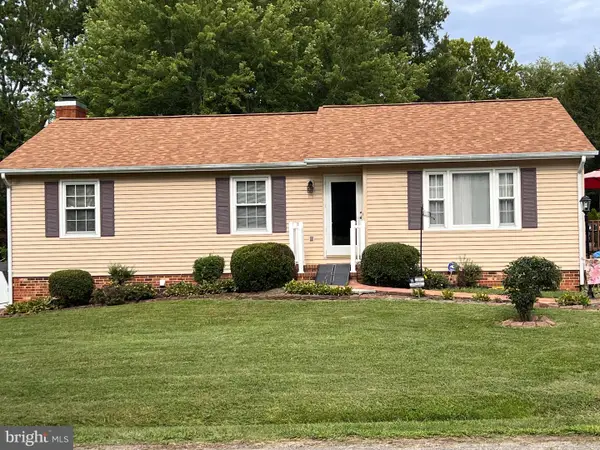 $399,900Coming Soon4 beds 3 baths
11515 Silverleaf Ln, FREDERICKSBURG, VA 22407
MLS# VASP2044414Listed by: CENTURY 21 REDWOOD REALTY


Protect your home and budget from life's surprises with an Assurant Home Warranty, backed by a partner that supports you through every step of homeownership. Explore Plans.
©2026 Century 21 Real Estate LLC. All rights reserved. CENTURY 21®, the CENTURY 21 Logo and C21® are service marks owned by Century 21 Real Estate LLC. Century 21 Real Estate LLC fully supports the principles of the Fair Housing Act and the Equal Opportunity Act. Each office is independently owned and operated. Listing information is deemed reliable but not guaranteed accurate.