4237 Normandy Ct, Fredericksburg, VA 22408
Local realty services provided by:CENTURY 21 Sylvia Geist Agency
4237 Normandy Ct,Fredericksburg, VA 22408
$365,000
- 4 Beds
- 4 Baths
- 1,960 sq. ft.
- Townhouse
- Coming Soon
Listed by: linda jean lafontaine, melissa luna
Office: keller williams realty
MLS#:VASP2043870
Source:BRIGHTMLS
Price summary
- Price:$365,000
- Price per sq. ft.:$186.22
- Monthly HOA dues:$79
About this home
Imagine coming home to a space where everything feels fresh, inviting, and beautifully updated. With approximately $45,000 in recent improvements, this home offers the comfort and style you've been looking for, without the hassle of taking on projects yourself! From the moment you step inside, you'll appreciate the fresh paint, beautiful new flooring, plush carpeting, modern LED lighting, and thoughtful updates throughout. The refreshed kitchen shines with gorgeous quartz countertops, a new refrigerator, and dishwasher, creating a space that's just as beautiful as it is functional. Step outside and enjoy the peaceful backdrop of mature trees, offering a relaxing escape from the everyday hustle. And when you're ready to get out and explore, historic Downtown Fredericksburg, local restaurants, charming shops, and everyday conveniences are all within easy reach. Why spend your weekends renovating when you could be enjoying your new home instead? The work has been done, the finishing touches are in place, and all that's missing is you. Come see it for yourself and imagine the possibilities!...
Contact an agent
Home facts
- Year built:2005
- Subdivision & Development:LAFAYETTE VILLAGE
- Listing ID #:VASP2043870
- Updated:November 06, 2026 at 02:58 PM
Rooms and interior
- Bedrooms:4
- Total bathrooms:4
- Full bathrooms:3
- Half bathrooms:1
- Kitchen Description:Dishwasher, Disposal, Refrigerator, Stove
- Basement:Yes
- Basement Description:Daylight, Full
- Living area:1,960 sq. ft.
Heating and cooling
- Cooling:Central A/C
- Heating:Forced Air, Natural Gas
Structure and exterior
- Year built:2005
- Building area:1,960 sq. ft.
- Lot area:0.04 Acres
- Architectural Style:Colonial
- Construction Materials:Brick Front
- Levels:3 Story
Schools
- High school:MASSAPONAX
- Middle school:BATTLEFIELD
- Elementary school:SPOTSWOOD
Utilities
- Water:Public
- Sewer:Public Sewer
Finances and disclosures
- Price:$365,000
- Price per sq. ft.:$186.22
- Tax amount:$2,348 (2026)
Features and amenities
- Laundry features:Dryer, Washer
- Amenities:Window Treatments
Parking
- Parking description:Assigned, Parking Lot
New listings near 4237 Normandy Ct
- Coming Soon
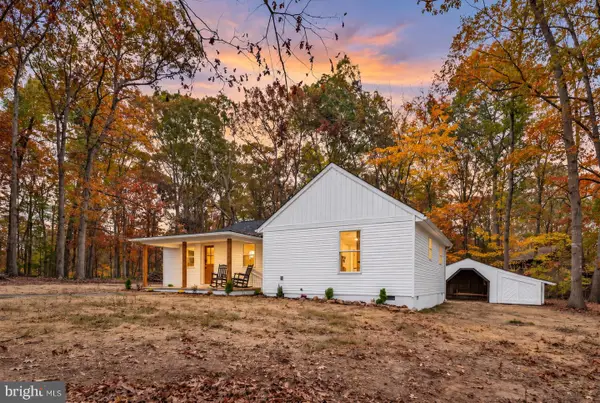 $439,900Coming Soon3 beds 2 baths1,136 sq. ft.
15302 Spotswood Furnace Rd, FREDERICKSBURG, VA 22407
MLS# VASP2047246Listed by: TOWN & COUNTRY ELITE REALTY, LLC. - Coming Soon
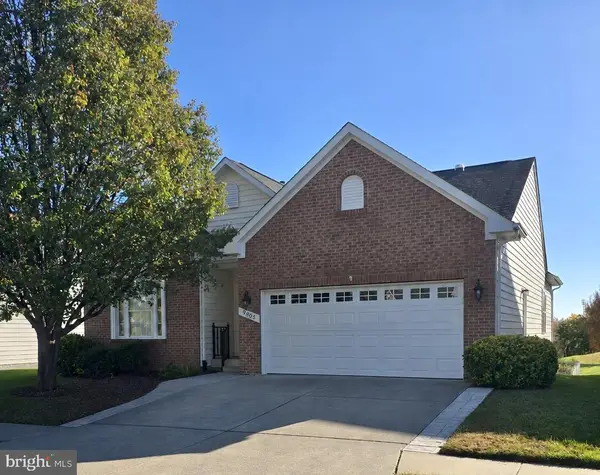
 $530,000Coming Soon3 beds 3 baths2,865 sq. ft.
9805 Dutch Gap Dr, FREDERICKSBURG, VA 22407
MLS# VASP2047186Listed by: CENTURY 21 NEW MILLENNIUM - Coming Soon
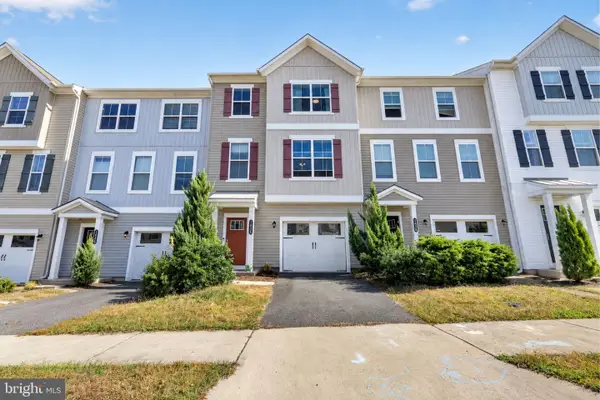 $450,000Coming Soon3 beds 3 baths2,058 sq. ft.
1426 Hudgins Farm Cir, FREDERICKSBURG, VA 22408
MLS# VASP2047006Listed by: EXP REALTY, LLC - Coming Soon
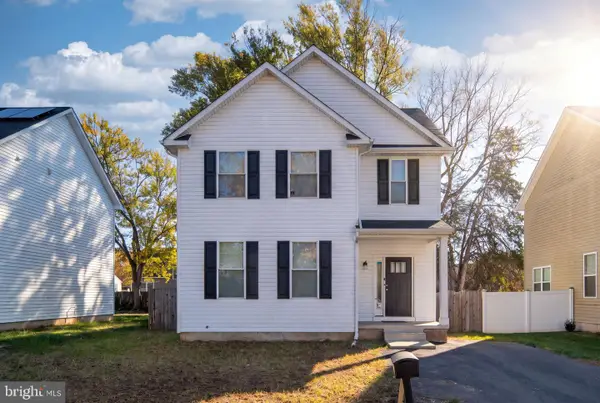 $440,000Coming Soon3 beds 3 baths1,824 sq. ft.
2454 24th St, FREDERICKSBURG, VA 22408
MLS# VASP2046780Listed by: KW METRO CENTER - Coming Soon
 $425,000Coming Soon3 beds 2 baths1,895 sq. ft.
11730 Legacy Woods Dr, FREDERICKSBURG, VA 22407
MLS# VASP2047224Listed by: EXP REALTY, LLC - Coming Soon
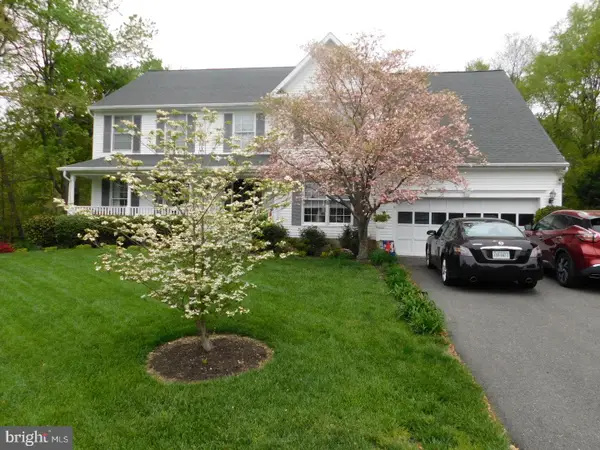 $675,000Coming Soon4 beds 4 baths4,704 sq. ft.
6 Quartz Cir, FREDERICKSBURG, VA 22405
MLS# VAST2055294Listed by: LPT REALTY, LLC - Coming Soon
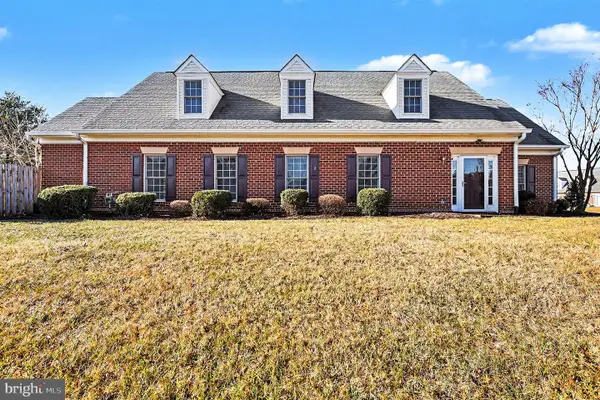 $400,000Coming Soon2 beds 2 baths1,857 sq. ft.
7000 Radford Dr, FREDERICKSBURG, VA 22407
MLS# VASP2047168Listed by: KELLER WILLIAMS CAPITAL PROPERTIES - Coming SoonOpen Sat, 1 to 3pm
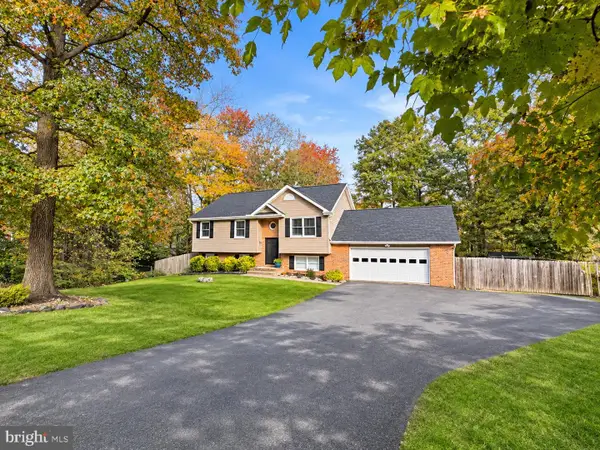 $485,000Coming Soon4 beds 3 baths2,152 sq. ft.
2 Cherry Laurel Dr, FREDERICKSBURG, VA 22405
MLS# VAST2055266Listed by: REALTY ONE GROUP KEY PROPERTIES - Coming Soon
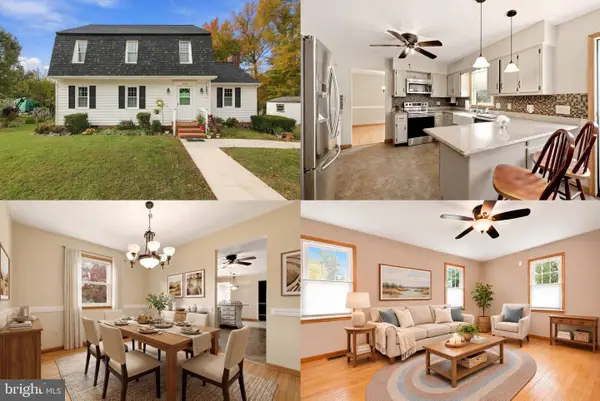 $400,000Coming Soon3 beds 3 baths1,824 sq. ft.
12314 Corter Ave, FREDERICKSBURG, VA 22407
MLS# VASP2042702Listed by: KELLER WILLIAMS REALTY


Protect your home and budget from life's surprises with an Assurant Home Warranty, backed by a partner that supports you through every step of homeownership. Explore Plans.
©2026 Century 21 Real Estate LLC. All rights reserved. CENTURY 21®, the CENTURY 21 Logo and C21® are service marks owned by Century 21 Real Estate LLC. Century 21 Real Estate LLC fully supports the principles of the Fair Housing Act and the Equal Opportunity Act. Each office is independently owned and operated. Listing information is deemed reliable but not guaranteed accurate.