9805 Dutch Gap Dr, Fredericksburg, VA 22407
Local realty services provided by:CENTURY 21 New Millennium
9805 Dutch Gap Dr,Fredericksburg, VA 22407
$530,000
- 3 Beds
- 3 Baths
- 2,865 sq. ft.
- Single family
- Coming Soon
Listed by:
 Kelli Williams(540) 373 - 2000CENTURY 21 New Millennium
- Linda Dort(540) 373 - 2000CENTURY 21 New Millennium
Office: century 21 new millennium
MLS#:VASP2047186
Source:BRIGHTMLS
Price summary
- Price:$530,000
- Price per sq. ft.:$184.99
- Monthly HOA dues:$290
About this home
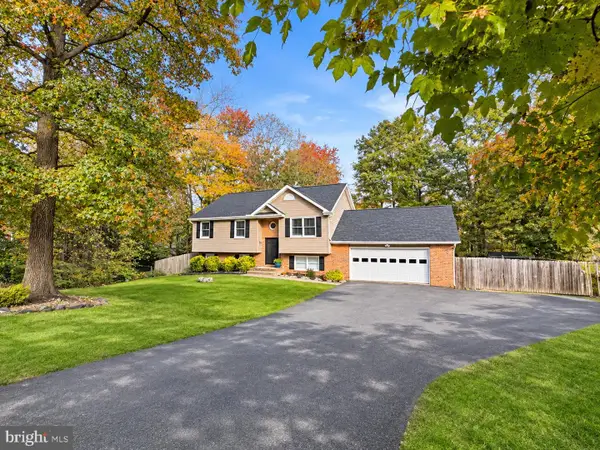
Main-level living in an amenity-filled 55+ community! Brick Front, Covered Entry with Railings, New Main-Level Carpet, Real Hardwood Floors, Finished Lower Level with Kitchenette and so much more! The kitchen features granite countertops and a breakfast bar for casual dining, opening seamlessly to the dining and family rooms. The family room offers a vaulted ceiling and gas fireplace. Surrounding windows brighten the dining area, while solar tubes bring in additional natural light throughout the home. The primary bedroom offers generous storage with a walk-in closet and full-wall closet system. The updated primary bathroom features upgraded tile and a spacious glass-enclosed shower. The main-level full bathroom has also been updated with contemporary finishes. The finished basement offers a kitchenette, recreation room, bonus room, and full bathroom. Enjoy a long lawn view from the deck, with steps leading down to a stone patio and convenient storage beneath the deck - great place for gardening tools and more! Solar panels complete this inviting home! Located in Virginia Heritage at Lee's Parke, a sought-after 55+ community, that offers indoor and outdoor pools, tennis and pickleball courts, meeting rooms, a ballroom, and a variety of activities and social gatherings. HOA fees include trash removal, Verizon Fios cable, and internet! Conveniently located near shopping, restaurants, medical facilities, I-95, and more. Do not miss out!...
Contact an agent
Home facts
- Year built:2006
- Subdivision & Development:VIRGINIA HERITAGE AT LEE'S PARK
- Listing ID #:VASP2047186
- Updated:November 07, 2026 at 12:49 AM
Rooms and interior
- Bedrooms:3
- Total bathrooms:3
- Full bathrooms:3
- Flooring:Carpet, Ceramic Tile, Hardwood, Wood
- Dining Description:Dining Area
- Bathrooms Description:Primary Bath(s)
- Kitchen Description:2nd Kitchen, Dishwasher, Disposal, Kitchenette, Microwave, Oven/Range - Gas, Pantry, Refrigerator, Water Heater
- Bedroom Description:Entry Level Bedroom, Walk In Closet(s)
- Basement:Yes
- Basement Description:Improved, Interior Access, Outside Entrance, Partially Finished
- Living area:2,865 sq. ft.
Heating and cooling
- Cooling:Central A/C
- Heating:Forced Air, Natural Gas
Structure and exterior
- Year built:2006
- Building area:2,865 sq. ft.
- Lot area:0.15 Acres
- Architectural Style:Ranch/Rambler
- Construction Materials:Brick Front, Vinyl Siding
- Exterior Features:Deck(s), Patio(s), Sidewalks
- Foundation Description:Slab
- Levels:2 Stories
Utilities
- Water:Public
- Sewer:Public Sewer
Finances and disclosures
- Price:$530,000
- Price per sq. ft.:$184.99
- Tax amount:$3,346 (2026)
Features and amenities
- Laundry features:Dryer, Dryer In Unit, Has Laundry, Washer, Washer In Unit
- Amenities:Ceiling Fan(s), Security Gate, Smoke Detector, Solar Tube(s)
Parking
- Parking description:Attached Garage, Concrete Driveway, Garage - Front Entry, Garage Door Opener, Inside Access
- Garage:Yes
- Garage spaces:2
New listings near 9805 Dutch Gap Dr
- Coming SoonOpen Sun, 11am to 1pm
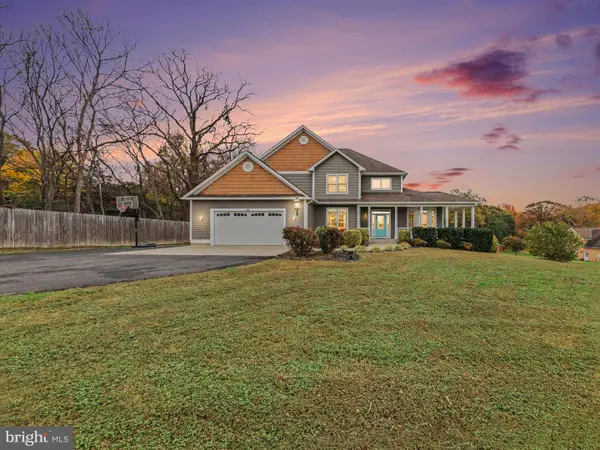 $724,900Coming Soon5 beds 5 baths4,679 sq. ft.
288 Brooke Rd, FREDERICKSBURG, VA 22405
MLS# VAST2054892Listed by: UNITED REAL ESTATE PREMIER - Coming Soon
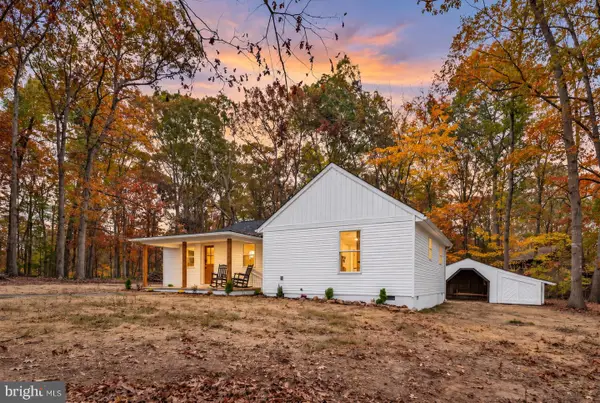 $439,900Coming Soon3 beds 2 baths1,136 sq. ft.
15302 Spotswood Furnace Rd, FREDERICKSBURG, VA 22407
MLS# VASP2047246Listed by: TOWN & COUNTRY ELITE REALTY, LLC. - Coming Soon
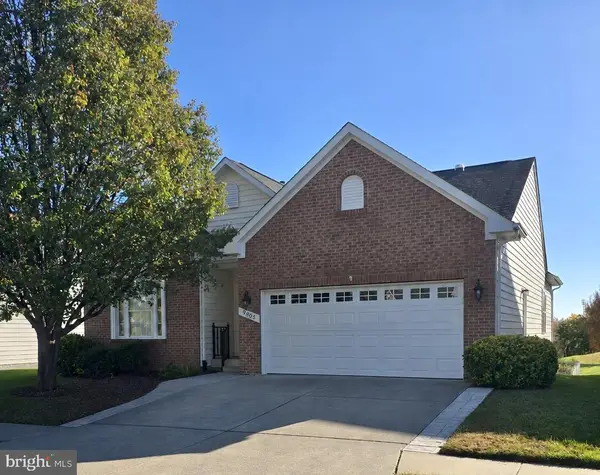
 $530,000Coming Soon3 beds 3 baths2,865 sq. ft.
9805 Dutch Gap Dr, FREDERICKSBURG, VA 22407
MLS# VASP2047186Listed by: CENTURY 21 NEW MILLENNIUM - Coming SoonOpen Sat, 2 to 4pm
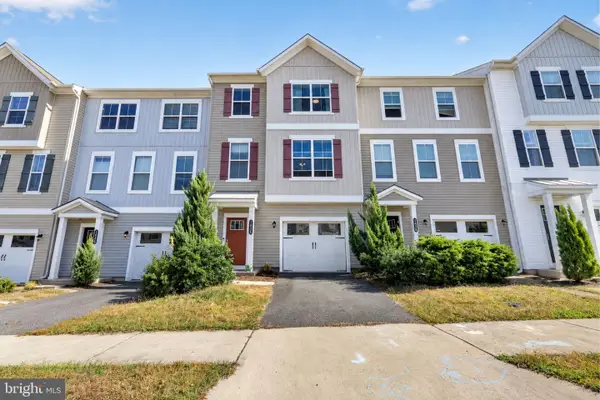 $450,000Coming Soon3 beds 3 baths2,058 sq. ft.
1426 Hudgins Farm Cir, FREDERICKSBURG, VA 22408
MLS# VASP2047006Listed by: EXP REALTY, LLC - Coming Soon
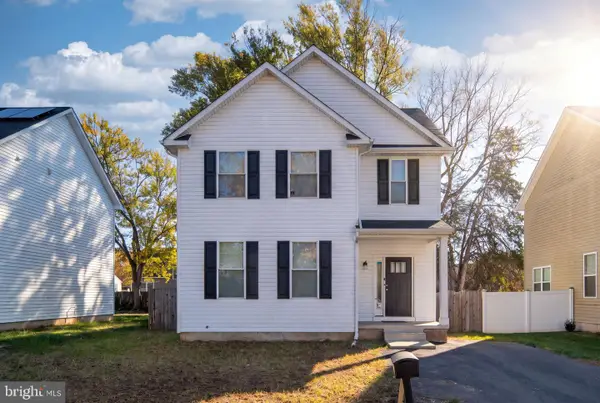 $440,000Coming Soon3 beds 3 baths1,824 sq. ft.
2454 24th St, FREDERICKSBURG, VA 22408
MLS# VASP2046780Listed by: KW METRO CENTER - Coming Soon
 $425,000Coming Soon3 beds 2 baths1,895 sq. ft.
11730 Legacy Woods Dr, FREDERICKSBURG, VA 22407
MLS# VASP2047224Listed by: EXP REALTY, LLC - Coming Soon
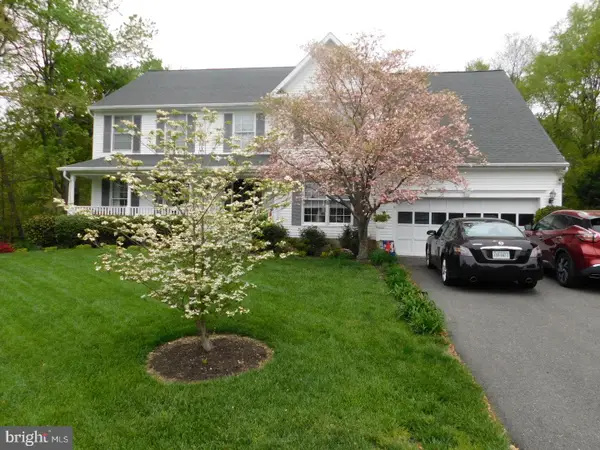 $675,000Coming Soon4 beds 4 baths4,704 sq. ft.
6 Quartz Cir, FREDERICKSBURG, VA 22405
MLS# VAST2055294Listed by: LPT REALTY, LLC - Coming Soon
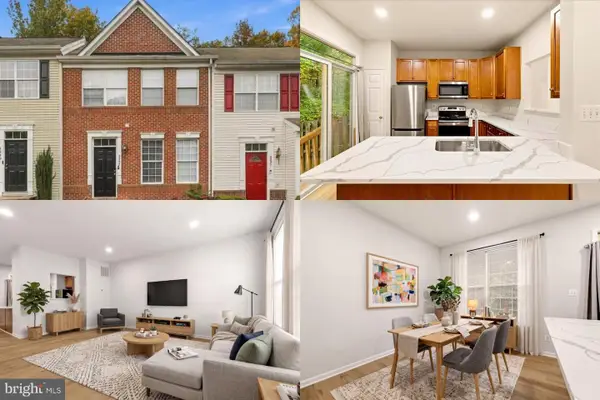 $365,000Coming Soon4 beds 4 baths1,960 sq. ft.
4237 Normandy Ct, FREDERICKSBURG, VA 22408
MLS# VASP2043870Listed by: KELLER WILLIAMS REALTY - Coming Soon
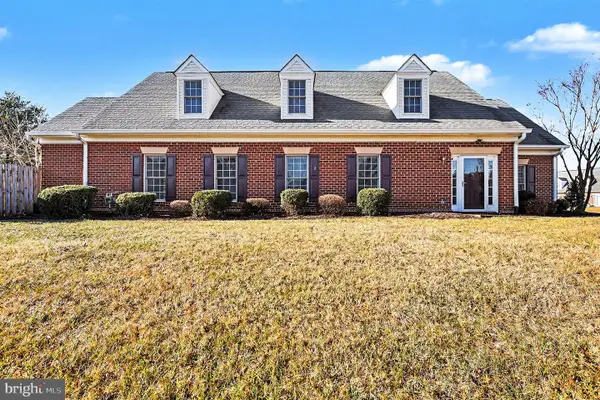 $400,000Coming Soon2 beds 2 baths1,857 sq. ft.
7000 Radford Dr, FREDERICKSBURG, VA 22407
MLS# VASP2047168Listed by: KELLER WILLIAMS CAPITAL PROPERTIES - Coming SoonOpen Sat, 1 to 3pm
 $485,000Coming Soon4 beds 3 baths2,152 sq. ft.
2 Cherry Laurel Dr, FREDERICKSBURG, VA 22405
MLS# VAST2055266Listed by: REALTY ONE GROUP KEY PROPERTIES


Protect your home and budget from life's surprises with an Assurant Home Warranty, backed by a partner that supports you through every step of homeownership. Explore Plans.
©2026 Century 21 Real Estate LLC. All rights reserved. CENTURY 21®, the CENTURY 21 Logo and C21® are service marks owned by Century 21 Real Estate LLC. Century 21 Real Estate LLC fully supports the principles of the Fair Housing Act and the Equal Opportunity Act. Each office is independently owned and operated. Listing information is deemed reliable but not guaranteed accurate.