559 Holly Corner Rd, Fredericksburg, VA 22406
Local realty services provided by:CENTURY 21 New Millennium
559 Holly Corner Rd,Fredericksburg, VA 22406
$694,000
- 5 Beds
- 4 Baths
- - sq. ft.
- Single family
- Sold
Listed by: sheena lynnette clark
Office: virginia real estate
MLS#:VAST2052270
Source:BRIGHTMLS
Sorry, we are unable to map this address
Price summary
- Price:$694,000
About this home
Welcome to 559 Holly Corner Road, Fredericksburg, VA 22406, a one-of-a-kind historic farmette where timeless character meets modern comfort. Situated on 2 picturesque acres, this remarkable 5-bedroom home with a bonus room offers the perfect blend of peaceful country living and everyday convenience.
Rich in local history, this unique property was once a schoolhouse and later became known as the Pococks' Stafford County home, giving it a story as distinctive as its charm.
Inside, you'll find beautiful hardwood floors throughout the main level, an inviting layout designed for both everyday living and entertaining, granite countertops, and a finished walkout basement with a spacious bonus room ideal for a home office, gym, media room, or guest space.
Step outside to experience your own private retreat. Relax on the expansive wraparound porch, gather with family and friends on the stamped concrete patio featuring a built-in fire pit and outdoor kitchen with space for your grill, or cool off in the above-ground pool with surrounding pool deck. The tranquil koi pond, overlooking mature fruit trees, creates a peaceful backdrop you'll enjoy year-round.
For those dreaming of a hobby farm or homestead, the property is already set up with space for chickens and includes an outdoor barn, offering endless possibilities for animals, gardening, storage, or workshop space.
Located in the highly sought-after Hartwood High School district, this exceptional property offers the best of both worlds, peaceful country living just minutes from shopping, dining, and Historic Downtown Fredericksburg. With convenient access to the Virginia Railway Express (VRE), commuting to Washington, D.C., is simple and efficient.
Whether you're looking for a historic home, a private retreat, or the perfect place to embrace a farmette lifestyle, 559 Holly Corner Road offers a rare opportunity to own a truly special piece of Stafford County history....
Contact an agent
Home facts
- Year built:1972
- Subdivision & Development:HOLLY CORNER
- Listing ID #:VAST2052270
- Added:43 day(s) ago
- Updated:September 04, 2026 at 05:56 AM
Rooms and interior
- Bedrooms:5
- Total bathrooms:4
- Full bathrooms:2
- Half bathrooms:2
- Dining Description:Dining Area
- Kitchen Description:Built-In Microwave, Dishwasher, Oven - Double, Oven - Wall, Water Heater - Tankless
- Bedroom Description:Entry Level Bedroom
- Basement:Yes
- Basement Description:Walkout Level
Heating and cooling
- Cooling:Central A/C
- Heating:Central
Structure and exterior
- Roof:Shingle
- Year built:1972
- Architectural Style:Farmhouse/National Folk
- Construction Materials:Frame
- Foundation Description:Permanent
- Levels:3 Story
Utilities
- Water:Well
- Sewer:Private Septic Tank
Finances and disclosures
- Price:$694,000
- Tax amount:$6,564 (2026)
Features and amenities
- Laundry features:Dryer - Electric, Washer
- Amenities:Attic
- Pool features:Above Ground, Saltwater, Solar Heated
Parking
- Parking description:Detached Carport
New listings near 559 Holly Corner Rd
- Coming Soon
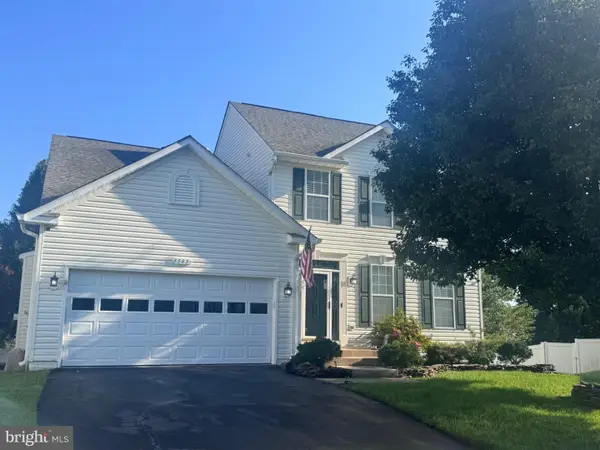 $535,000Coming Soon4 beds 4 baths3,364 sq. ft.
6803 Baldwin Ct, FREDERICKSBURG, VA 22407
MLS# VASP2045754Listed by: COLDWELL BANKER ELITE - Coming Soon
 $580,000Coming Soon4 beds 3 baths2,593 sq. ft.
9 Derby Dr, FREDERICKSBURG, VA 22405
MLS# VAST2053642Listed by: 1ST CHOICE BETTER HOMES & LAND, LC - Coming Soon
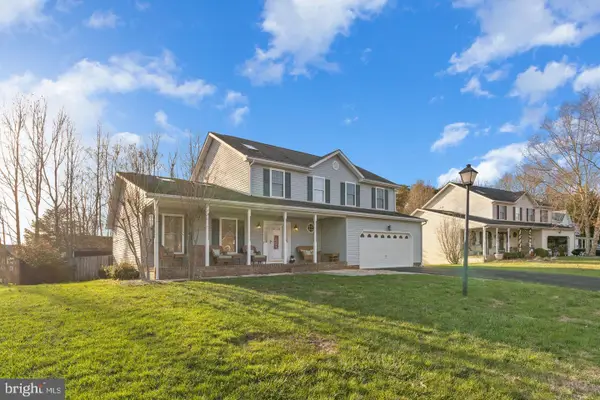 $485,000Coming Soon3 beds 3 baths2,317 sq. ft.
12108 Knight Ct, FREDERICKSBURG, VA 22407
MLS# VASP2045758Listed by: SAMSON PROPERTIES - Coming Soon
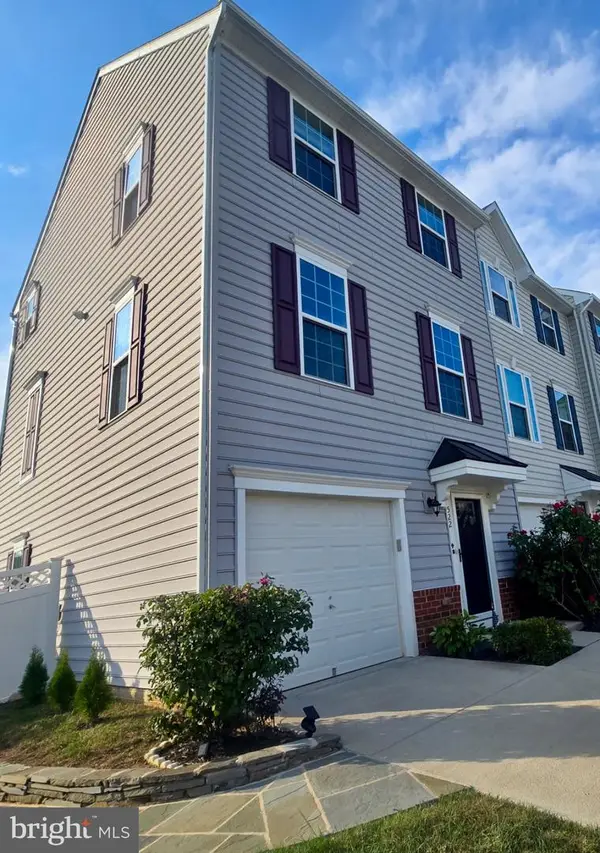
 $435,000Coming Soon3 beds 3 baths1,920 sq. ft.
522 Rolling Valley Dr, FREDERICKSBURG, VA 22405
MLS# VAST2053526Listed by: CENTURY 21 NEW MILLENNIUM - Coming Soon
 $456,000Coming Soon5 beds 3 baths2,068 sq. ft.
209 Wyatt Dr, FREDERICKSBURG, VA 22407
MLS# VASP2045744Listed by: UNITED REAL ESTATE HORIZON - Coming Soon
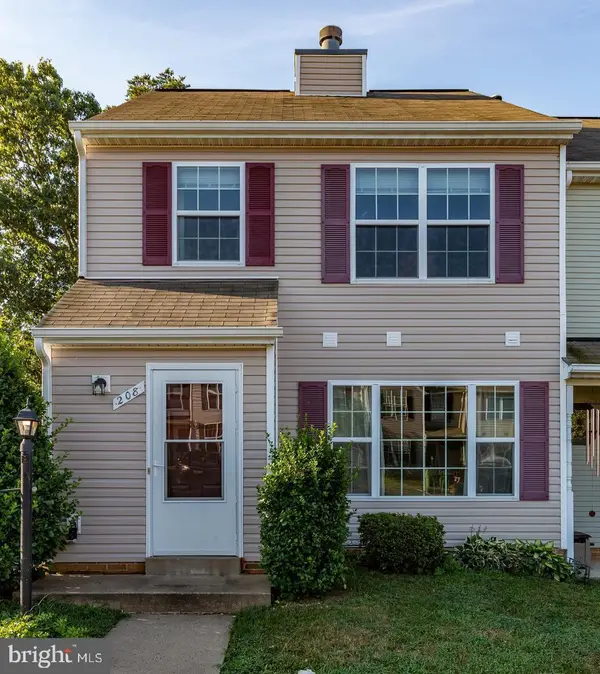 $325,000Coming Soon2 beds 3 baths1,152 sq. ft.
208 Heritage Commons Dr, FREDERICKSBURG, VA 22405
MLS# VAST2053540Listed by: RE/MAX SUPERCENTER - Coming Soon
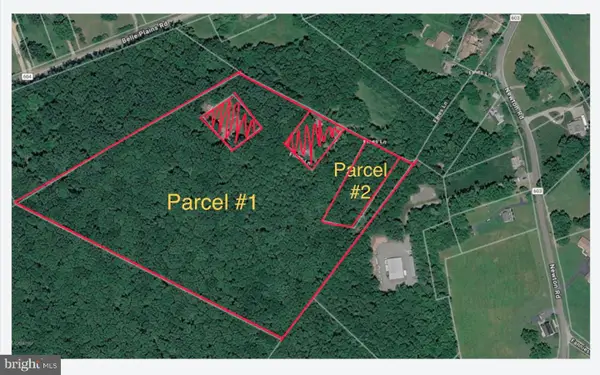 $425,000Coming Soon13.78 Acres
Tbd Fines Ln #tbd, FREDERICKSBURG, VA 22405
MLS# VAST2053596Listed by: ALL BROKERS REALTY LLC - Coming Soon
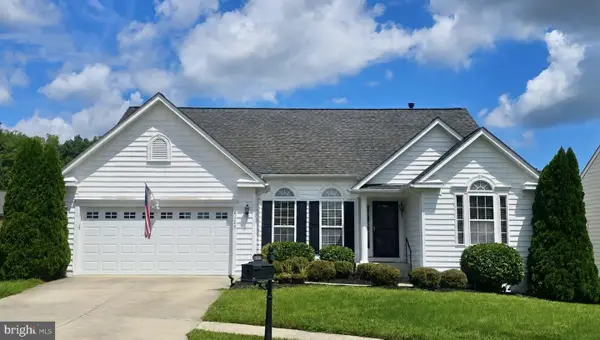 $550,000Coming Soon3 beds 2 baths2,096 sq. ft.
6127 W Greenbrier River Rd, FREDERICKSBURG, VA 22407
MLS# VASP2045622Listed by: CENTURY 21 NEW MILLENNIUM - Coming Soon
 $785,000Coming Soon3 beds 4 baths2,719 sq. ft.
19005 Tidewater Trl, FREDERICKSBURG, VA 22408
MLS# VACV2010928Listed by: COLDWELL BANKER ELITE - Coming Soon
 $745,000Coming Soon5 beds 3 baths3,456 sq. ft.
7705 River Rd, FREDERICKSBURG, VA 22407
MLS# VASP2045596Listed by: WEICHERT, REALTORS


Protect your home and budget from life's surprises with an Assurant Home Warranty, backed by a partner that supports you through every step of homeownership. Explore Plans.
©2026 Century 21 Real Estate LLC. All rights reserved. CENTURY 21®, the CENTURY 21 Logo and C21® are service marks owned by Century 21 Real Estate LLC. Century 21 Real Estate LLC fully supports the principles of the Fair Housing Act and the Equal Opportunity Act. Each office is independently owned and operated. Listing information is deemed reliable but not guaranteed accurate.