
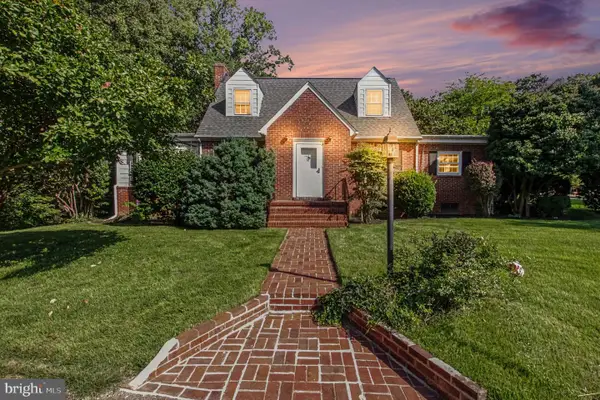
209 Wyatt Dr, Fredericksburg, VA 22407
Local realty services provided by:CENTURY 21 Above and Beyond
209 Wyatt Dr,Fredericksburg, VA 22407
$456,000
- 5 Beds
- 3 Baths
- 2,068 sq. ft.
- Single family
- Coming Soon
Upcoming open houses
- Sat, Sep 2612:00 pm - 02:30 pm
Listed by: dorian garcia
Office: united real estate horizon
MLS#:VASP2045744
Source:BRIGHTMLS
Price summary
- Price:$456,000
- Price per sq. ft.:$220.5
About this home
Welcome to this beautiful home in desired neighborhood. 5 bedrooms, 3 full bath, all remodeled, plus kitchen. Soft closed cabinets and drawers, fully finished basement, built ins, deck, patio, it's all here and available! Spend you Christmas settled in with everything you need.
This home was completely remodeled in 2021 top to bottom, including new roof, new siding (with some to spare). The pergola is yours, washer, dryer are from 2021, carpets and entire home freshly cleaned, new disposal, fully fenced yard with amble amount of space. HVAC scheduled maintenance, coil washed, deck trench system, everything freshly power-washed. No HOA! Home comes with many more features. Be sure to contact the listing agent for additional questions and features not listed.
Contact an agent
Home facts
- Year built:1988
- Subdivision & Development:MILL GARDEN SOUTH
- Listing ID #:VASP2045744
- Updated:September 03, 2026 at 12:43 AM
Rooms and interior
- Bedrooms:5
- Total bathrooms:3
- Full bathrooms:3
- Flooring:Carpet, Luxury Vinyl Tile
- Dining Description:Dining Area
- Kitchen Description:Built-Ins, Carpet, Combination Kitchen/Living, Dishwasher, Disposal, Icemaker, Instant Hot Water, Oven - Single, Oven/Range - Electric, Stainless Steel Appliances
- Bedroom Description:Carpet
- Basement:Yes
- Basement Description:Connecting Stairway, Daylight, Drainage System, Full, Fully Finished, Improved, Rear Entrance, Shelving, Walkout Level, Windows
- Living area:2,068 sq. ft.
Heating and cooling
- Cooling:Ceiling Fan(s), Central A/C
- Heating:Electric, Heat Pump(s)
Structure and exterior
- Roof:Architectural Shingle
- Year built:1988
- Building area:2,068 sq. ft.
- Lot area:0.24 Acres
- Architectural Style:Split Foyer
- Construction Materials:Brick, Vinyl Siding
- Foundation Description:Slab
- Levels:2 Stories
Utilities
- Water:Public
- Sewer:Public Sewer
Finances and disclosures
- Price:$456,000
- Price per sq. ft.:$220.5
- Tax amount:$2,814 (2026)
Features and amenities
- Laundry features:Dryer, Dryer In Unit, Has Laundry, Washer, Washer In Unit
- Amenities:Attic, Built-Ins, Cable TV Available, Carpet, Ceiling Fan(s), Chair Railings, Electric Available
Parking
- Parking description:Asphalt Driveway, Off Street
New listings near 209 Wyatt Dr
- Coming SoonOpen Thu, 4 to 6pm
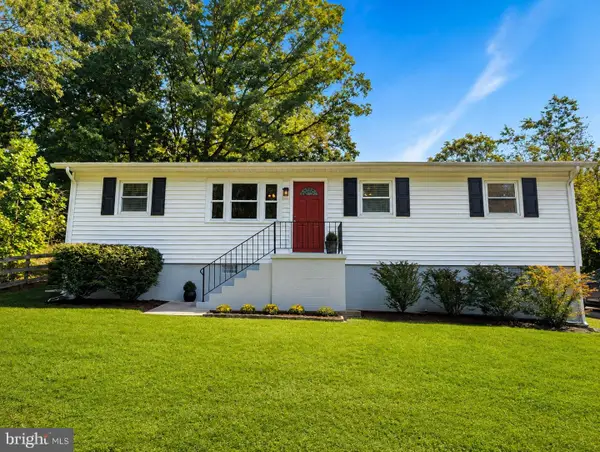 $339,900Coming Soon3 beds 1 baths1,104 sq. ft.
1404 Forbes St, FREDERICKSBURG, VA 22405
MLS# VAST2053254Listed by: BELCHER REAL ESTATE, LLC. - Coming Soon
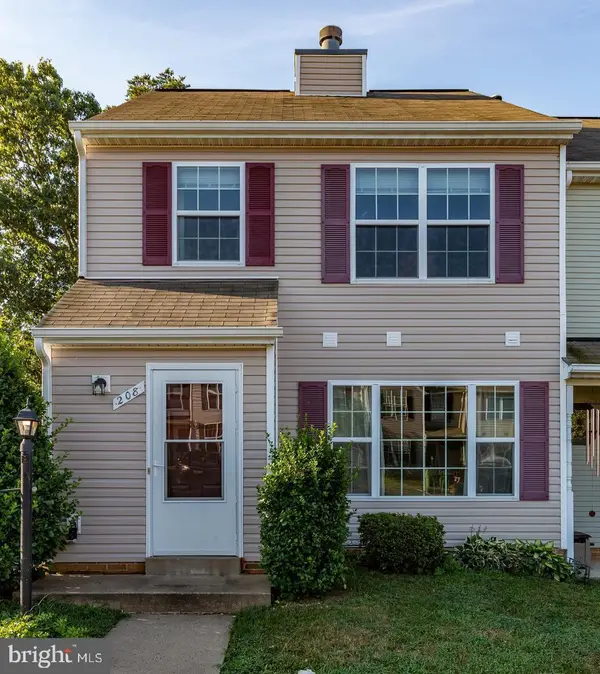 $325,000Coming Soon2 beds 3 baths1,152 sq. ft.
208 Heritage Commons Dr, FREDERICKSBURG, VA 22405
MLS# VAST2053540Listed by: RE/MAX SUPERCENTER - Coming Soon
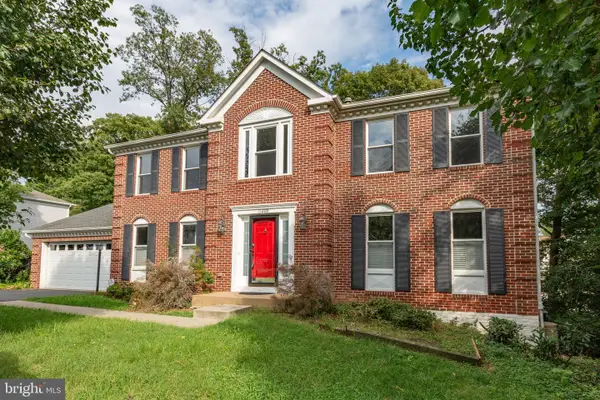 $525,000Coming Soon4 beds 3 baths3,111 sq. ft.
11209 Springfield Dr, FREDERICKSBURG, VA 22408
MLS# VASP2045690Listed by: PEARSON SMITH REALTY, LLC - Coming Soon
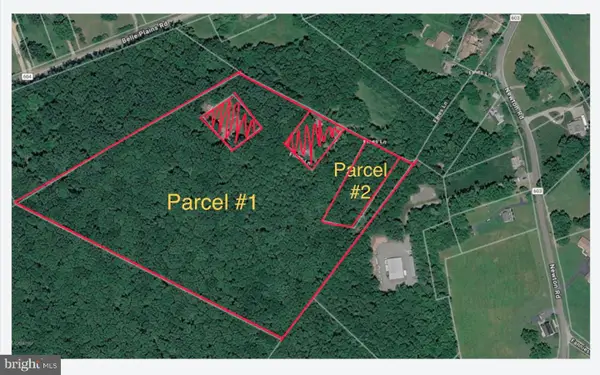 $425,000Coming Soon13.78 Acres
Tbd Fines Ln #tbd, FREDERICKSBURG, VA 22405
MLS# VAST2053596Listed by: ALL BROKERS REALTY LLC - Coming SoonOpen Sat, 12 to 2pm
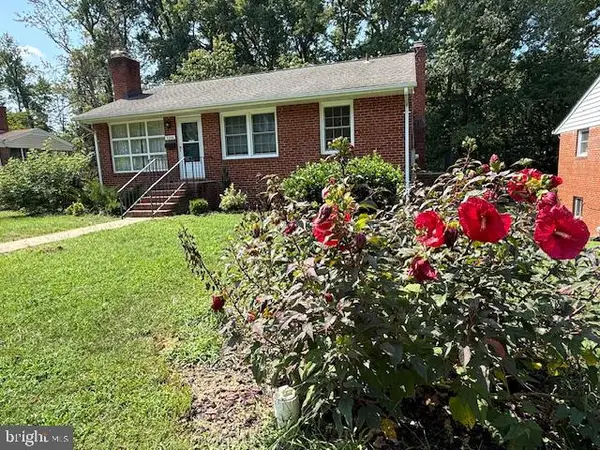 $325,000Coming Soon4 beds 3 baths2,240 sq. ft.
3206 Normandy Ave, FREDERICKSBURG, VA 22401
MLS# VAFB2011042Listed by: SAMSON PROPERTIES - Coming Soon
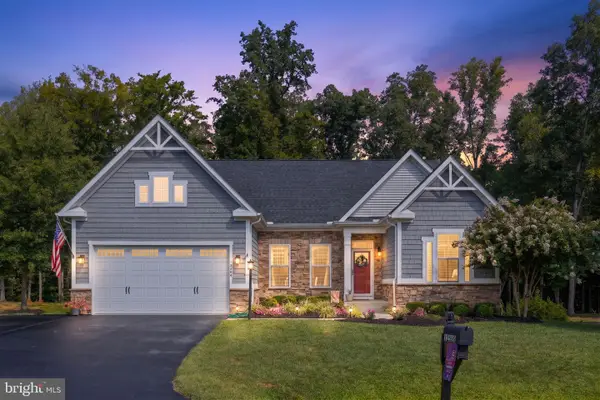 $744,900Coming Soon5 beds 3 baths3,835 sq. ft.
12509 Bainswood Ct, FREDERICKSBURG, VA 22407
MLS# VASP2045554Listed by: BELCHER REAL ESTATE, LLC. - Coming Soon
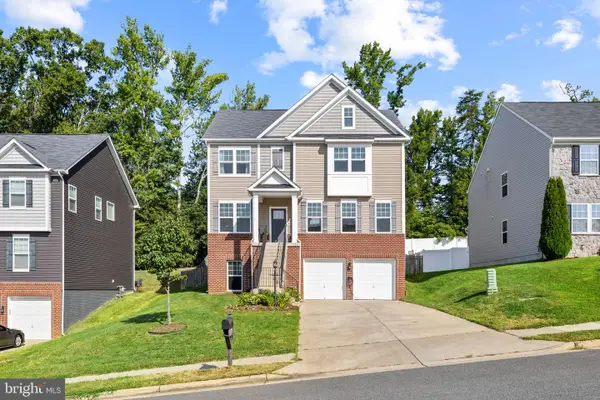 $589,900Coming Soon5 beds 4 baths3,739 sq. ft.
32 Clear Spring Ln, FREDERICKSBURG, VA 22405
MLS# VAST2052514Listed by: PORCH & STABLE REALTY, LLC - Coming SoonOpen Sat, 12 to 2pm
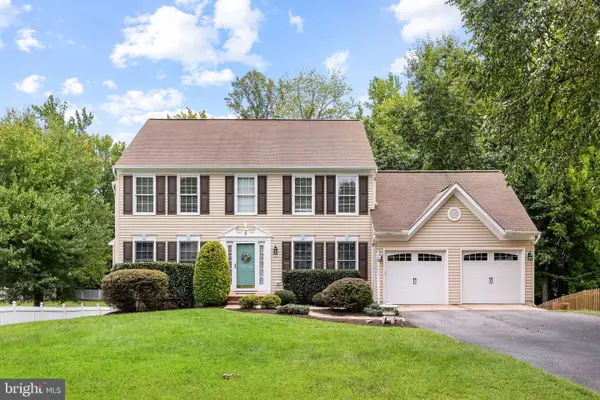 $649,999Coming Soon5 beds 4 baths2,822 sq. ft.
38 Lynchester Dr, FREDERICKSBURG, VA 22406
MLS# VAST2053282Listed by: KELLER WILLIAMS CAPITAL PROPERTIES - Coming Soon
 $475,000Coming Soon3 beds 2 baths2,792 sq. ft.
4145 Woodside Dr, FREDERICKSBURG, VA 22407
MLS# VASP2045668Listed by: EXP REALTY, LLC


Protect your home and budget from life's surprises with an Assurant Home Warranty, backed by a partner that supports you through every step of homeownership. Explore Plans.
©2026 Century 21 Real Estate LLC. All rights reserved. CENTURY 21®, the CENTURY 21 Logo and C21® are service marks owned by Century 21 Real Estate LLC. Century 21 Real Estate LLC fully supports the principles of the Fair Housing Act and the Equal Opportunity Act. Each office is independently owned and operated. Listing information is deemed reliable but not guaranteed accurate.