
5617 Cambridge Dr, Fredericksburg, VA 22407
Local realty services provided by:CENTURY 21 Reilly Realtors
5617 Cambridge Dr,Fredericksburg, VA 22407
$530,000
- 5 Beds
- 4 Baths
- 2,778 sq. ft.
- Single family
- Active
Listed by: paula p mclemore
Office: pearson smith realty, llc.
MLS#:VASP2043982
Source:BRIGHTMLS
Price summary
- Price:$530,000
- Price per sq. ft.:$190.78
- Monthly HOA dues:$19.25
About this home
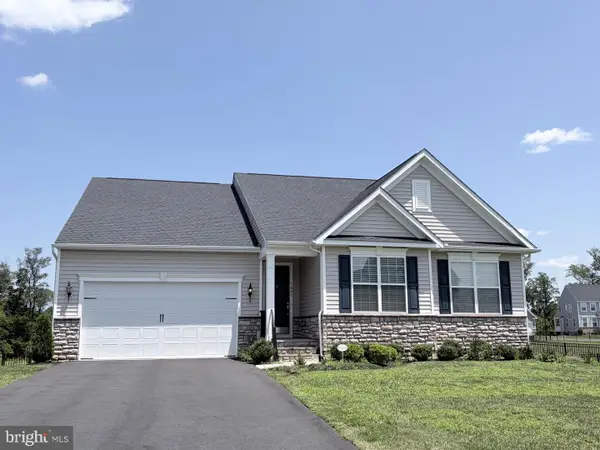
The home you've been waiting for—in the location you've been looking for! This spacious and inviting home offers room to spread out, entertain, work from home, welcome guests, and create the lifestyle you've been dreaming about.
The main level welcomes you with a well-appointed kitchen featuring granite countertops, newer appliances, and an eat-in area, along with a separate dining room and a private office with French doors. The step-down family room, complete with a cozy fireplace, opens to an incredible backyard retreat with a playset, fire pit, storage shed, and plenty of room to relax, play, and entertain.
Upstairs, the spacious primary suite offers a large walk-in closet and en-suite bath, while three additional generously sized bedrooms provide plenty of room for family and guests. The finished walk-up basement takes this home to another level, offering a kitchenette, full bath, living area, bedroom, and large storage room—perfect for guests, multi-generational living, recreation, or simply having the extra space you've always wanted.
With fresh paint and all-new carpet completed in 2025, a two-car garage, and an unbeatable location near Courthouse Road, I-95, Route 3, shopping, and dining, this home truly has the space, flexibility, and location that are so hard to find.
Come see it for yourself—you may have just found the one!...
Contact an agent
Home facts
- Year built:1997
- Subdivision & Development:CAMBRIDGE
- Listing ID #:VASP2043982
- Added:54 day(s) ago
- Updated:September 11, 2026 at 02:17 PM
Rooms and interior
- Bedrooms:5
- Total bathrooms:4
- Full bathrooms:3
- Half bathrooms:1
- Kitchen Description:2nd Kitchen, Dishwasher, Disposal, Oven/Range - Gas, Range Hood, Stainless Steel Appliances, Water Heater
- Basement:Yes
- Basement Description:Daylight, Fully Finished, Improved, Partial, Walkout Stairs
- Living area:2,778 sq. ft.
Heating and cooling
- Cooling:Ceiling Fan(s), Central A/C
- Heating:Electric, Forced Air
Structure and exterior
- Roof:Architectural Shingle
- Year built:1997
- Building area:2,778 sq. ft.
- Architectural Style:Colonial
- Construction Materials:Vinyl Siding
- Exterior Features:Play Equipment, Satellite Dish, Secure Storage
- Foundation Description:Concrete Perimeter
- Levels:2 Stories
Utilities
- Water:Public
- Sewer:Public Sewer
Finances and disclosures
- Price:$530,000
- Price per sq. ft.:$190.78
- Tax amount:$3,381 (2026)
Features and amenities
- Laundry features:Dryer, Washer
Parking
- Parking description:Attached Garage, Garage - Front Entry, Garage Door Opener
- Garage:Yes
- Garage spaces:2
New listings near 5617 Cambridge Dr
- Coming SoonOpen Sat, 12 to 2pm
 $360,000Coming Soon3 beds 2 baths1,050 sq. ft.
500 Sullivan Dr, FREDERICKSBURG, VA 22405
MLS# VAST2053392Listed by: SAMSON PROPERTIES - Coming Soon
 $530,000Coming Soon5 beds 4 baths2,907 sq. ft.
Address Withheld By Seller, FREDERICKSBURG, VA 22408
MLS# VASP2045938Listed by: BERKSHIRE HATHAWAY HOMESERVICES PENFED REALTY - Coming Soon
 $465,000Coming Soon3 beds 3 baths2,504 sq. ft.
308 Bridgewater Cir, FREDERICKSBURG, VA 22406
MLS# VAST2052124Listed by: RE/MAX ALLEGIANCE - Coming Soon
 $265,000Coming Soon2 beds 2 baths950 sq. ft.
505 Harris, FREDERICKSBURG, VA 22401
MLS# VAFB2011130Listed by: ATLAS ONE REALTY - Coming Soon
 $549,000Coming Soon4 beds 4 baths3,346 sq. ft.
9514 Hickory Hill Dr, FREDERICKSBURG, VA 22408
MLS# VASP2045850Listed by: HOUWZER, LLC - Coming Soon
 $619,000Coming Soon4 beds 3 baths1,344 sq. ft.
1218 City View Ln, FREDERICKSBURG, VA 22401
MLS# VAFB2011118Listed by: KELLER WILLIAMS CAPITAL PROPERTIES - Coming Soon
 $405,000Coming Soon3 beds 3 baths2,354 sq. ft.
7213 Wytheville Cir, FREDERICKSBURG, VA 22407
MLS# VASP2045880Listed by: SAMSON PROPERTIES - Coming Soon
 $430,000Coming Soon3 beds 2 baths1,584 sq. ft.
467 Brooke Rd, FREDERICKSBURG, VA 22405
MLS# VAST2053808Listed by: BERKSHIRE HATHAWAY HOMESERVICES PENFED REALTY - Coming Soon
 $629,000Coming Soon4 beds 4 baths3,313 sq. ft.
7908 S Woods Dr, FREDERICKSBURG, VA 22408
MLS# VASP2045870Listed by: BERKSHIRE HATHAWAY HOMESERVICES PENFED REALTY - Coming Soon
 $695,000Coming Soon4 beds 3 baths3,857 sq. ft.
1805 Legacy Ln, FREDERICKSBURG, VA 22408
MLS# VASP2045874Listed by: LONG & FOSTER REAL ESTATE, INC.


Protect your home and budget from life's surprises with an Assurant Home Warranty, backed by a partner that supports you through every step of homeownership. Explore Plans.
©2026 Century 21 Real Estate LLC. All rights reserved. CENTURY 21®, the CENTURY 21 Logo and C21® are service marks owned by Century 21 Real Estate LLC. Century 21 Real Estate LLC fully supports the principles of the Fair Housing Act and the Equal Opportunity Act. Each office is independently owned and operated. Listing information is deemed reliable but not guaranteed accurate.