57 Morton Rd, Fredericksburg, VA 22405
Local realty services provided by:CENTURY 21 Harris Hawkins & Co.
57 Morton Rd,Fredericksburg, VA 22405
$389,900
- 3 Beds
- 2 Baths
- - sq. ft.
- Single family
- Sold
Listed by: daniel a demarchis, rachel herndon
Office: exp realty, llc.
MLS#:VAST2051166
Source:BRIGHTMLS
Sorry, we are unable to map this address
Price summary
- Price:$389,900
About this home
How about a BRAND NEW, stick-built home for less than the price of a townhouse in the hottest zip code in Fredericksburg!?!? This is a new construction offering built by JohnRobb Homes and is still under builder's warranty. Highly desirable one-level living. This thoughtfully designed custom home sits on a private lot while still providing quick access to I-95 and the VRE, making it ideal for commuters. Enjoy the ease and convenience of single-level living paired with the quality and upgrades of a premium build. Located in a sought-after school district, this home delivers exceptional value, which is extremely rare in this market at this time. No expense was spared in building this home, including a conditioned crawl space and connections to public water and sewer for maintenance free living. Fenced yard, spacious floor plan, fully equipped kitchen, washer and dryer included! This new home offers the space, privacy, and freedom that only a single-family home can deliver. A rare opportunity in Stafford you won’t want to miss. Seller can assist with closing costs with an acceptable offer. YOU could buy this home for less than getting into a rental. Don't wait. It's already priced below recent appraisal and will only appreciate each year, putting equity in your pocket....
Contact an agent
Home facts
- Year built:2026
- Subdivision & Development:NONE AVAILABLE
- Listing ID #:VAST2051166
- Added:67 day(s) ago
- Updated:August 26, 2026 at 05:42 AM
Rooms and interior
- Bedrooms:3
- Total bathrooms:2
- Full bathrooms:2
- Rooms Total:7
- Bathrooms Description:Bathroom 2, Primary Bath(s), Primary Bathroom
- Kitchen Description:Built-In Microwave, Dishwasher, Kitchen - Table Space, Oven/Range - Electric, Pantry, Refrigerator, Water Heater
- Bedroom Description:Primary Bedroom, Walk In Closet(s)
Heating and cooling
- Cooling:Central A/C
- Heating:Electric, Heat Pump(s)
Structure and exterior
- Roof:Architectural Shingle
- Year built:2026
- Architectural Style:Ranch/Rambler
- Construction Materials:Stick Built
- Foundation Description:Crawl Space
- Levels:1 Story
Utilities
- Water:Public
- Sewer:Grinder Pump, Public Sewer
Finances and disclosures
- Price:$389,900
- Tax amount:$890 (2025)
Features and amenities
- Laundry features:Washer/Dryer Stacked
- Amenities:Underground Utilities
Parking
- Parking description:Shared Driveway
New listings near 57 Morton Rd
- Coming Soon
 $649,000Coming Soon5 beds 4 baths
1603 Gayle Ter, FREDERICKSBURG, VA 22401
MLS# VAFB2010992Listed by: NEST REALTY FREDERICKSBURG - Coming Soon
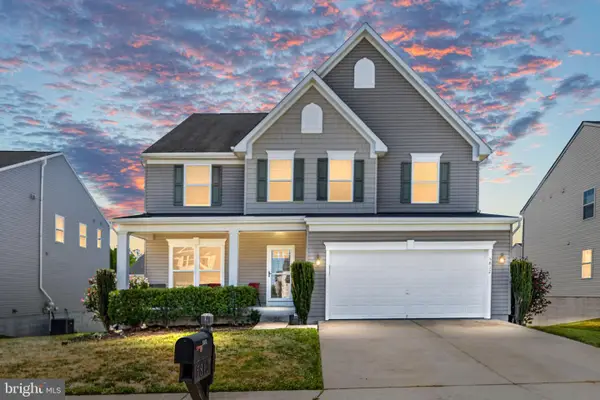 $619,990Coming Soon4 beds 5 baths4,221 sq. ft.
5812 Spruce Valley Dr, FREDERICKSBURG, VA 22407
MLS# VASP2045450Listed by: NEST REALTY FREDERICKSBURG - Coming Soon
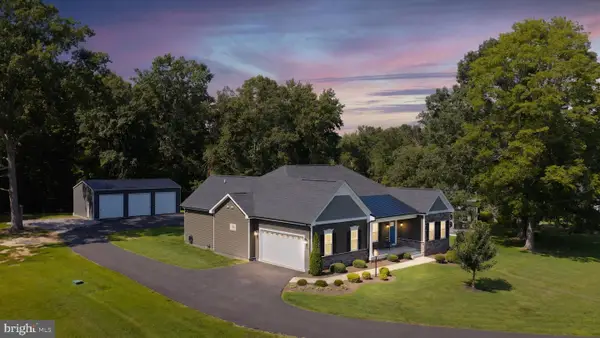 $994,999Coming Soon4 beds 3 baths4,243 sq. ft.
9409 Signature Way, FREDERICKSBURG, VA 22407
MLS# VASP2045436Listed by: KELLER WILLIAMS CAPITAL PROPERTIES - Coming Soon
 $569,900Coming Soon3 beds 4 baths2,416 sq. ft.
309 Willis St, FREDERICKSBURG, VA 22401
MLS# VAFB2011012Listed by: BERKSHIRE HATHAWAY HOMESERVICES PENFED REALTY - Coming Soon
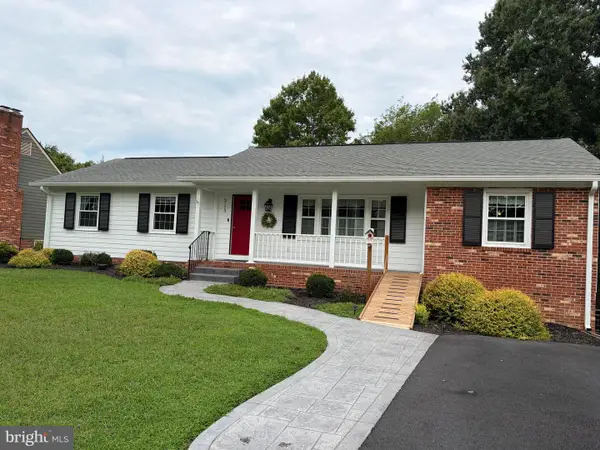 $464,900Coming Soon3 beds 3 baths2,494 sq. ft.
313 Laurel Ave, FREDERICKSBURG, VA 22408
MLS# VASP2045392Listed by: COLDWELL BANKER ELITE - Coming SoonOpen Sun, 1 to 3pm
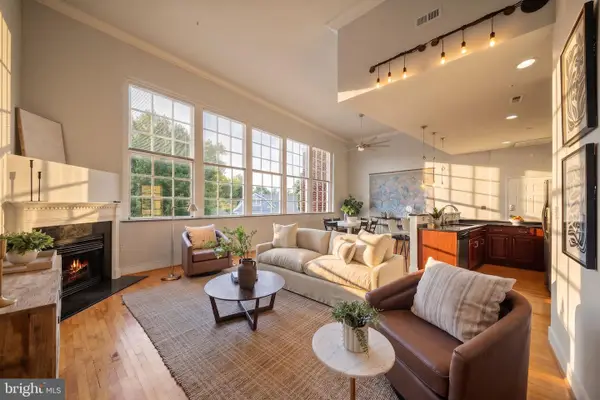 $399,000Coming Soon1 beds 2 baths1,060 sq. ft.
900 Barton St #301, FREDERICKSBURG, VA 22401
MLS# VAFB2011000Listed by: KW UNITED - Coming Soon
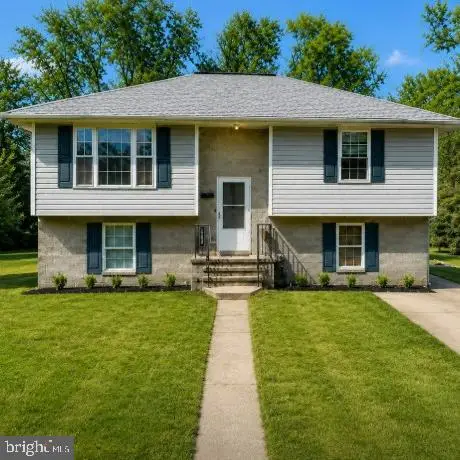 $349,900Coming Soon3 beds 2 baths1,632 sq. ft.
423 Palmer St, FREDERICKSBURG, VA 22401
MLS# VAFB2010996Listed by: CTI REAL ESTATE - Coming Soon
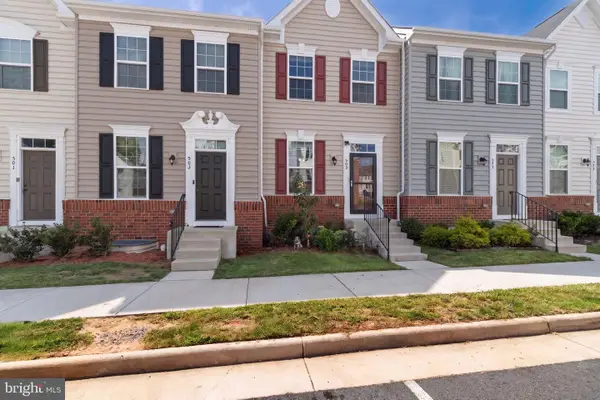 $410,000Coming Soon3 beds 3 baths1,152 sq. ft.
505 River Crest Way, FREDERICKSBURG, VA 22405
MLS# VAST2053250Listed by: SAMSON PROPERTIES - Coming SoonOpen Thu, 5 to 6pm
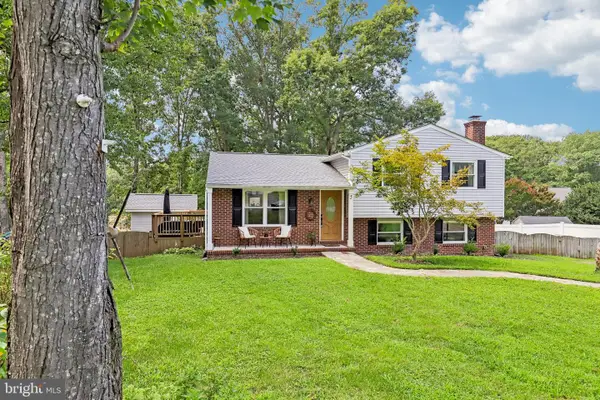 $465,000Coming Soon4 beds 3 baths2,060 sq. ft.
5 Creekwood Ln, FREDERICKSBURG, VA 22405
MLS# VAST2053196Listed by: SAMSON PROPERTIES - Coming SoonOpen Sat, 11am to 1pm
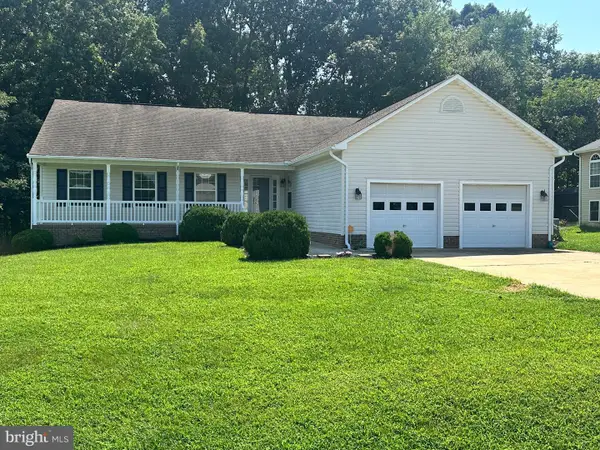
 $555,000Coming Soon4 beds 4 baths3,912 sq. ft.
5504 Glen Eagles Ct, FREDERICKSBURG, VA 22407
MLS# VASP2045398Listed by: CENTURY 21 NEW MILLENNIUM


Protect your home and budget from life's surprises with an Assurant Home Warranty, backed by a partner that supports you through every step of homeownership. Explore Plans.
©2026 Century 21 Real Estate LLC. All rights reserved. CENTURY 21®, the CENTURY 21 Logo and C21® are service marks owned by Century 21 Real Estate LLC. Century 21 Real Estate LLC fully supports the principles of the Fair Housing Act and the Equal Opportunity Act. Each office is independently owned and operated. Listing information is deemed reliable but not guaranteed accurate.