
5903 W Carnifex Ferry Rd, Fredericksburg, VA 22407
Local realty services provided by:CENTURY 21 New Millennium
5903 W Carnifex Ferry Rd,Fredericksburg, VA 22407
$535,000
- 3 Beds
- 2 Baths
- 1,854 sq. ft.
- Single family
- Pending
Listed by:
 Kelli Williams(540) 373 - 2000CENTURY 21 New Millennium
- Linda Dort(540) 373 - 2000CENTURY 21 New Millennium
Office: century 21 new millennium
MLS#:VASP2045400
Source:BRIGHTMLS
Price summary
- Price:$535,000
- Price per sq. ft.:$288.57
- Monthly HOA dues:$290
About this home
BEAUTIFULLY MAINTAINED! MOVE-IN READY! ELEGANT FINISHES! This SPECIAL home is truly MOVE-IN READY and offers STUNNING Hardwood Floors and MANY Recent Updates. From the moment you walk in, you'll be greeted with gleaming hardwood floors that carry through the foyer, great room, kitchen, den/office/bedroom (flex space) and to the lower level. The Upgraded Kitchen offers striking granite countertops, beautiful wood cabinetry, an oversized island, pantry and abundant counter space. The island offers an area for casual dining or if you prefer, enjoy the Dining Area! Beautiful views of Crepe Myrtles blend with natural light and fill the home from the “wall of windows” at the back of the home! Architectural vaulted ceilings and the Gas Fireplace enhance the appeal of the home! The sunroom is the perfect place to relax, or create a Formal Dining Area, with calming backyard views! Enjoy easy outdoor living? The low maintenance deck is just steps away from the kitchen allowing for easy access while entertaining, grilling or relaxing! The Primary Bedroom En-Suite easily fits King Sized furniture, and offers a walk-in closet, beautiful Bathroom with Tiled Shower, double vanity, Jacuzzi tub and private water closet! Another Main Level Bedroom lives like a Suite with a full Bath nearby. The lower level offers plenty of space for storage, hobby area, workshop or to finish to make it your own. Located in the amenity filled Virginia Heritage at Lee's Parke, an award-winning active adult community! Verizon Fios Cable and Internet are included with the HOA. Enjoy an active club house with lots of amenities (2 pools, pickleball and tennis courts, exercise room, etc.). Located minutes from shopping, Publix, restaurants, Downtown Fredericksburg, medical facilities, and major commuter routes. Do not miss out on this shining star!...
Contact an agent
Home facts
- Year built:2006
- Subdivision & Development:VIRGINIA HERITAGE AT LEE'S PARK
- Listing ID #:VASP2045400
- Added:5 day(s) ago
- Updated:September 02, 2026 at 08:24 AM
Rooms and interior
- Bedrooms:3
- Total bathrooms:2
- Full bathrooms:2
- Flooring:Carpet, Ceramic Tile, Hardwood, Wood
- Dining Description:Dining Area, Dining Room
- Bathrooms Description:Bathroom 2, Primary Bath(s), Primary Bathroom
- Kitchen Description:Breakfast Area, Dishwasher, Disposal, Icemaker, Kitchen - Gourmet, Kitchen - Island, Kitchen - Table Space, Microwave, Oven/Range - Electric, Pantry, Refrigerator
- Bedroom Description:Entry Level Bedroom, Primary Bedroom, Walk In Closet(s)
- Basement:Yes
- Basement Description:Connecting Stairway, Daylight, Full, Interior Access, Partial, Space For Rooms, Unfinished
- Living area:1,854 sq. ft.
Heating and cooling
- Cooling:Central A/C
- Heating:Forced Air, Natural Gas
Structure and exterior
- Year built:2006
- Building area:1,854 sq. ft.
- Lot area:0.14 Acres
- Lot Features:Front Yard, Rear Yard
- Architectural Style:Ranch/Rambler
- Construction Materials:Vinyl Siding
- Exterior Features:Deck(s), Porch(es)
- Levels:2 Stories
Utilities
- Water:Public
- Sewer:Public Sewer
Finances and disclosures
- Price:$535,000
- Price per sq. ft.:$288.57
- Tax amount:$3,140 (2026)
Features and amenities
- Laundry features:Dryer, Dryer In Unit, Has Laundry, Laundry, Washer, Washer In Unit
- Amenities:Ceiling Fan(s), Security Gate
Parking
- Parking description:Attached Garage, Concrete Driveway, Garage - Front Entry, Garage Door Opener, Inside Access
- Garage:Yes
- Garage spaces:2
New listings near 5903 W Carnifex Ferry Rd
- Coming Soon
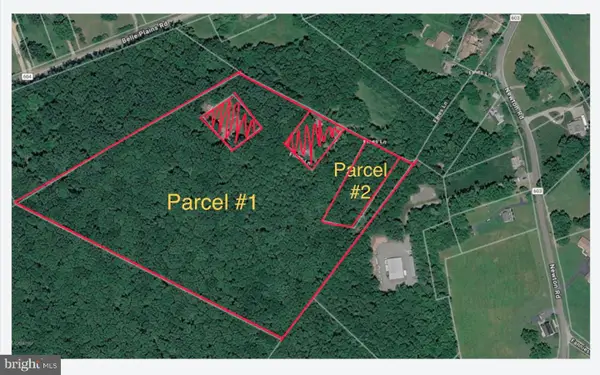 $425,000Coming Soon13.78 Acres
Tbd Fines Ln #tbd, FREDERICKSBURG, VA 22405
MLS# VAST2053596Listed by: ALL BROKERS REALTY LLC - Coming SoonOpen Sat, 12 to 2pm
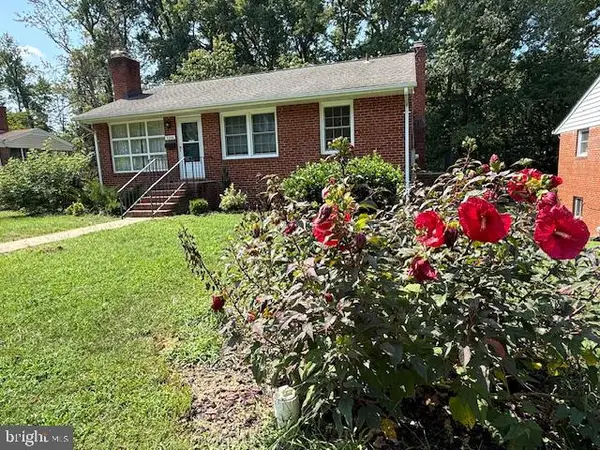 $325,000Coming Soon4 beds 3 baths2,240 sq. ft.
3206 Normandy Ave, FREDERICKSBURG, VA 22401
MLS# VAFB2011042Listed by: SAMSON PROPERTIES - Coming Soon
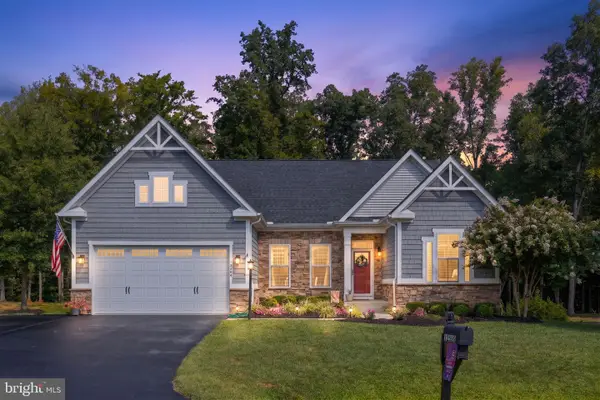 $744,900Coming Soon5 beds 3 baths3,835 sq. ft.
12509 Bainswood Ct, FREDERICKSBURG, VA 22407
MLS# VASP2045554Listed by: BELCHER REAL ESTATE, LLC. - Coming Soon
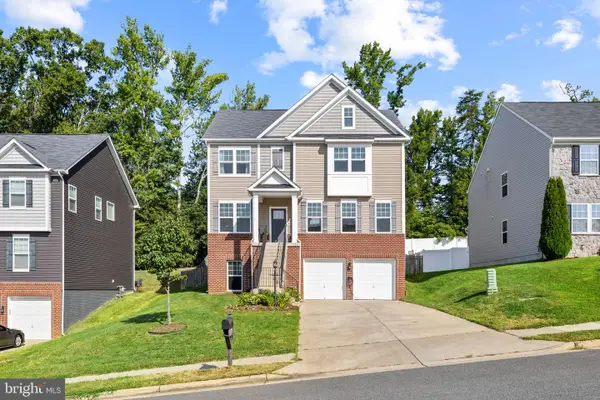 $589,900Coming Soon5 beds 4 baths3,739 sq. ft.
32 Clear Spring Ln, FREDERICKSBURG, VA 22405
MLS# VAST2052514Listed by: PORCH & STABLE REALTY, LLC - Coming SoonOpen Sat, 12 to 2pm
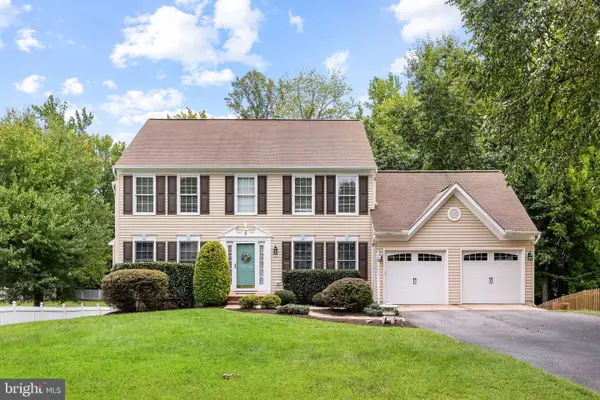 $649,999Coming Soon4 beds 4 baths2,822 sq. ft.
38 Lynchester Dr, FREDERICKSBURG, VA 22406
MLS# VAST2053282Listed by: KELLER WILLIAMS CAPITAL PROPERTIES - Coming Soon
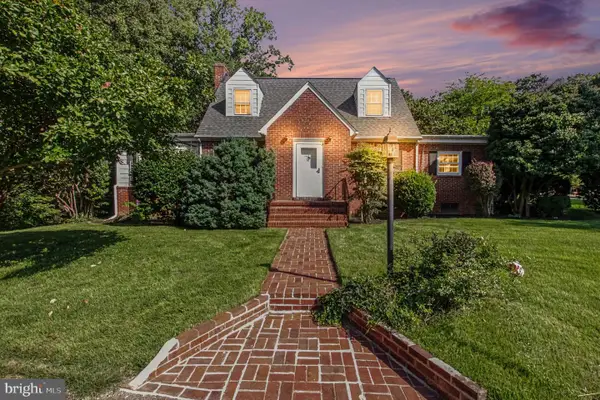 $475,000Coming Soon3 beds 2 baths2,792 sq. ft.
4145 Woodside Dr, FREDERICKSBURG, VA 22407
MLS# VASP2045668Listed by: EXP REALTY, LLC - Coming Soon
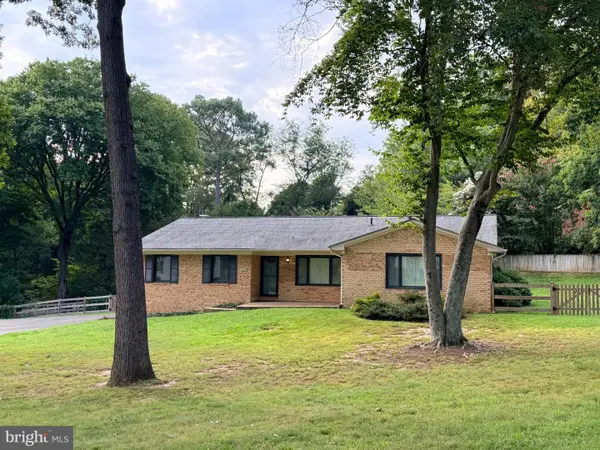 $524,900Coming Soon3 beds 2 baths1,820 sq. ft.
534 Cumberland Rd, FREDERICKSBURG, VA 22405
MLS# VAST2053552Listed by: NEST REALTY FREDERICKSBURG - Coming Soon
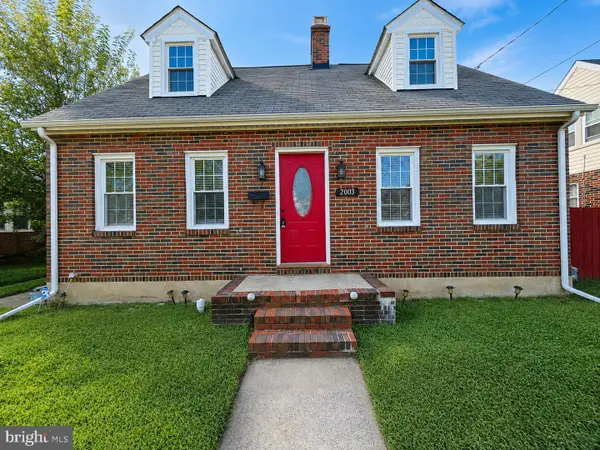 $415,000Coming Soon3 beds 2 baths1,310 sq. ft.
2003 Elmhurst Ave, FREDERICKSBURG, VA 22401
MLS# VAFB2011018Listed by: 1ST CHOICE BETTER HOMES & LAND, LC - Coming Soon
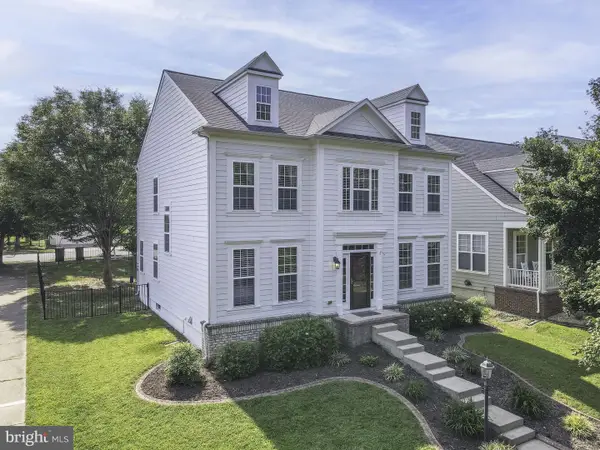 $610,000Coming Soon5 beds 4 baths3,942 sq. ft.
1201 Hearthstone Dr, FREDERICKSBURG, VA 22401
MLS# VAFB2011036Listed by: LANDO MASSEY REAL ESTATE - Coming SoonOpen Sat, 11am to 1pm
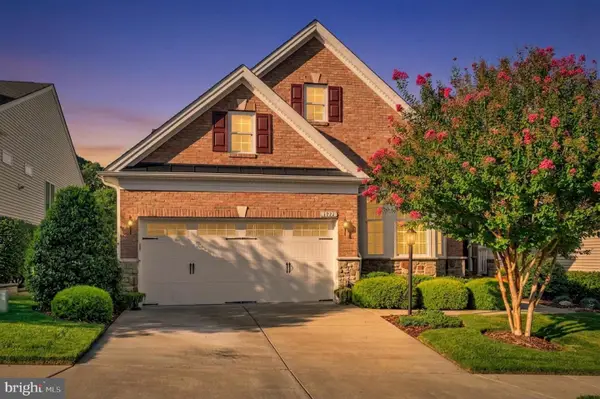 $625,000Coming Soon3 beds 3 baths3,439 sq. ft.
7822 General Wright Dr, FREDERICKSBURG, VA 22407
MLS# VASP2045428Listed by: SAMSON PROPERTIES


Protect your home and budget from life's surprises with an Assurant Home Warranty, backed by a partner that supports you through every step of homeownership. Explore Plans.
©2026 Century 21 Real Estate LLC. All rights reserved. CENTURY 21®, the CENTURY 21 Logo and C21® are service marks owned by Century 21 Real Estate LLC. Century 21 Real Estate LLC fully supports the principles of the Fair Housing Act and the Equal Opportunity Act. Each office is independently owned and operated. Listing information is deemed reliable but not guaranteed accurate.