600 Halleck St, Fredericksburg, VA 22407
Local realty services provided by:CENTURY 21 Home Team Realty
600 Halleck St,Fredericksburg, VA 22407
$429,000
- 3 Beds
- 2 Baths
- 1,652 sq. ft.
- Single family
- Active
Listed by:
 Andy Hicks(540) 845 - 7152CENTURY 21 Redwood Realty
- Tammy Hicks(540) 845 - 7152CENTURY 21 Redwood Realty

Office: century 21 redwood realty
MLS#:VASP2047082
Source:BRIGHTMLS
Price summary
- Price:$429,000
- Price per sq. ft.:$259.69
About this home
Welcome to this beautiful Rambler completely renovated and MOVE-IN-READY! Located in Stonewall Estates with NO HOA! Home offers 3 bedrooms, 2 baths, Eat In Kitchen, Separate living room, Dining room and Large Family room, Laundry room with W//D hookups. New Kitchen counter tops, new appliances and Black Stainless sink w/Black faucet and plate/cup rinse feature. New Luxury vinyl flooring, new Carpet, fresh paint, updated lighting. Fully updated with modern & stylish finishes throughout. Large lot with fenced in back yard, storage shed and attached garage. Great Outdoor space w/ large deck for enjoying and relaxing for family gatherings and cookouts. Nice front porch to enjoy your morning coffee.
Additional updates include new LVP flooring, new carpet, new appliances, new bath fixtures, new doors and windows. Roof is 5 to 6 years old, with new gutters/gutter guards, 2023 HWH replaced.
Close access to shopping, dining, grocery stores, and other conveniences nearby. Don't miss out on this Beautiful Home, hurry and schedule your showing today....
Contact an agent
Home facts
- Year built:1988
- Subdivision & Development:STONEWALL ESTATES
- Listing ID #:VASP2047082
- Added:2 day(s) ago
- Updated:November 02, 2026 at 04:57 AM
Rooms and interior
- Bedrooms:3
- Total bathrooms:2
- Full bathrooms:2
- Rooms Total:10
- Flooring:Carpet, Luxury Vinyl Plank
- Dining Description:Combination Dining/Living, Dining Area
- Bathrooms Description:Primary Bath(s)
- Kitchen Description:Breakfast Area, Built-In Range, Carpet, Dishwasher, Exhaust Fan, Icemaker, Kitchen - Eat-In, Oven/Range - Electric, Range Hood, Refrigerator, Water Heater
- Bedroom Description:Carpet
- Living area:1,652 sq. ft.
Heating and cooling
- Cooling:Ceiling Fan(s), Central A/C, Heat Pump(s)
- Heating:Electric, Heat Pump(s)
Structure and exterior
- Roof:Shingle
- Year built:1988
- Building area:1,652 sq. ft.
- Lot area:0.5 Acres
- Architectural Style:Ranch/Rambler
- Construction Materials:Stick Built, Vinyl Siding
- Exterior Features:Deck(s), Porch(es)
- Foundation Description:Crawl Space
- Levels:1 Story
Utilities
- Water:Public
- Sewer:Public Sewer
Finances and disclosures
- Price:$429,000
- Price per sq. ft.:$259.69
- Tax amount:$2,535 (2026)
Features and amenities
- Laundry features:Hookup
- Amenities:100 Amp Service, Cable TV, Carpet, Ceiling Fan(s)
Parking
- Parking description:Attached Garage, Concrete Driveway, Garage - Front Entry
- Garage:Yes
- Garage spaces:1
New listings near 600 Halleck St
- Coming Soon
 $275,000Coming Soon2 beds 2 baths1,008 sq. ft.
120 Farrell Ln, FREDERICKSBURG, VA 22401
MLS# VAFB2010862Listed by: NEST REALTY FREDERICKSBURG - Coming Soon
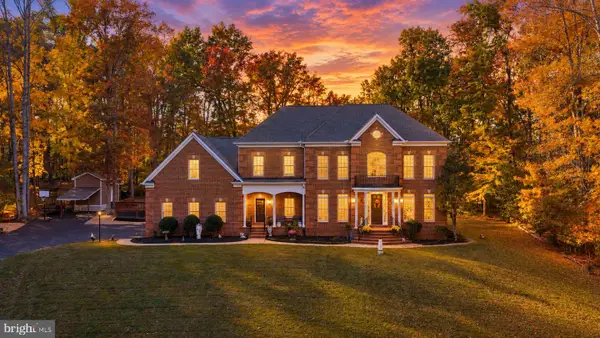 $1,150,000Coming Soon4 beds 5 baths5,912 sq. ft.
13520 5th Corps Ln, FREDERICKSBURG, VA 22407
MLS# VASP2046890Listed by: KELLER WILLIAMS CAPITAL PROPERTIES - Coming Soon
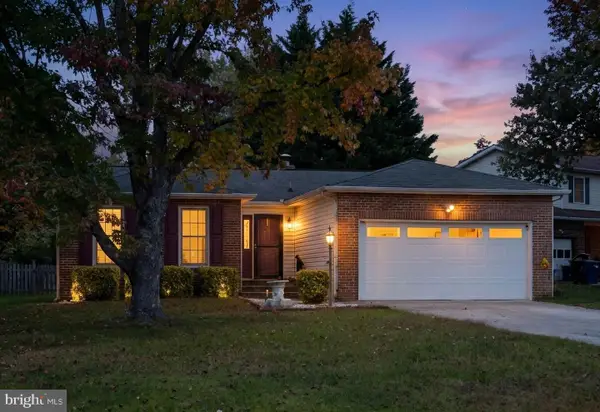 $430,000Coming Soon3 beds 2 baths1,314 sq. ft.
5715 Up A Way Dr, FREDERICKSBURG, VA 22407
MLS# VASP2047036Listed by: LONG & FOSTER REAL ESTATE, INC. - Coming Soon
 $450,000Coming Soon3 beds 3 baths1,583 sq. ft.
2002 Meadow Dr, FREDERICKSBURG, VA 22405
MLS# VAST2055204Listed by: NEST REALTY FREDERICKSBURG - Coming Soon
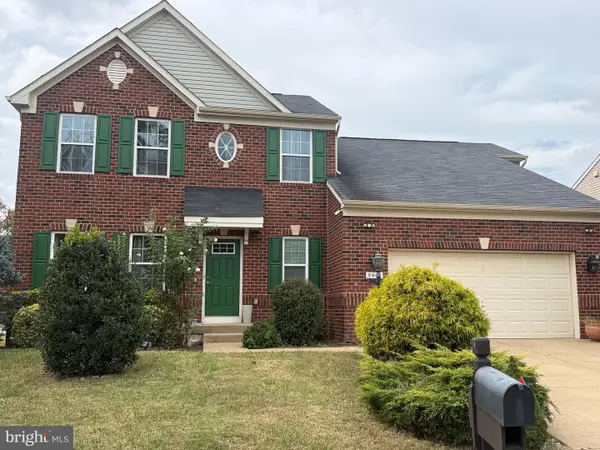 $629,900Coming Soon5 beds 3 baths3,312 sq. ft.
9906 Box Oak Ct, FREDERICKSBURG, VA 22407
MLS# VASP2046988Listed by: PEARSON SMITH REALTY, LLC - Coming Soon
 $525,000Coming Soon4 beds 4 baths2,460 sq. ft.
9709 Buckthorn Ter, FREDERICKSBURG, VA 22407
MLS# VASP2046922Listed by: COLDWELL BANKER ELITE - Coming Soon
 $550,000Coming Soon3 beds 3 baths2,011 sq. ft.
321 Willis St, FREDERICKSBURG, VA 22401
MLS# VAFB2011384Listed by: COLDWELL BANKER ELITE - Coming Soon
 $375,000Coming Soon3 beds 1 baths1,421 sq. ft.
603 Perry Dr, FREDERICKSBURG, VA 22405
MLS# VAST2054932Listed by: 1ST CHOICE BETTER HOMES & LAND, LC - Coming Soon
 $425,000Coming Soon3 beds 2 baths1,276 sq. ft.
201 Rumford Rd, FREDERICKSBURG, VA 22405
MLS# VAST2055088Listed by: STORY HOUSE REAL ESTATE - Coming Soon
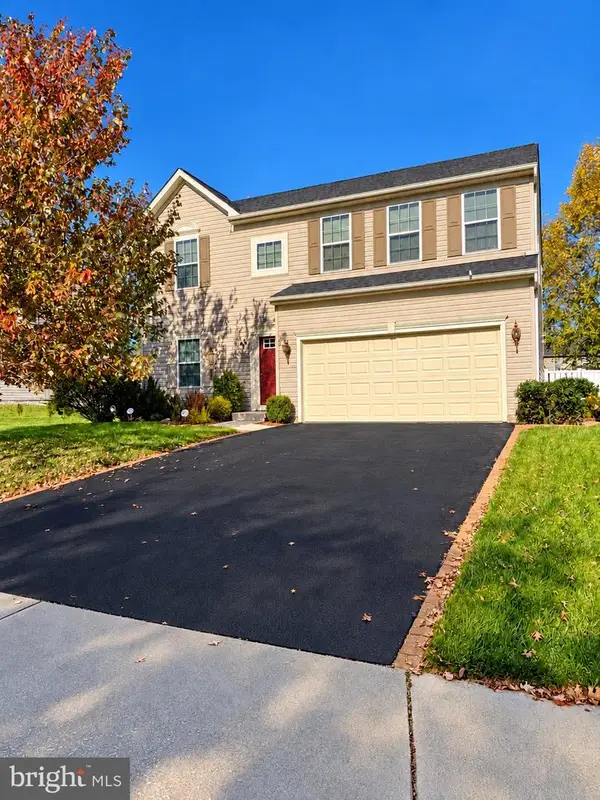
 $649,900Coming Soon4 beds 4 baths2,528 sq. ft.
17 Wildwood Pl, FREDERICKSBURG, VA 22406
MLS# VAST2055084Listed by: CENTURY 21 REDWOOD REALTY


Protect your home and budget from life's surprises with an Assurant Home Warranty, backed by a partner that supports you through every step of homeownership. Explore Plans.
©2026 Century 21 Real Estate LLC. All rights reserved. CENTURY 21®, the CENTURY 21 Logo and C21® are service marks owned by Century 21 Real Estate LLC. Century 21 Real Estate LLC fully supports the principles of the Fair Housing Act and the Equal Opportunity Act. Each office is independently owned and operated. Listing information is deemed reliable but not guaranteed accurate.