6201 Pella Ln, Fredericksburg, VA 22407
Local realty services provided by:CENTURY 21 Reilly Realtors
6201 Pella Ln,Fredericksburg, VA 22407
$415,000
- 3 Beds
- 2 Baths
- 1,408 sq. ft.
- Single family
- Active
Upcoming open houses
- Sat, Nov 0712:00 pm - 02:00 pm
Listed by: taylor karin bowling
Office: samson properties
MLS#:VASP2047026
Source:BRIGHTMLS
Price summary
- Price:$415,000
- Price per sq. ft.:$294.74
About this home
**NEW PRICE OF $415,000! ONE-LEVEL LIVING ON 1 ACRE WITH NO HOA, PLUS A HOME WARRANTY, COMPLETED PRE-LISTING INSPECTION, AND AVAILABLE BUYER INCENTIVES!**
Welcome to 6201 Pella Lane in Fredericksburg, VA, where comfortable living, thoughtful updates, and room to spread out come together! This charming 3-bedroom, 2-full-bath home offers over 1,400 square feet of living space, all on one level, situated on a full acre of land with NO HOA!
Step inside to find an inviting, functional floor plan with comfortable living spaces, three generously sized bedrooms, and two beautifully updated full bathrooms. Recent improvements include updated bathroom vanities, tile, waterproof luxury vinyl plank flooring, a new tub and shower, and an updated A/C condenser. Additional upgrades include replacement windows, a sliding glass door, a 2021 HVAC system, and a 50-year architectural shingle roof installed in 2006.
**BUY WITH ADDED CONFIDENCE!** The sellers have already taken the proactive step of completing a pre-listing home inspection and making repairs based on the findings! This added preparation demonstrates the sellers' commitment to presenting a well-maintained, move-in-ready home and provides buyers with additional peace of mind as they consider their purchase.
Outside, the possibilities are endless! The spacious one-acre lot offers plenty of room for gardening, entertaining, pets, outdoor activities, or simply enjoying your own space. With no HOA, you'll appreciate the added flexibility to make this property your own, subject to applicable county regulations.
Conveniently located just minutes from Cosner's Corner, shopping, restaurants, medical facilities, and major commuter routes, this home offers the breathing room of a larger property without sacrificing everyday convenience.
**AND THERE'S MORE!** The sellers are offering a one-year home warranty with an acceptable offer! Qualified buyers may also have access to a $1,500 lender credit when financing through Katie Bennett with Lend It Home Loans. Ask about available payment affordability programs and eligible financing options, including USDA loans that may offer 100% financing with no down payment for qualified buyers!
Whether you're searching for your first home, looking to downsize into convenient single-level living, or simply wanting more land without HOA restrictions, 6201 Pella Lane deserves a spot on your list!
**Schedule your private showing today and come see everything this Fredericksburg property has to offer!**
Seller incentives are subject to an acceptable offer. Financing programs, lender credits, and eligibility are subject to lender guidelines, loan approval, and applicable program requirements. Zero-down financing is not available to all buyers. A pre-listing inspection and completed repairs do not replace a buyer's independent home inspection....
Contact an agent
Home facts
- Year built:1978
- Subdivision & Development:OAKWOOD FOREST
- Listing ID #:VASP2047026
- Added:1 day(s) ago
- Updated:October 30, 2026 at 10:40 AM
Rooms and interior
- Bedrooms:3
- Total bathrooms:2
- Full bathrooms:2
- Dining Description:Combination Dining/Living, Combination Kitchen/Dining, Dining Area, Dining Room
- Bathrooms Description:Primary Bath(s)
- Kitchen Description:Built-In Microwave, Carpet, Dishwasher, Oven/Range - Electric, Recessed Lighting, Refrigerator
- Bedroom Description:Carpet, Entry Level Bedroom
- Living area:1,408 sq. ft.
Heating and cooling
- Cooling:Central A/C
- Heating:Electric, Heat Pump(s)
Structure and exterior
- Roof:Architectural Shingle
- Year built:1978
- Building area:1,408 sq. ft.
- Lot area:1 Acres
- Lot Features:Front Yard, Landscaping, Trees/Wooded
- Architectural Style:Ranch/Rambler
- Construction Materials:Brick Front, Brick Veneer
- Exterior Features:Deck(s), Exterior Lighting, Gutter System, Outbuilding(s), Play Equipment, Porch(es), Sidewalks
- Foundation Description:Concrete Perimeter, Crawl Space
- Levels:1 Story
Schools
- High school:COURTLAND
- Middle school:SPOTSYLVANIA
- Elementary school:COURTLAND
Utilities
- Water:Well
- Sewer:On Site Septic
Finances and disclosures
- Price:$415,000
- Price per sq. ft.:$294.74
- Tax amount:$1,740 (2026)
Features and amenities
- Laundry features:Dryer, Washer
- Amenities:Carpet, Ceiling Fan(s), Recessed Lighting
Parking
- Parking description:Gravel Driveway
New listings near 6201 Pella Ln
- Coming Soon
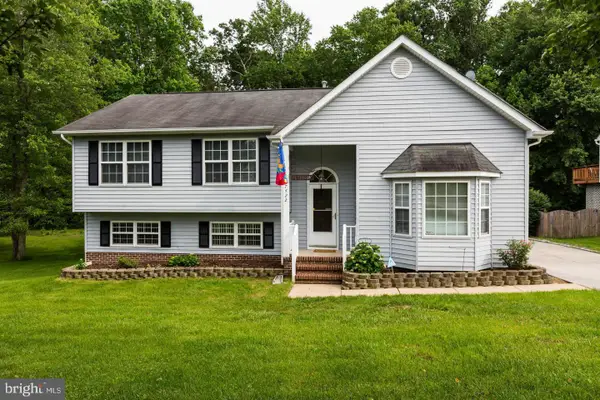 $499,000Coming Soon5 beds 4 baths3,295 sq. ft.
7422 Laura Ln, FREDERICKSBURG, VA 22407
MLS# VASP2047084Listed by: RE/MAX EXECUTIVES - Coming Soon
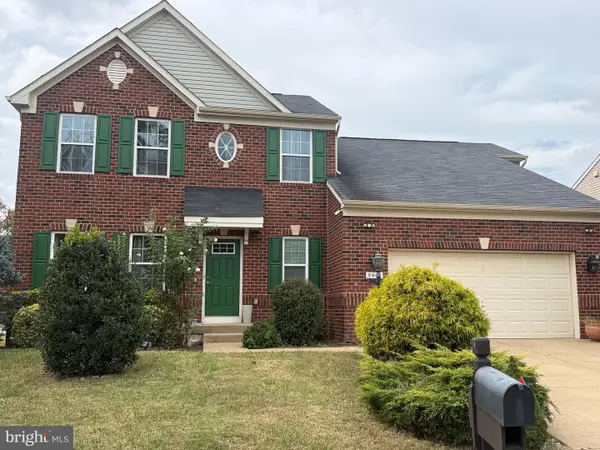 $629,900Coming Soon5 beds 3 baths3,312 sq. ft.
9906 Box Oak Ct, FREDERICKSBURG, VA 22407
MLS# VASP2046988Listed by: PEARSON SMITH REALTY, LLC - Coming Soon
 $525,000Coming Soon4 beds 4 baths2,460 sq. ft.
9709 Buckthorn Ter, FREDERICKSBURG, VA 22407
MLS# VASP2046922Listed by: COLDWELL BANKER ELITE - Coming Soon
 $550,000Coming Soon3 beds 3 baths2,011 sq. ft.
321 Willis St, FREDERICKSBURG, VA 22401
MLS# VAFB2011384Listed by: COLDWELL BANKER ELITE - Coming Soon
 $375,000Coming Soon3 beds 1 baths1,421 sq. ft.
603 Perry Dr, FREDERICKSBURG, VA 22405
MLS# VAST2054932Listed by: 1ST CHOICE BETTER HOMES & LAND, LC - Coming Soon
 $425,000Coming Soon3 beds 2 baths1,276 sq. ft.
201 Rumford Rd, FREDERICKSBURG, VA 22405
MLS# VAST2055088Listed by: STORY HOUSE REAL ESTATE - Coming Soon
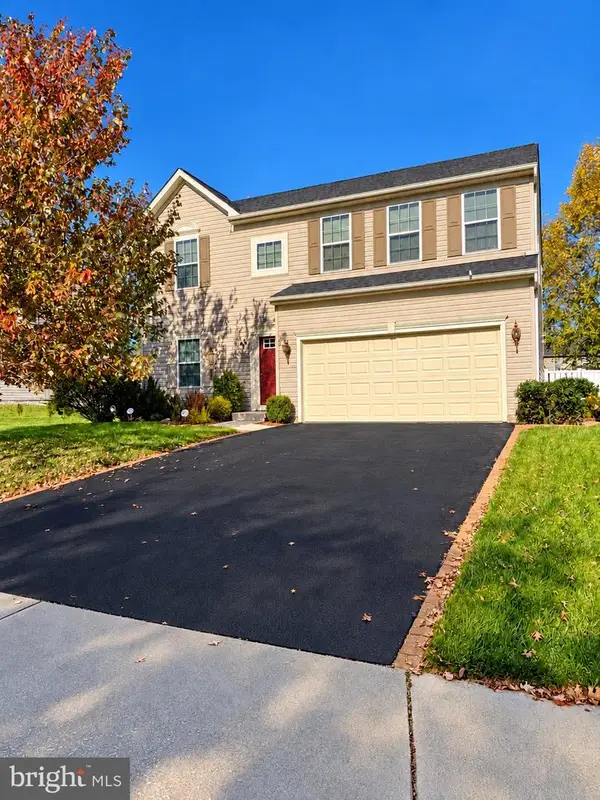
 $649,900Coming Soon4 beds 4 baths2,528 sq. ft.
17 Wildwood Pl, FREDERICKSBURG, VA 22406
MLS# VAST2055084Listed by: CENTURY 21 REDWOOD REALTY - Coming Soon
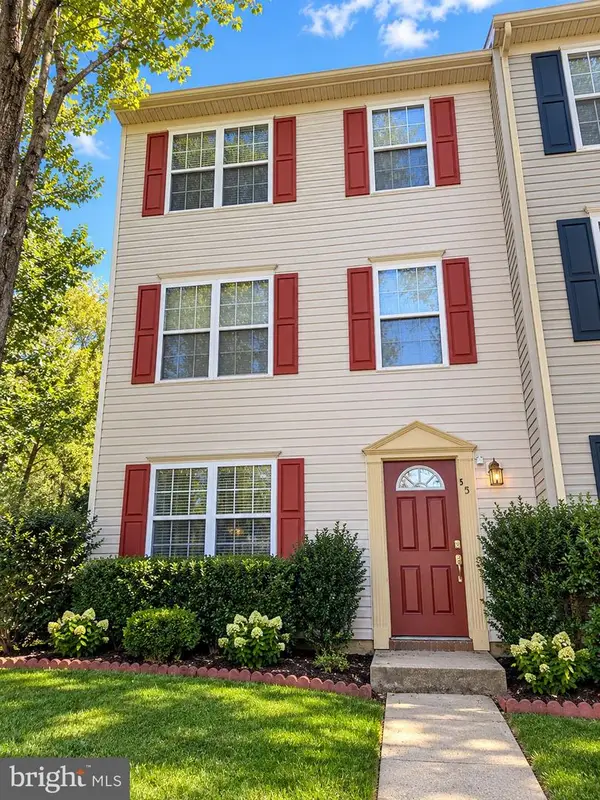 $330,000Coming Soon4 beds 2 baths1,200 sq. ft.
501 Clint Ln, FREDERICKSBURG, VA 22405
MLS# VAST2055080Listed by: KW METRO CENTER - Coming Soon
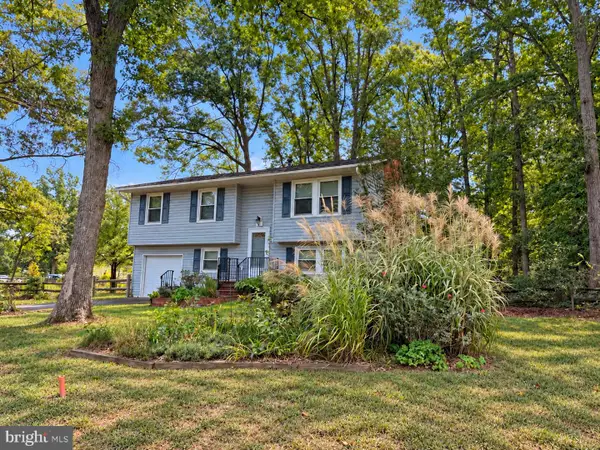 $349,900Coming Soon4 beds 2 baths1,695 sq. ft.
4 Hertford Ct, FREDERICKSBURG, VA 22407
MLS# VASP2046920Listed by: COLDWELL BANKER ELITE - Coming Soon
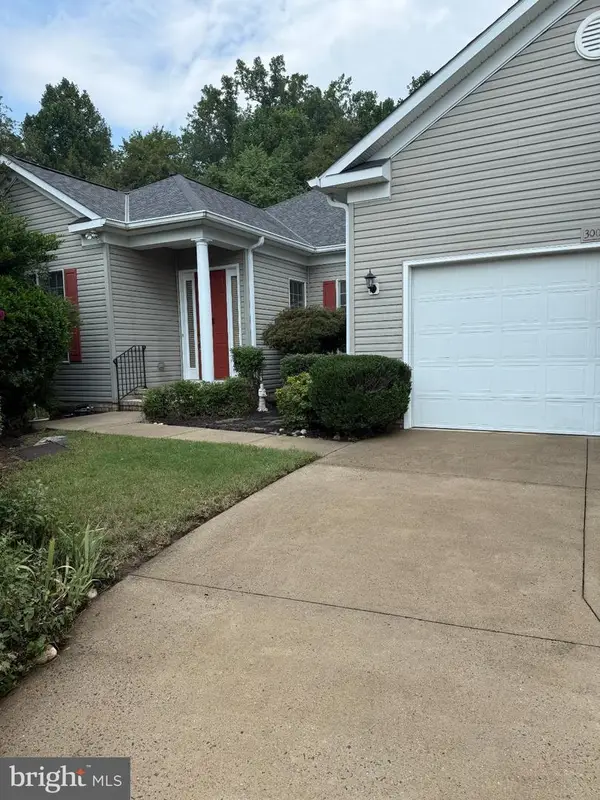 $549,000Coming Soon3 beds 2 baths2,235 sq. ft.
3001 Saint Annes Ct, FREDERICKSBURG, VA 22408
MLS# VASP2046928Listed by: KING GEORGE REALTY


Protect your home and budget from life's surprises with an Assurant Home Warranty, backed by a partner that supports you through every step of homeownership. Explore Plans.
©2026 Century 21 Real Estate LLC. All rights reserved. CENTURY 21®, the CENTURY 21 Logo and C21® are service marks owned by Century 21 Real Estate LLC. Century 21 Real Estate LLC fully supports the principles of the Fair Housing Act and the Equal Opportunity Act. Each office is independently owned and operated. Listing information is deemed reliable but not guaranteed accurate.