
6520 Wild Orchid Ct, Fredericksburg, VA 22407
Local realty services provided by:CENTURY 21 Rauh & Johns
Upcoming open houses
- Fri, Jul 1005:00 pm - 07:00 pm
Listed by: melissa rose
Office: pearson smith realty, llc.
MLS#:VASP2043610
Source:BRIGHTMLS
Price summary
- Price:$500,000
- Price per sq. ft.:$179.28
- Monthly HOA dues:$162
About this home
Once upon a time, on a quiet street in Fredericksburg, a beautiful home was built. The year was 2023, and this home – 6520 Wild Orchid Ct - was crafted with modern style and easy living in mind. An end-unit townhouse, this spacious and sunny home offers over 2,700 square feet across three levels, PLUS a two-car garage. On the main floor, an open-concept living and dining area sets the tone, centered around a gourmet kitchen perfect for both everyday moments and grand celebrations. It’s the kind of space where meals are shared and memories are made. Upstairs, the primary suite impresses with not one, but TWO walk-in closets, and a luxurious en-suite bathroom. Two more bedrooms, a full bathroom, and a spacious laundry room complete the upper level. Not to be outdone, the downstairs features a finished rec room, a fourth bedroom, ANOTHER full bathroom, and storage space fit for a king (or at least for all your holiday decorations). With a prime location just minutes from major highways, restaurants, and shopping, this turn-key home offers convenience and charm at a fantastic price. Sometimes, fairy tales do come true! Is this home where your next chapter begins? Schedule your tour today to find out....
Contact an agent
Home facts
- Year built:2023
- Listing ID #:VASP2043610
- Added:1 day(s) ago
- Updated:July 08, 2026 at 10:57 PM
Rooms and interior
- Bedrooms:4
- Total bathrooms:4
- Full bathrooms:3
- Half bathrooms:1
- Kitchen Description:Built-In Microwave, Dishwasher, Disposal, Icemaker, Refrigerator, Stove
- Basement:Yes
- Basement Description:Partially Finished
- Living area:2,789 sq. ft.
Heating and cooling
- Cooling:Central A/C
- Heating:Electric, Heat Pump(s)
Structure and exterior
- Roof:Shingle
- Year built:2023
- Building area:2,789 sq. ft.
- Lot area:0.08 Acres
- Architectural Style:Cottage, Craftsman, Traditional
- Construction Materials:Aluminum Siding
- Foundation Description:Concrete Perimeter
- Levels:3 Story
Schools
- High school:RIVERBEND
- Middle school:CHANCELLOR
- Elementary school:HARRISON ROAD
Utilities
- Water:Public
- Sewer:Public Sewer
Finances and disclosures
- Price:$500,000
- Price per sq. ft.:$179.28
- Tax amount:$3,472 (2026)
Features and amenities
- Laundry features:Dryer, Washer
- Amenities:Ceiling Fan(s), Window Treatments
Parking
- Parking description:Attached Garage, Garage - Front Entry, Garage Door Opener
- Garage:Yes
- Garage spaces:2
New listings near 6520 Wild Orchid Ct
- Open Sat, 3:30 to 6:30pmNew
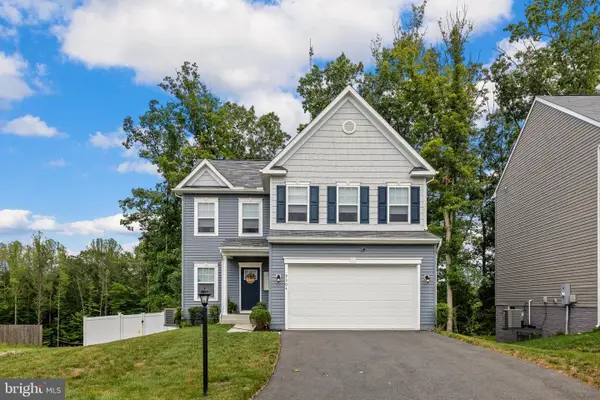 $575,000Active4 beds 4 baths2,222 sq. ft.
9304 Cedar Forest Dr, FREDERICKSBURG, VA 22408
MLS# VASP2043624Listed by: ALL BROKERS REALTY LLC - New
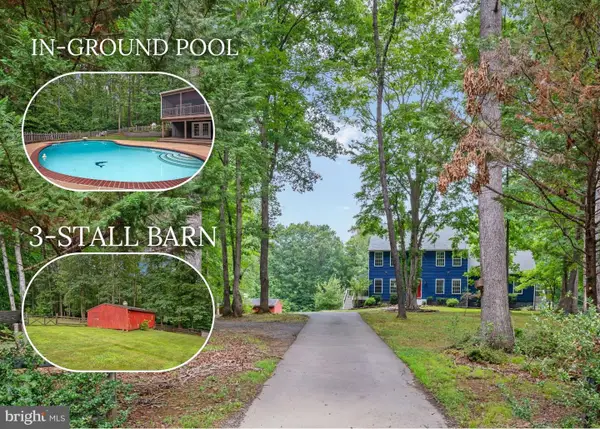 $897,500Active4 beds 4 baths3,776 sq. ft.
60 River Falls Rd, FREDERICKSBURG, VA 22406
MLS# VAST2051582Listed by: PORCH & STABLE REALTY, LLC - Open Sat, 12 to 2pmNew
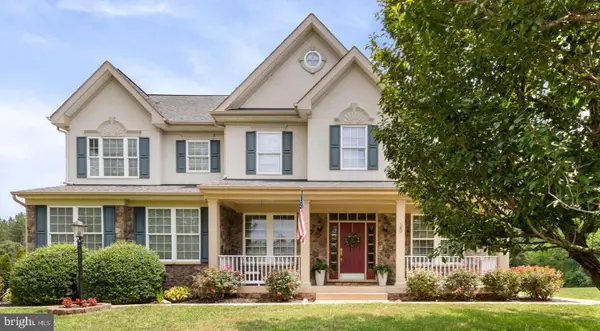 $849,900Active4 beds 5 baths3,704 sq. ft.
20 Gibson Dr, FREDERICKSBURG, VA 22406
MLS# VAST2051718Listed by: EXP REALTY, LLC - New
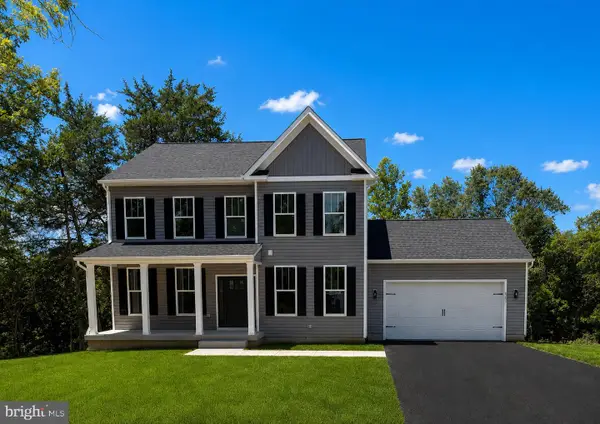 $659,900Active4 beds 3 baths2,500 sq. ft.
165 Butler, FREDERICKSBURG, VA 22405
MLS# VAST2051836Listed by: MACDOC PROPERTY MANGEMENT LLC - Coming Soon
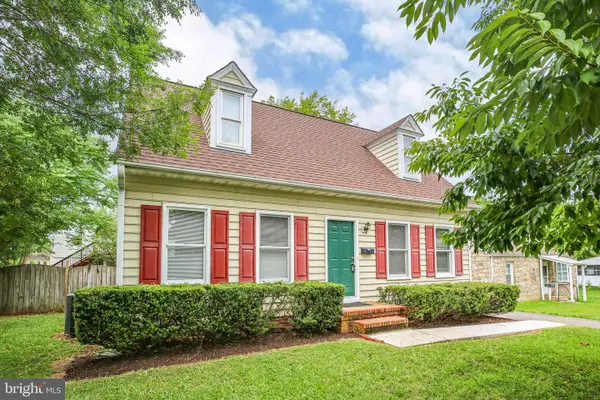 $519,900Coming Soon3 beds 3 baths
1002 Stafford Ave, FREDERICKSBURG, VA 22401
MLS# VAFB2010712Listed by: LANDO MASSEY REAL ESTATE - Coming Soon
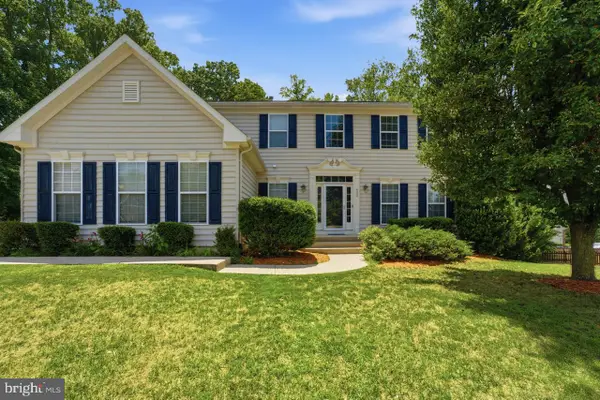 $685,500Coming Soon5 beds 4 baths
6538 Broad Creek Olook, FREDERICKSBURG, VA 22407
MLS# VASP2043590Listed by: SAMSON PROPERTIES - Coming SoonOpen Sat, 12 to 2pm
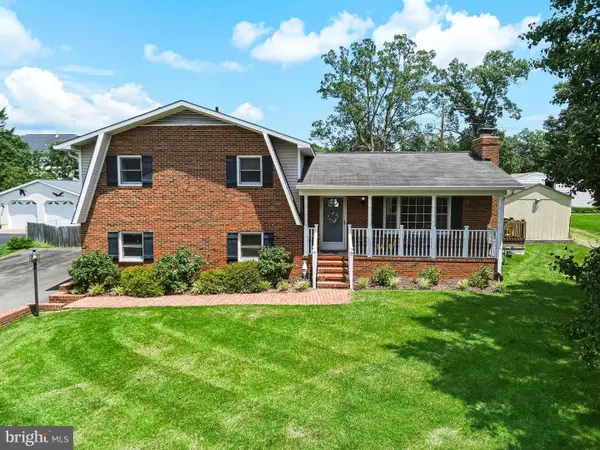 $425,000Coming Soon4 beds 3 baths
702 Edwards Dr, FREDERICKSBURG, VA 22405
MLS# VAST2051858Listed by: PATHWAY REALTY, INC. - Coming Soon
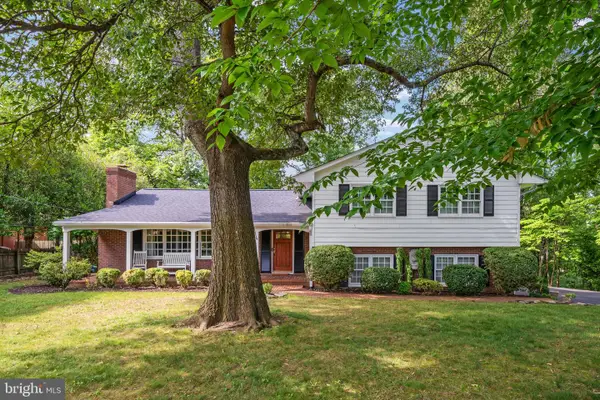 $595,000Coming Soon4 beds 3 baths
1730 Greenway Dr, FREDERICKSBURG, VA 22401
MLS# VAFB2010524Listed by: RE/MAX ALLEGIANCE - New
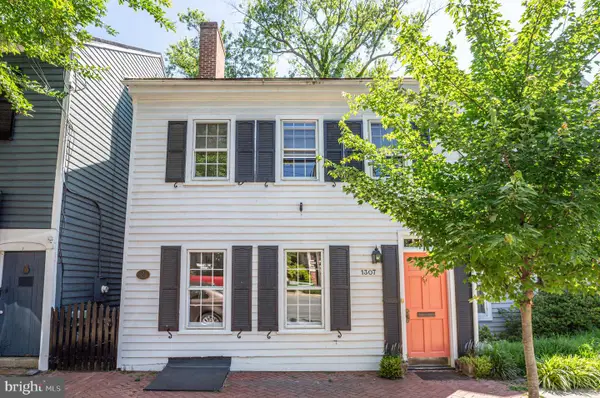 $595,000Active3 beds 2 baths2,040 sq. ft.
1307 Caroline St, FREDERICKSBURG, VA 22401
MLS# VAFB2010730Listed by: FXBG REAL ESTATE, LLC - New
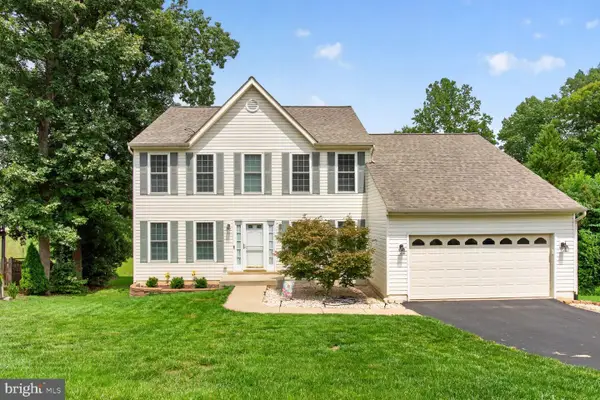 $554,900Active4 beds 3 baths3,192 sq. ft.
5 Oliver Court, FREDERICKSBURG, VA 22406
MLS# VAST2051222Listed by: TTR SOTHEBY'S INTERNATIONAL REALTY


Protect your home and budget from life's surprises with an Assurant Home Warranty, backed by a partner that supports you through every step of homeownership. Explore Plans.
©2026 Century 21 Real Estate LLC. All rights reserved. CENTURY 21®, the CENTURY 21 Logo and C21® are service marks owned by Century 21 Real Estate LLC. Century 21 Real Estate LLC fully supports the principles of the Fair Housing Act and the Equal Opportunity Act. Each office is independently owned and operated. Listing information is deemed reliable but not guaranteed accurate.