9304 Cedar Forest Dr, Fredericksburg, VA 22408
Local realty services provided by:CENTURY 21 Sylvia Geist Agency
9304 Cedar Forest Dr,Fredericksburg, VA 22408
$575,000
- 4 Beds
- 4 Baths
- - sq. ft.
- Single family
- Sold
Listed by: deanna joy beltran
Office: all brokers realty llc.
MLS#:VASP2043624
Source:BRIGHTMLS
Sorry, we are unable to map this address
Price summary
- Price:$575,000
- Monthly HOA dues:$64.33
About this home
Rare opportunity to own a nearly new home featuring a private lower level apartment with its own entrance, full kitchen, full bath, and dedicated laundry ideal for multigenerational living, guests, or flexible living arrangements. 3 Bedroom 2.5 Bath home with an additional 1 bedroom 1 Full Bath Basement apartment. This freshly painted home is turn key and ready for its new owners. Beautiful Quartz Counter tops with brand new single undermount sink. Walk out to your beautiful back deck and patio from your kitchen to grill. Fully fenced in backyard that backs to trees for privacy. The main home laundry room is on the same level as the three bedrooms. No more lugging laundry up and down the steps. From the moment you step inside, it’s clear this home has been immaculately cared for and thoughtfully upgraded by its owner. Location is everything, and this home delivers just minutes from I-95 and the New Post VRE stop, providing easy access to Quantico, D.C., the Pentagon, and Ft. Belvoir. You'll love the peaceful, tucked-away setting, offering a true retreat from the bustle, all while being close to top conveniences like Cosner’s Corner, Southpoint, shopping, dining, entertainment, and more. 2 car garage with private paved driveway in the cul de sac. Home has many upgrades from the LVP flooring throughout, Lovely Backsplash, Fresh Paint, New water heater, Whole house Humidifier and Air Purifier and much more....
Contact an agent
Home facts
- Year built:2022
- Subdivision & Development:NONE AVAILABLE
- Listing ID #:VASP2043624
- Added:45 day(s) ago
- Updated:August 23, 2026 at 06:06 AM
Rooms and interior
- Bedrooms:4
- Total bathrooms:4
- Full bathrooms:3
- Half bathrooms:1
- Flooring:Luxury Vinyl Plank
- Basement:Yes
- Basement Description:Full, Fully Finished, Rear Entrance
Heating and cooling
- Cooling:Central A/C
- Heating:Central, Electric
Structure and exterior
- Roof:Asphalt
- Year built:2022
- Lot Features:Backs to Trees, Cul-de-sac, Rear Yard
- Architectural Style:Colonial
- Construction Materials:Vinyl Siding
- Foundation Description:Block, Permanent
- Levels:2 Stories
Utilities
- Water:Public
- Sewer:Public Sewer
Finances and disclosures
- Price:$575,000
- Tax amount:$3,484 (2026)
Features and amenities
- Amenities:Electric Available, Natural Gas Available
Parking
- Parking description:Attached Garage, Built In, Garage - Front Entry
- Garage:Yes
- Garage spaces:2
New listings near 9304 Cedar Forest Dr
- Coming Soon
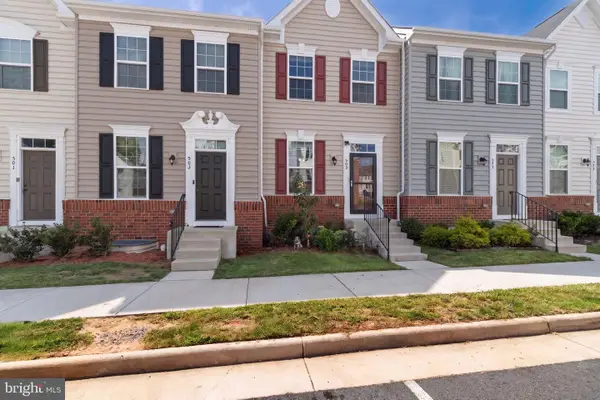 $410,000Coming Soon3 beds 3 baths1,152 sq. ft.
505 River Crest Way, FREDERICKSBURG, VA 22405
MLS# VAST2053250Listed by: SAMSON PROPERTIES - Coming SoonOpen Sat, 1 to 3pm
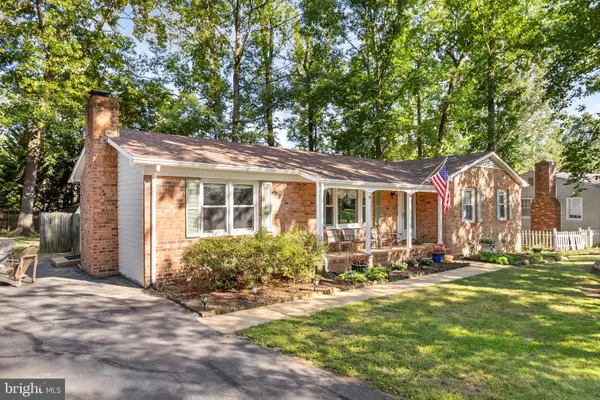 $375,000Coming Soon3 beds 2 baths1,596 sq. ft.
520 Butternut Dr, FREDERICKSBURG, VA 22408
MLS# VASP2045412Listed by: INNOVATE REAL ESTATE INC - Coming SoonOpen Thu, 5 to 6pm
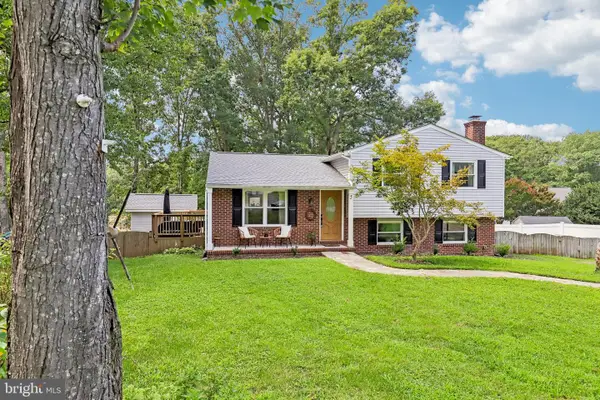 $465,000Coming Soon4 beds 3 baths2,060 sq. ft.
5 Creekwood Ln, FREDERICKSBURG, VA 22405
MLS# VAST2053196Listed by: SAMSON PROPERTIES - Coming SoonOpen Sat, 11am to 1pm
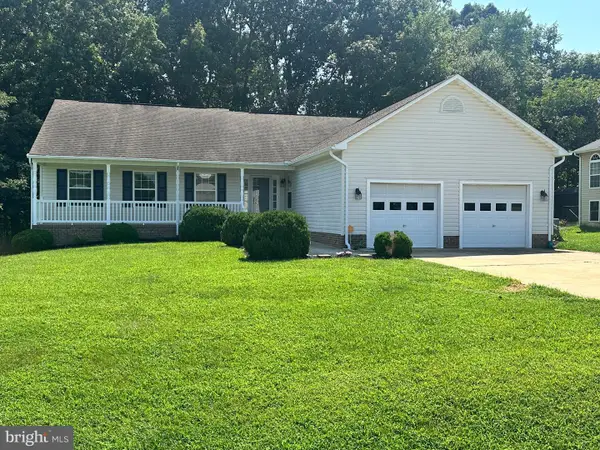
 $555,000Coming Soon4 beds 4 baths3,912 sq. ft.
5504 Glen Eagles Ct, FREDERICKSBURG, VA 22407
MLS# VASP2045398Listed by: CENTURY 21 NEW MILLENNIUM - Coming Soon
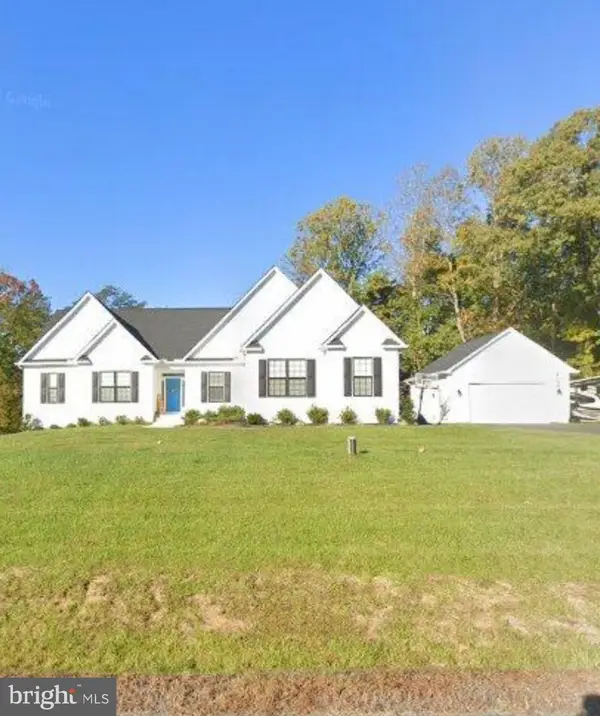 $970,000Coming Soon5 beds 4 baths2,502 sq. ft.
30 Hopewell Dr, FREDERICKSBURG, VA 22406
MLS# VAST2053240Listed by: REALTY ONE GROUP PERFORMANCE, LLC - Coming Soon
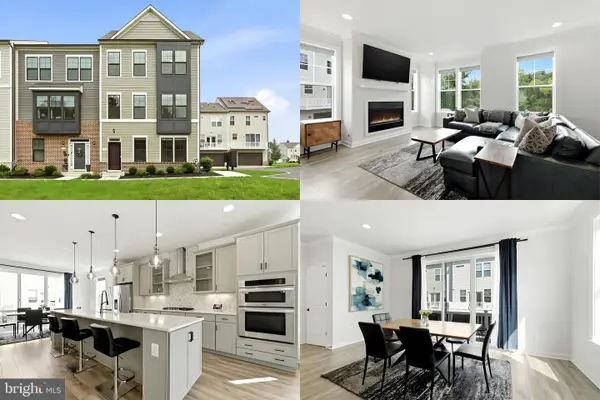 $575,000Coming Soon3 beds 4 baths2,416 sq. ft.
121 Kinross Ln, FREDERICKSBURG, VA 22401
MLS# VAFB2010906Listed by: KELLER WILLIAMS REALTY - Coming Soon
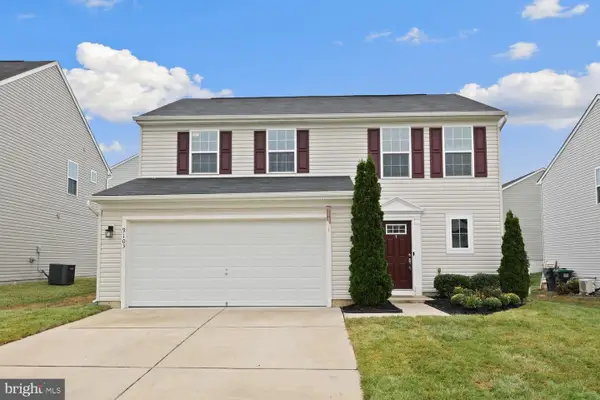 $475,000Coming Soon3 beds 3 baths1,680 sq. ft.
9103 Wood Creek Cir, FREDERICKSBURG, VA 22407
MLS# VASP2045382Listed by: REDFIN CORPORATION - Coming Soon
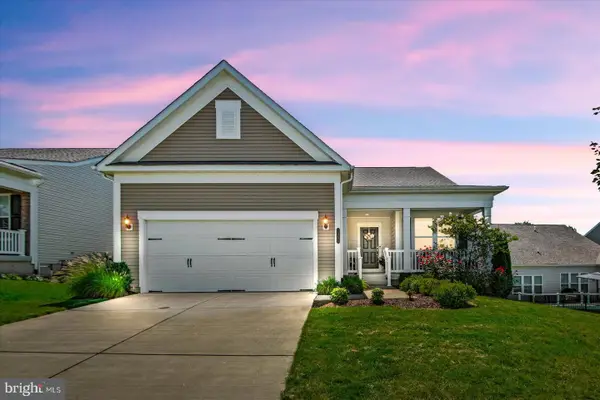 $690,000Coming Soon2 beds 2 baths2,592 sq. ft.
35 Meares Way, FREDERICKSBURG, VA 22406
MLS# VAST2053184Listed by: COLDWELL BANKER ELITE - Coming Soon
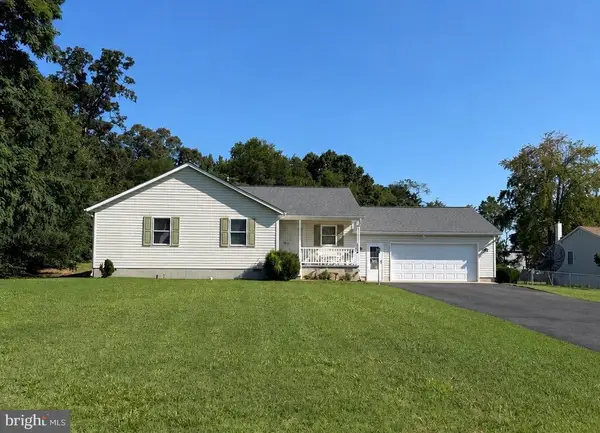 $399,999Coming Soon3 beds 2 baths1,680 sq. ft.
5004 Norris Dr, FREDERICKSBURG, VA 22407
MLS# VASP2045374Listed by: EXP REALTY, LLC - Coming Soon
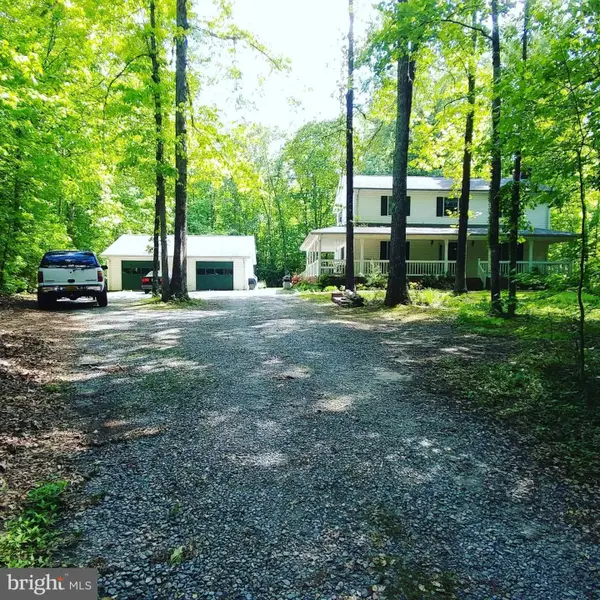 $530,000Coming Soon4 beds 3 baths2,240 sq. ft.
6016 Massaponax Church Rd, FREDERICKSBURG, VA 22407
MLS# VASP2045386Listed by: 1ST CHOICE BETTER HOMES & LAND, LC


Protect your home and budget from life's surprises with an Assurant Home Warranty, backed by a partner that supports you through every step of homeownership. Explore Plans.
©2026 Century 21 Real Estate LLC. All rights reserved. CENTURY 21®, the CENTURY 21 Logo and C21® are service marks owned by Century 21 Real Estate LLC. Century 21 Real Estate LLC fully supports the principles of the Fair Housing Act and the Equal Opportunity Act. Each office is independently owned and operated. Listing information is deemed reliable but not guaranteed accurate.